- Overview
- Description
- Property Details
- Location
- Facts & Features
- Getting Around
- Nearby Homes




$223,900
Monthly Est:$1,114
 2 Beds
 2 Baths
2 full baths
 880sqft
7330 Mayfield Dr, Port Richey, FL 34668
$223,900
$1,114/moEst:
Get Pre-Approved
Single Family Residence
Built in 1974
$-- HOA
5,100 sqft lot
$254/sq.ft
Description
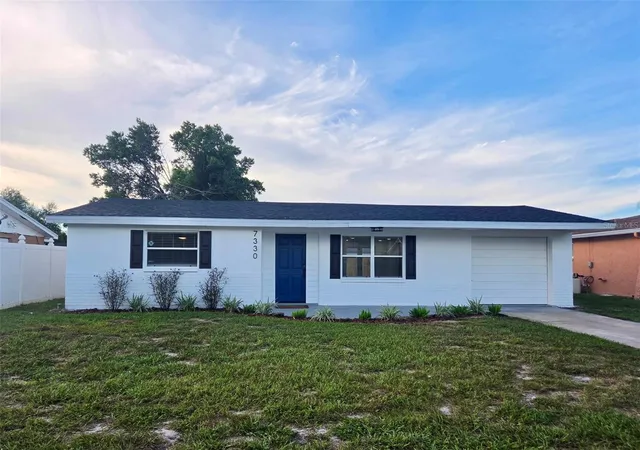
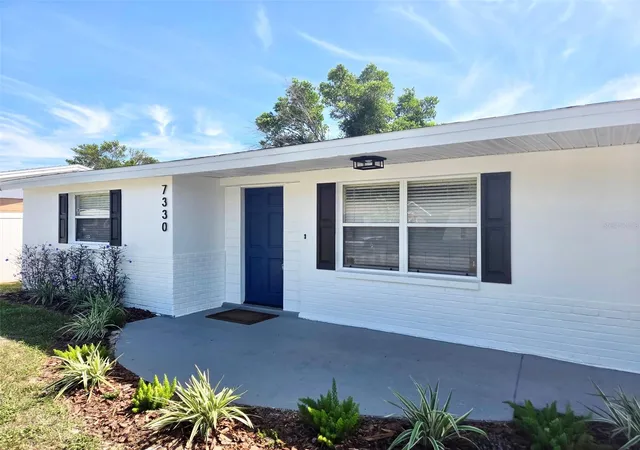
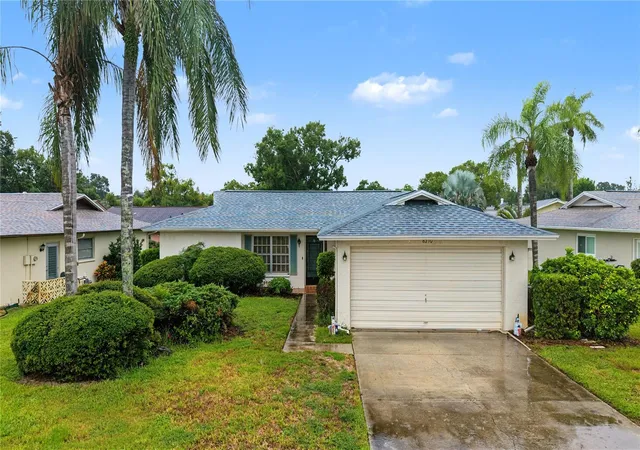
Under contract-accepting backup offers. Here is the 2/2 you've been waiting for! From the moment you arrive, the curb appeal immediately stands out. Thoughtfully updated inside and out, this home is truly move-in ready and designed for you to simply unpack and enjoy.
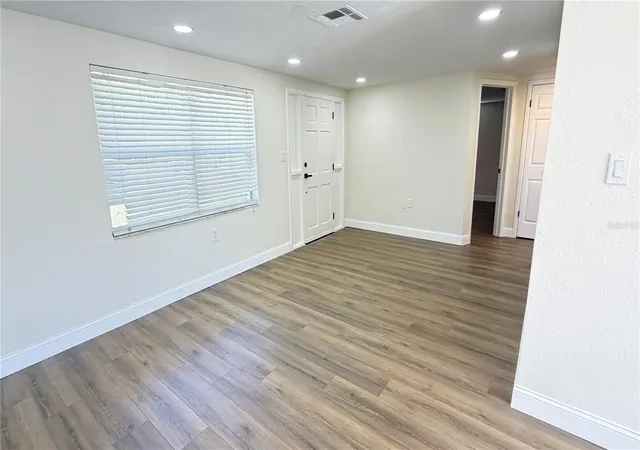
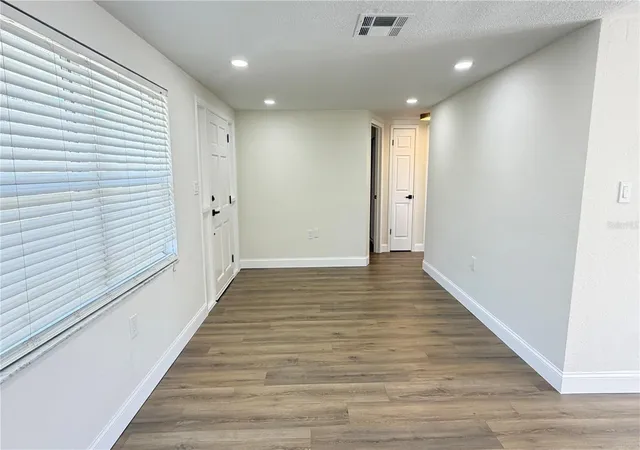
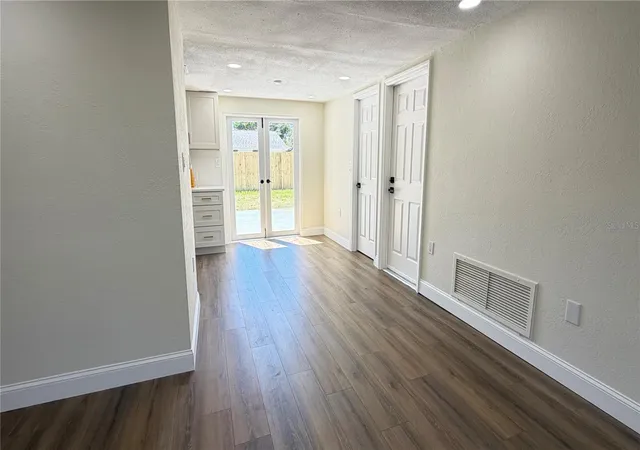
A brand-new roof, freshly updated landscaping, and new exterior paint welcome you home. Inside, seamless laminate flooring flows throughout, creating a beautiful, cohesive feel and complementing the floor plan. The kitchen has been beautifully updated with custom real wood cabinetry, sparkling white Quartz countertops and backsplash, and all-new Samsung Smart appliances. A window above the farmhouse sink and natural light streaming through the French doors make the space feel bright, warm, and inviting.
Both spacious bedrooms feature fresh paint and new ceiling fans, while the two full bathrooms have been thoughtfully refreshed with tiled showers and new vanities. A new tankless water heater adds another modern upgrade, providing efficient, on-demand hot water.
Step outside to your fully fenced backyard, complete with a concrete patio slab that provides the perfect space for entertaining, grilling, relaxing, or enjoying your morning coffee. The French doors create a seamless connection between the indoor and outdoor living spaces.
With its thoughtful updates, stylish finishes, and inviting outdoor space, this home offers the perfect combination of comfort, functionality, and move-in-ready appeal. Major updates include the brand-new roof, 2023 HVAC system & ductwork, and tankless water heater; giving you added peace of mind and comfort from day one. Whether you're a first-time buyer, downsizing, or simply looking for a beautifully refreshed home where the big updates have already been taken care of, this 2/2 is ready to welcome you home. Don't miss the opportunity to make this one yours!
- Houzeo last checked: 12 minutes ago
- Listing updated: October 7, 2026 at 11:04 pm
- Listing Provided by: Julia Varela (321) 418-0214 | CARTWRIGHT REALTY (813) 333-6698
- Source: Stellar MLS-FL | MLS#: TB8552323

Property Details
Status
Active Under Contract
Type
Single Family Residence
No. of Stories
1
County
City
Neighborhood
--
Year Built
1974
HOA Fees
-
Finished Area
880 sqft
Lot Size
5,100 sqft lot
Basement Area
- sqft
MLS Name
Stellar MLS
MLS Number
TB8552323
MLS Status
Pending
Days on Market
10
Cumulative Days on Market
10

Continue Your Journey in App
Find your dream home, receive real-time updates, and many more!
Download App
Continue Your Journey in App
Find your dream home, receive real-time updates, and many more!
Location
Facts & Features
Rooms
Bedrooms & bathrooms
Bedrooms: 2
Bathrooms: 2
Kitchen
Level: First
Area: 192.00 Square Feet
Dimensions: 16x12
Living Room
Level: First
Area: 209.00 Square Feet
Dimensions: 11x19
Primary Bedroom
Level: First
Area: 174.00 Square Feet
Dimensions: 14.5x12
Bedroom 2
Level: First
Area: 121.00 Square Feet
Dimensions: 11x11
Bathroom 1
Level: First
Area: 52.50 Square Feet
Dimensions: 7.5x7
Bathroom 2
Level: First
Area: 52.50 Square Feet
Dimensions: 7.5x7
Interior
Flooring
Laminate
Cooling
Central Air
Exterior Features
Private Entrance, Private Mailbox, Private Yard, Sidewalk
Sewer
Public Sewer
Heating
Central
Window Features
Blinds
Interior Features
Ceiling Fans(s), Solid Wood Cabinets, Thermostat, Window Treatments
Appliances
Dishwasher, Disposal, Freezer, Ice Maker, Microwave, Refrigerator, Tankless Water Heater
Construction
Year Built
Year Built: 1974
Home type
Single Family Residence
Foundation Details
Slab
Roof
Shingle
Property Condition
Completed
Construction Materials
Block
Utilities & Energy
Utilities
Bb/hs Internet Available, Cable Available, Electricity Available, Phone Available, Public, Sewer Connected, Water Connected
Laundry Features
In Garage
Parking Features
Driveway
Water Source
Public
Other Features
Lot Features
City Limits, Near Public Transit, Sidewalk, Paved
Subdivision Name
Embassy Hills
Patio And Porch Features
Patio
Price History
| Date | Event | Price |
|---|---|---|
10/07/2026 Source: | Contingent (Active Under Contract) | $223,900 $254/sqft |
10/04/2026 Source: | Price Decreased | $223,900 -1.37% $254/sqft |
09/27/2026 Source: | Listed for Sale | $227,000 $258/sqft |

Nearby Homes









Find Homes by Property Features in Port Richey, FL
Nearby New Homes For Sale

Based on information from Stellar MLS® through Oct 08, 2026, 06:30AM as submitted to and distributed by MLS GRID. All data is obtained from various sources and may not have been verified by the broker or MLS GRID. Supplied Open House Information is subject to change without notice. All information should be independently reviewed and verified for accuracy. Properties may or may not be listed by the office/agent presenting the information. IDX information is provided exclusively for consumers’ personal non-commercial use. It may not be used for any purpose other than to identify prospective properties consumers may be interested in purchasing. The data is deemed reliable but is not guaranteed by MLS GRID. The use of the MLS GRID Data may be subject to an end-user license agreement prescribed by the Member Participant’s applicable MLS, if any, and as amended from time to time. © 2026 Stellar MLS. All Rights Reserved.
 Advertising Broker: Fred McGill | Simple Showing, Inc