- Overview
- Description
- Property Details
- Location
- Facts & Features
- Getting Around
- Nearby Homes


Street View
$1,190,000
Monthly Est:$5,923
 3 Beds
 4 Baths
3 full baths + 1 half bath
 3,162sqft
737 Lakewood Ln, Marquette, MI 49855
$1,190,000
$5,923/moEst:
Get Pre-Approved
Single Family Residence
Built in 1980
$-- HOA
1.23 acres lot
$376/sq.ft
Description
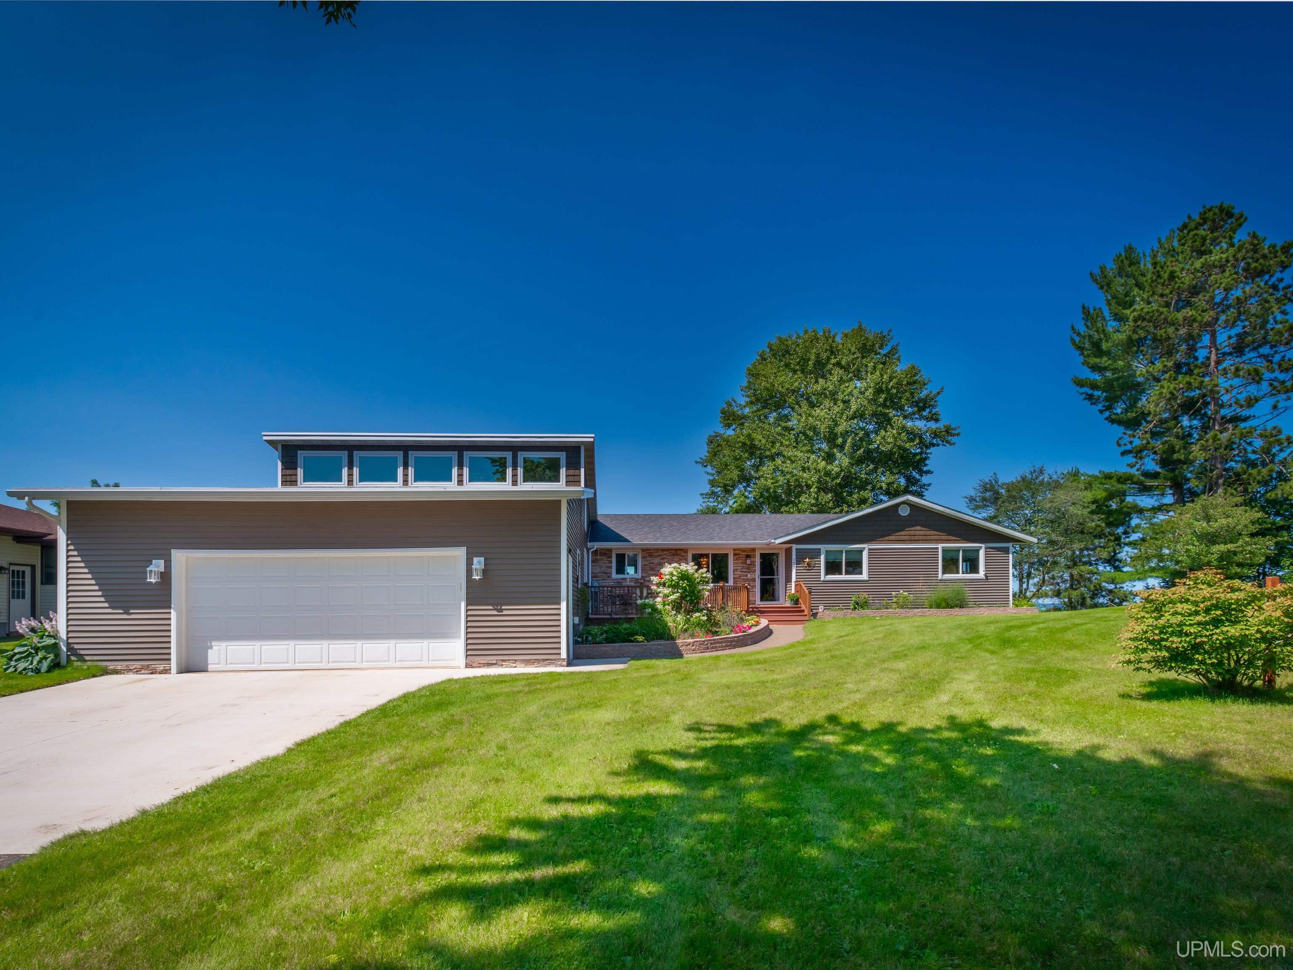
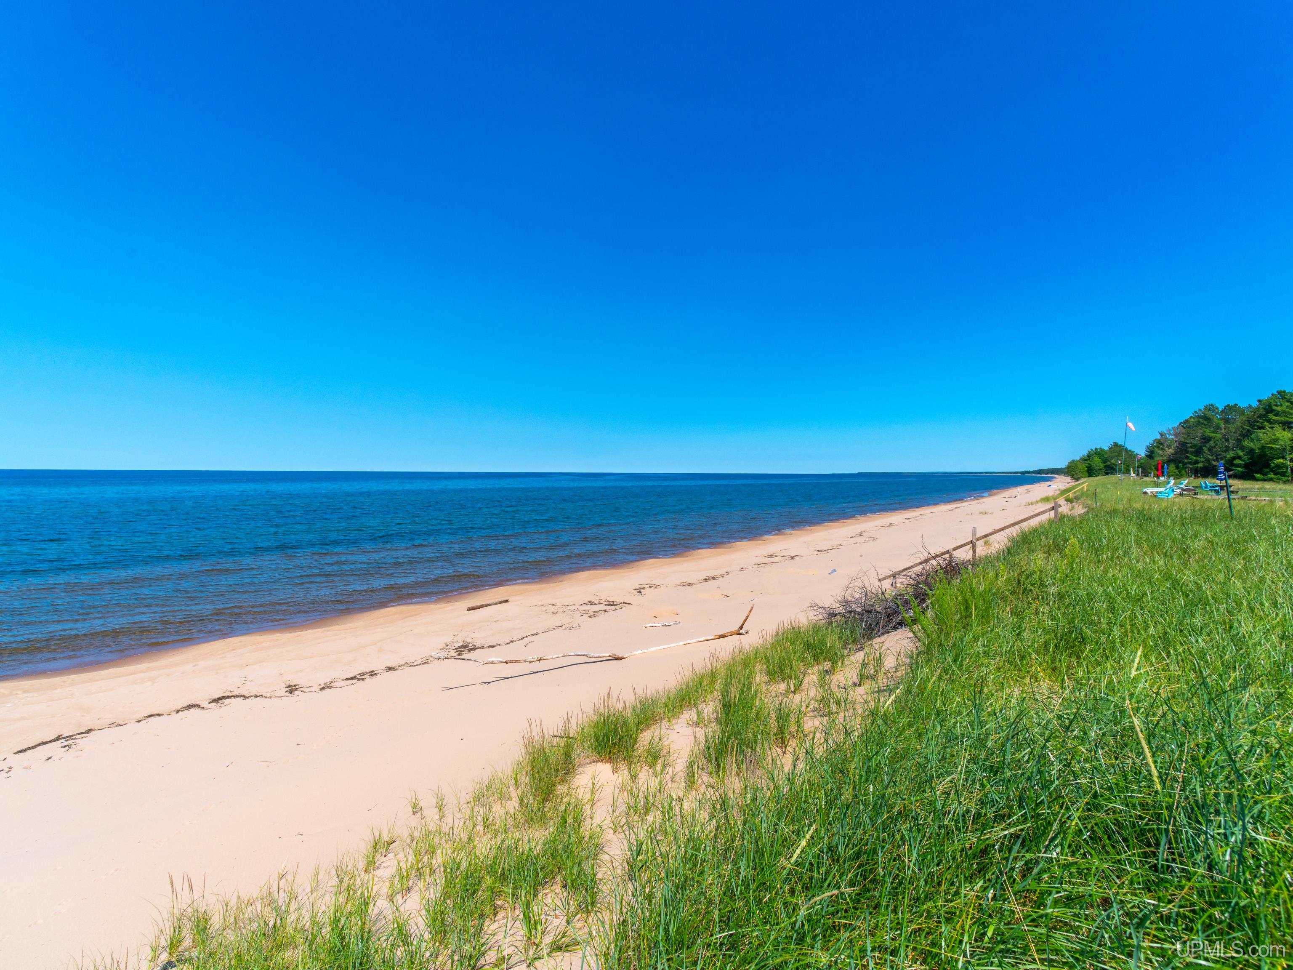
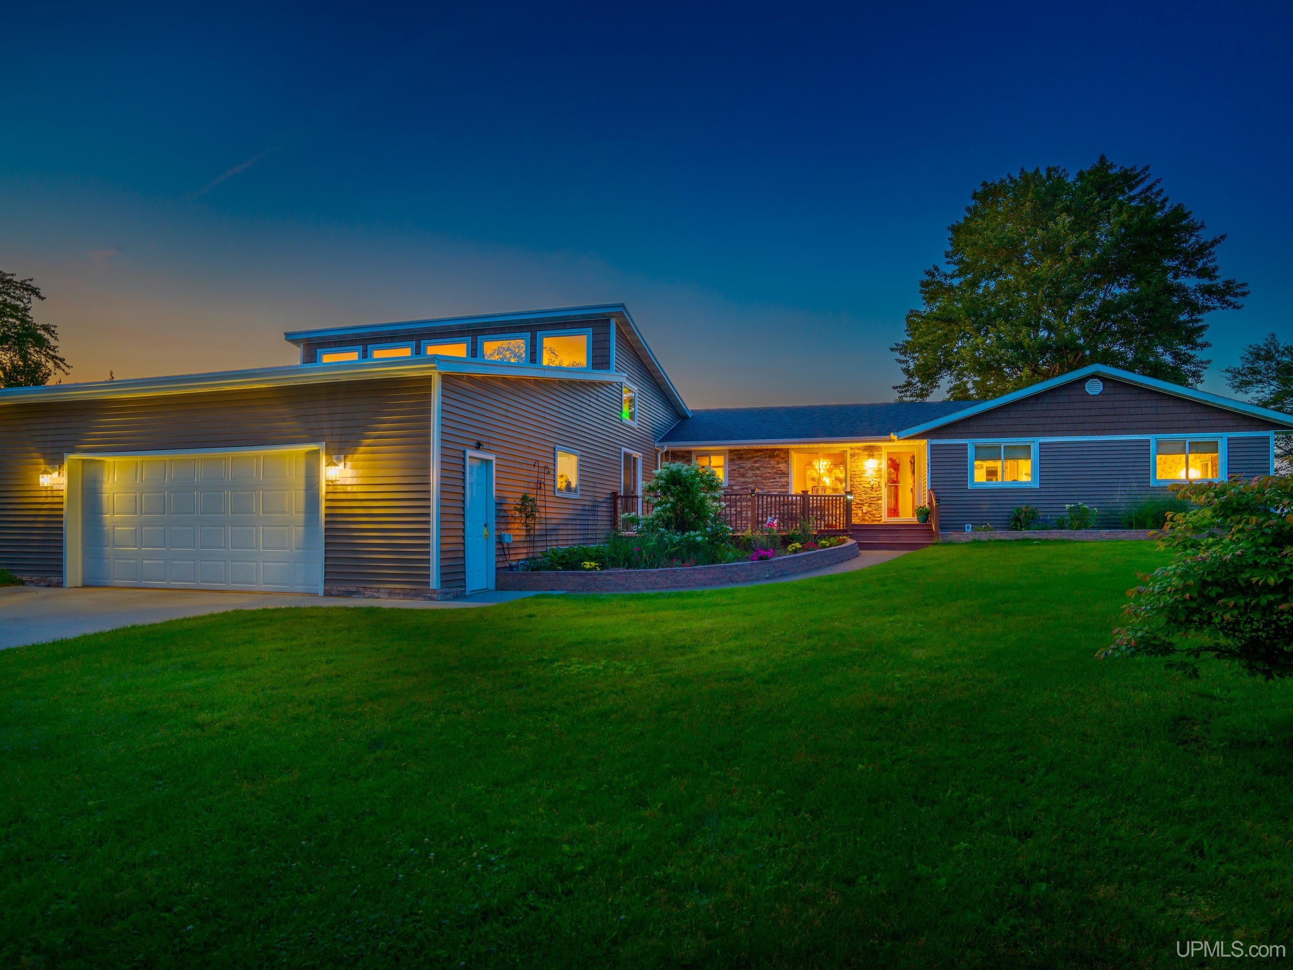
Situated along one of Lake Superior's most scenic stretches, this stunning ranch-style home is a true gem, offering 100 feet of pristine sandy beach and breathtaking views from nearly every room in the home. Built in 1980, this custom designed home was thoughtfully crafted to take full advantage of its spectacular setting. Featuring 3 bedrooms and 4 bathrooms, the spacious floor plan includes a lower-level family room, formal dining room, den, sitting area, home office and an extraordinary atrium with 16-foot ceilings, lush greenery, a sunken hot tub, private bath, and yes, more sweeping Lake Superior views. The gourmet kitchen is designed for both everyday living and entertaining - featuring granite countertops, high end appliances, a breakfast bar, custom walk-in pantry and unobstructed water views that are sure to captivate. The spacious primary suite offers a walk-in closet, private bath and triple pane sliding doors leading to an impressive 1,757 square feet of decking - the perfect place to enjoy morning coffee, watch the sunrise or relax in the sun while taking in the beauty of Lake Superior. Additional highlights include central air, central vacuum hardwood floors and a conveniently located main floor laundry. The lower level provides even more living and entertaining space with a home office, half bath, ample storage and a huge family room complete with a wet bar. The heated and insulated two car garage measures approximately 28x25, while a separate 26x20 storage building provides plenty of room for outdoor equipment, recreational gear and more. Outside the meticulously maintained landscape features mature hardwood trees, a lush green lawn, and easy access to a nearby walking/biking path leading straight to downtown Marquette. This isn't simply a home, it's a luxurious and comfortable Lake Superior lifestyle, where remarkable architecture, exceptional amenities and the beauty of nature come together in one extraordinary property.
- Houzeo last checked: 4 hours ago
- Listing updated: September 28, 2026 at 1:17 pm
- Listing Provided by: KELLIE HILLIER-GENSCHAW (906) 361-7653 | RE/MAX 1ST REALTY (906) 225-1136
- Source: MiRealSource MLS-MI | MLS#: 50223105

Property Details
Status
Active
Type
Single Family Residence
No. of Stories
1
County
City
Neighborhood
--
Year Built
1980
HOA Fees
-
Finished Area
3,162 sqft
Lot Size
1.23 acres lot
Basement Area
- sqft
MLS Name
MiRealSource MLS
MLS Number
50223105
MLS Status
Active
Days on Market
10
Cumulative Days on Market
4

Continue Your Journey in App
Find your dream home, receive real-time updates, and many more!
Download App
Continue Your Journey in App
Find your dream home, receive real-time updates, and many more!
Location
Facts & Features
Rooms
Bedrooms & bathrooms
Bedrooms: 3
Bathrooms: 4
Interior
Appliances
Bar Fridge, Dishwasher, Dryer, Microwave, Range/oven, Refrigerator, Washer, Electric Water Heater
Interior Features
Central Vacuum, Walk In Closet(s), Wet Bar/bar
Sewer
Septic Tank
Heating
Natural Gas, Forced Air
Flooring
Ceramic Tile
Window Features
Bay Window(s), Window Treatments
Cooling
Central Air
Construction
Year Built
Year Built: 1980
Home type
Single Family Residence
Architectural Style
Ranch
Construction Materials
Vinyl Siding
Foundation Details
Basement
Utilities & Energy
Laundry Features
First
Utilities
Electricity Connected, Natural Gas Connected
Parking Features
Garage
Water Source
Private Well
Basement
Block, Finished, Full
Other Features
Disclosures
Signed Disclosure
Lot Features
Deep Lot 150+ Ft., Large Lot 65+ Ft.
Patio And Porch Features
Deck
Price History
| Date | Event | Price |
|---|---|---|
09/27/2026 Source: | Listed for Sale | $1,190,000 $376/sqft |
07/07/2026 Source: | Listing Removed | $1,190,000 $376/sqft |
07/01/2026 Source: | Price Decreased | $1,190,000 -7.75% $376/sqft |
05/21/2026 Source: | Listed for Sale | $1,290,000 -11.03% $408/sqft |
08/04/2025 Source: | Listing Removed | $1,450,000 $459/sqft |

Show more
Nearby Homes



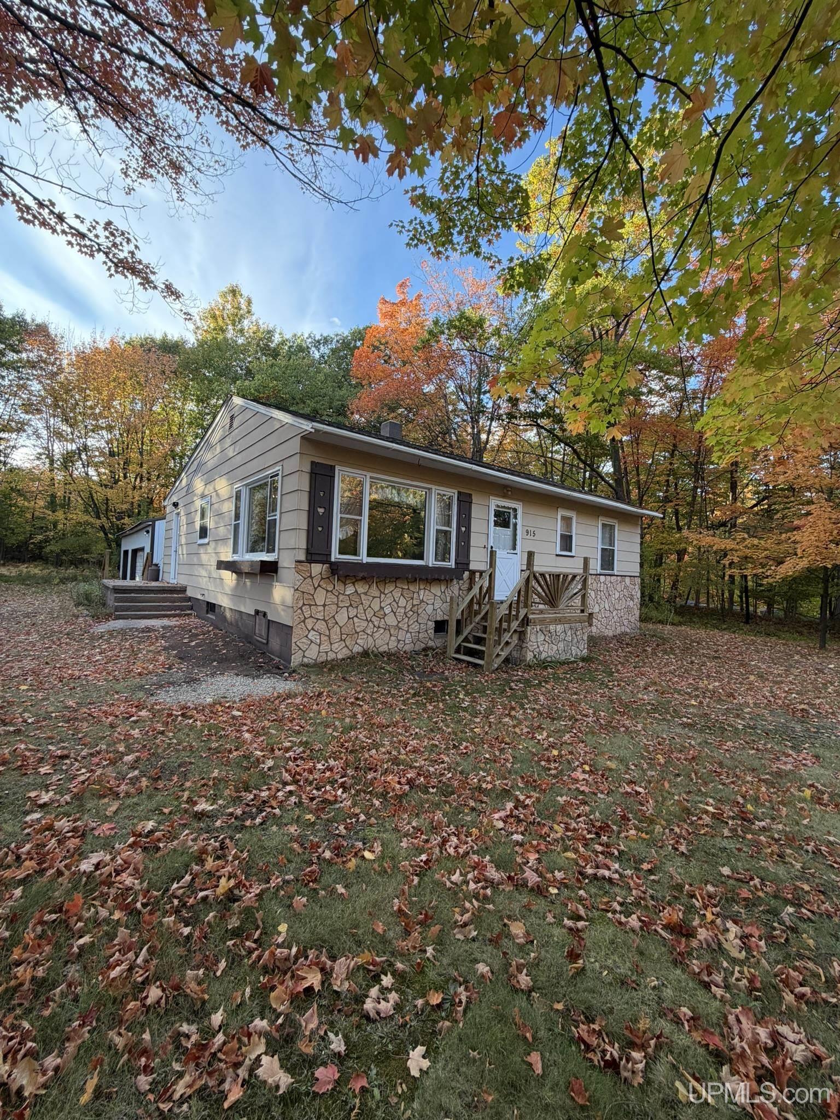

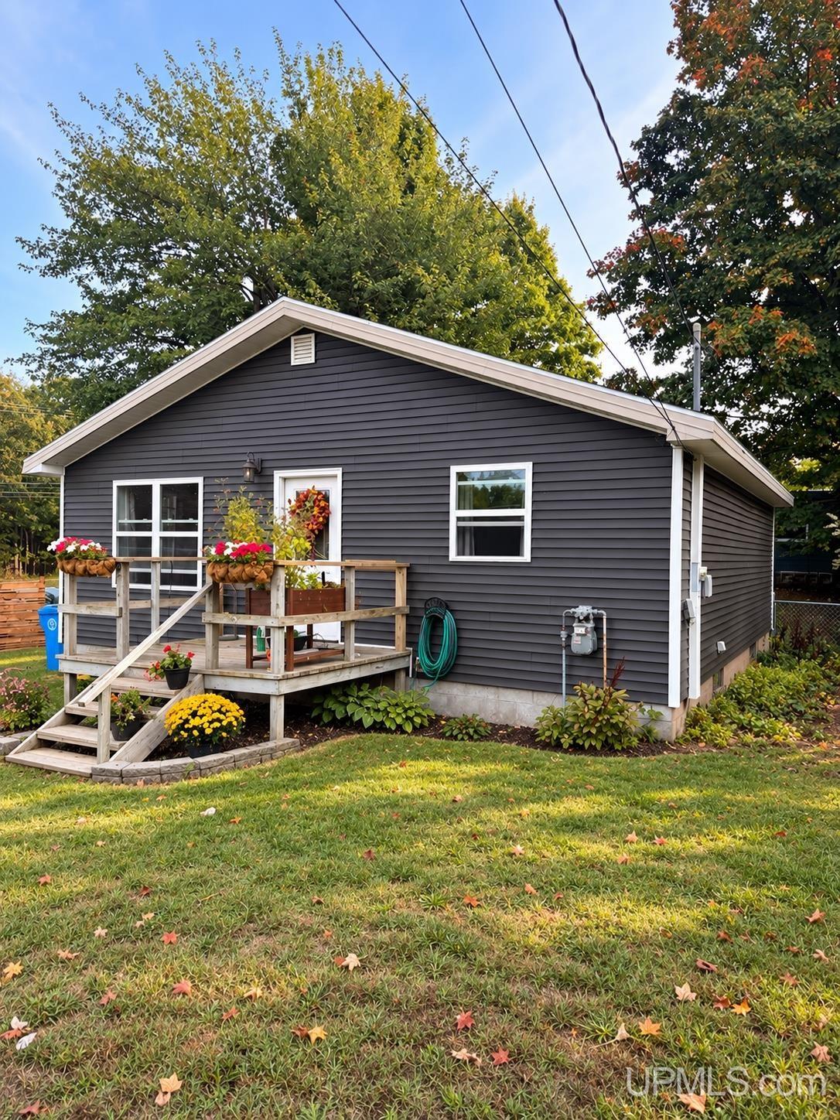
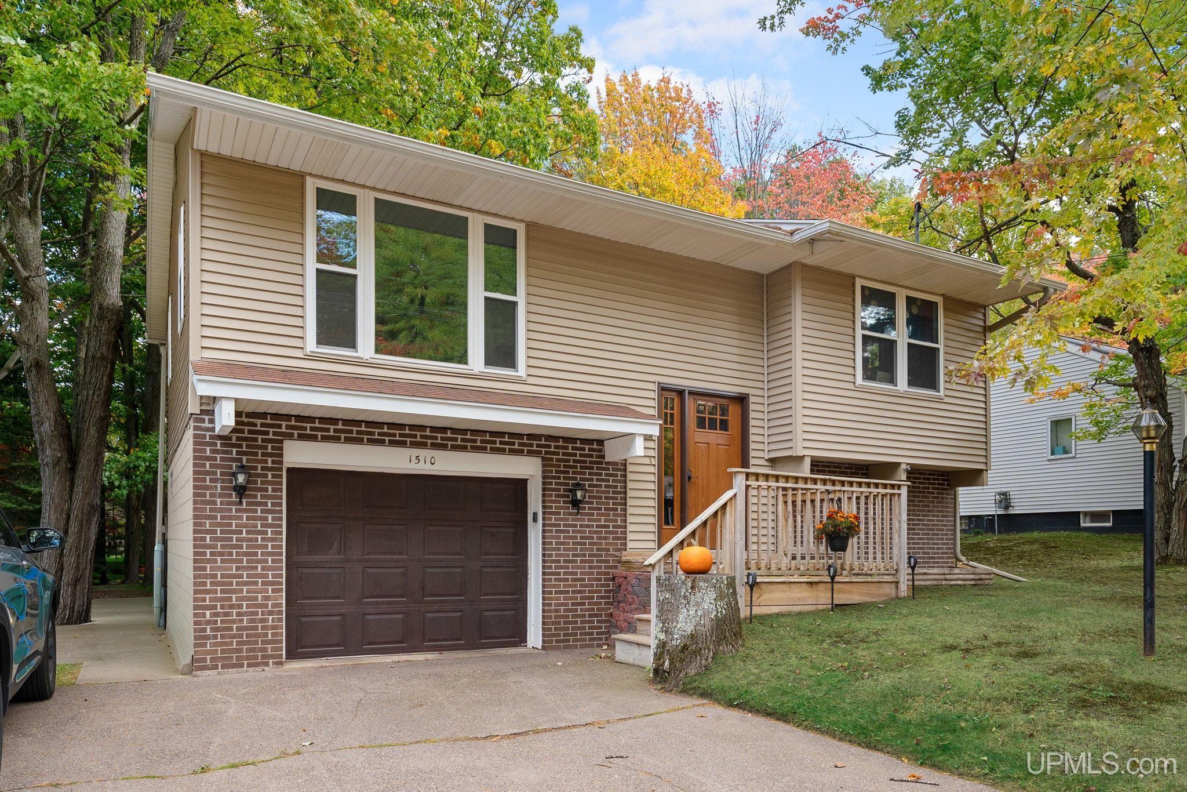

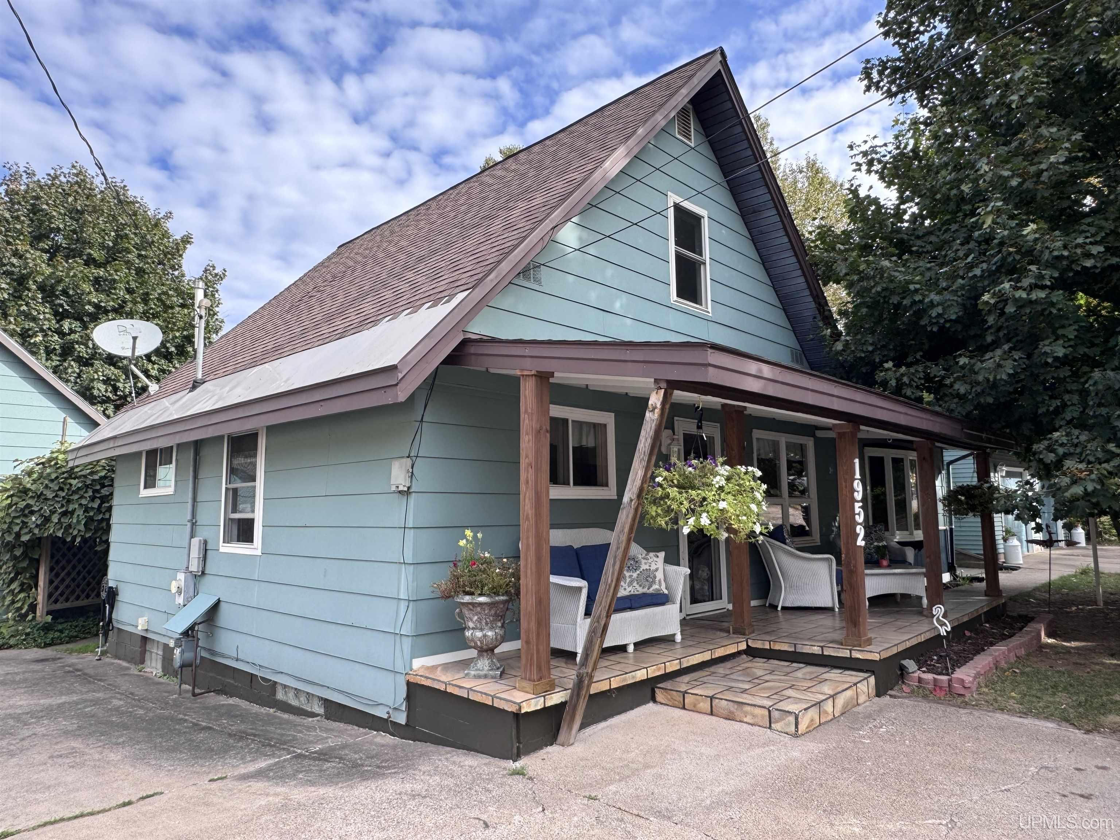
Find Homes by Property Features in Marquette, MI
Nearby New Homes For Sale


Based on information from MiRealSource through Oct 08, 2026, 11:00AM . All information is provided exclusively for personal, non-commercial use, and may not be used for any purpose other than to identify prospective properties consumers may be interested in purchasing. The accuracy of all information, regardless of source, is not guaranteed or warranted. All information should be independently verified. Provided through IDX via MiRealSource, Inc. Courtesy of MiRealSource Shareholder. © 2026 MiRealSource. All Rights Reserved.
 Advertising Broker: Andover Real Estate | Andover Real Estate