- Overview
- Description
- Property Details
- Location
- Facts & Features
- Getting Around
- Nearby Homes
 Price Drop: $30K (09/21)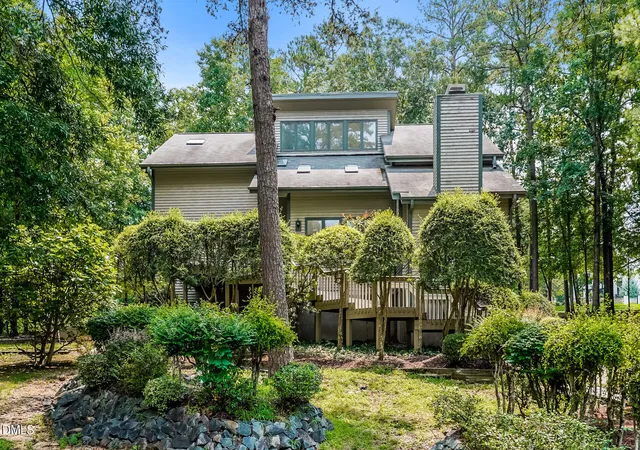

Street View
$985,000
Monthly Est:$4,903
 5 Beds
 4 Baths
4 full baths
 4,090sqft
737 Pinehurst Dr, Chapel Hill, NC 27517
$985,000
$4,903/moEst:
Get Pre-Approved
Single Family Residence
Built in 1988
$-- HOA
0.59 acre lot
$241/sq.ft
Description
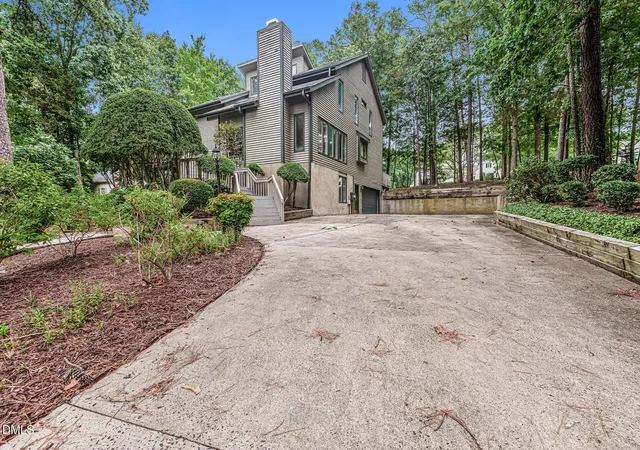
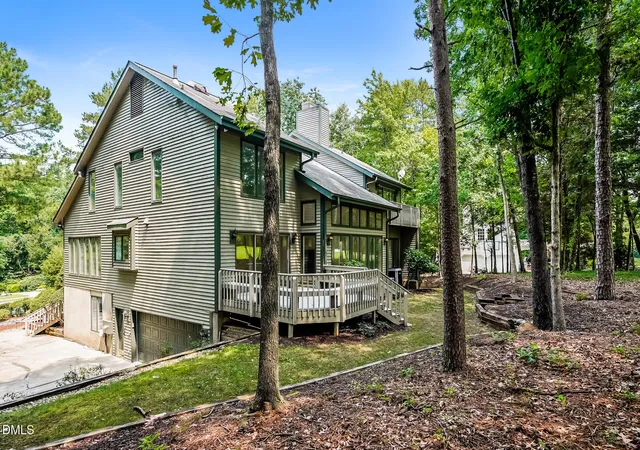
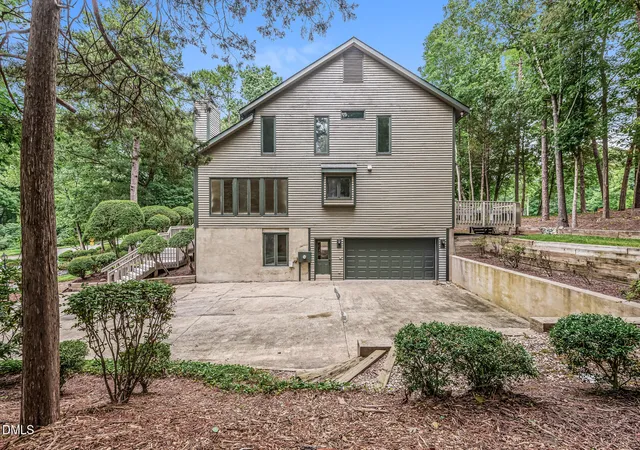
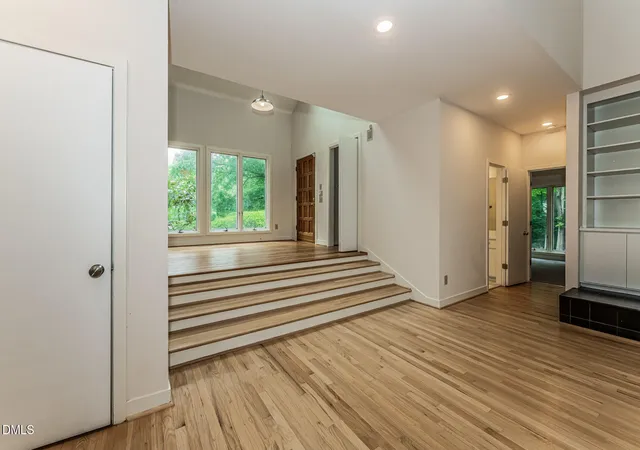
Set among towering pines and backing directly to the golf course, this striking contemporary home offers something increasingly rare in Chapel Hill -- genuine architectural character paired with light, volume, and privacy. Clean lines, multi-level decks, and expansive glass define the exterior, while the interior delivers the kind of dramatic, sun-filled spaces that simply cannot be replicated in conventional construction. The great room is the undeniable heart of the home. Soaring double-height ceilings with exposed beam detail rise to a bank of clerestory windows that fill the space with natural light throughout the day. A sleek black tile fireplace with integrated hearth is framed by custom built-in shelving, and a wall of floor-to-ceiling windows and glass doors opens directly onto the wooded landscape beyond. An open upper-level catwalk overlooks the space, adding architectural drama and a sense of connection across the home. Warm natural hardwood floors run throughout, complemented by a crisp neutral palette that lets the architecture -- and the surrounding treescape -- take center stage. A tiered platform living area with picture windows creates a natural sitting or reading space, while an adjacent formal dining room with chandelier lighting sits just off the main living space. The kitchen is bright and highly functional, featuring white cabinetry, quartz countertops, a peninsula with seating, stainless steel appliances, and a window over the sink that frames the greenery outside -- a clean, timeless canvas ready for whatever you envision. Outside, elevated decks and balconies on multiple levels extend the living space into the trees, offering shaded outdoor retreats and views into the surrounding forest from nearly every room. Located in one of Chapel Hill's most desirable areas -- minutes from UNC, downtown Franklin Street, top-rated Chapel Hill-Carrboro schools, and easy access to Research Triangle Park and Durham. A home with real architectural presence, in a setting you'll never tire of. FHA Eligibility 09/17/2026.
- Houzeo last checked: 12 minutes ago
- Listing updated: September 24, 2026 at 2:15 am
- Listing Provided by: Thomas Ladane Shoupe (704) 850-9371 , Verria Hairston | Opendoor Brokerage LLC (480) 462-5392
- Source: Doorify MLS-NC | MLS#: 10183390

Property Details
Status
Active
Type
Single Family Residence
No. of Stories
2
County
City
Neighborhood
Year Built
1988
HOA Fees
-
Finished Area
4,090 sqft
Lot Size
0.59 acre lot
Basement Area
- sqft
MLS Name
Doorify MLS
MLS Number
10183390
MLS Status
Active

Continue Your Journey in App
Find your dream home, receive real-time updates, and many more!
Download App
Continue Your Journey in App
Find your dream home, receive real-time updates, and many more!
Location
Facts & Features
Rooms
Bedrooms & bathrooms
Bedrooms: 5
Bathrooms: 4
Interior
Flooring
Carpet, Hardwood, Tile
Sewer
Public Sewer
Heating
Central
Cooling
Central Air
Construction
Year Built
Year Built: 1988
Home type
Single Family Residence
Architectural Style
Contemporary
Roof
Composition, Shingle
Construction Materials
Brick, Wood Siding
Foundation Details
Other
Utilities & Energy
Fireplace Features
Wood Burning
Parking Features
Garage
Water Source
Public
Other Features
Subdivision Name
The Oaks
Price History
| Date | Event | Price |
|---|---|---|
09/21/2026 Source: | Listed for Sale | $1,015,000 +3.05% $248/sqft |
09/21/2026 Source: | Price Decreased | $985,000 -2.96% $241/sqft |
08/01/2026 Source: | Pending | $1,015,000 -21.92% $248/sqft |
03/25/2026 Source: | Listed for Sale | $1,300,000 $318/sqft |
03/25/2026 Source: | Off Market | $1,300,000 -18.75% $318/sqft |

Show more
Nearby Homes






Find Homes by Property Features in Chapel Hill, NC
Nearby New Homes For Sale


Based on information from the Doorify MLS (Triangle MLS, Inc.) through Oct 09, 2026, 10:30AM. All information provided is deemed reliable but is not guaranteed and should be independently verified. Some IDX listings have been excluded from this IDX display. Brokers make an effort to deliver accurate information, but buyers should independently verify any information on which they will rely in a transaction. The listing broker shall not be responsible for any typographical errors, misinformation, or misprints, and they shall be held totally harmless from any damages arising from reliance upon this data. This data is provided exclusively for consumers’ personal, non-commercial use. Listings marked with an icon are provided courtesy of the Doorify MLS, Inc. of North Carolina, Internet Data Exchange Database. Closed (sold) listings may have been listed and/or sold by a real estate firm other than the firm(s) featured on this website. Closed data is not available until the sale of the property is recorded in the MLS. Home sale data is not an appraisal, CMA, competitive or comparative market analysis, or home valuation of any property. © 2026 Doorify MLS, Inc. of North Carolina. All rights reserved. Non-MLS properties are not included. Properties sold were listed/sold by various MLS participating offices. © 2026 Doorify MLS, Inc. of North Carolina. All Rights Reserved.
 Advertising Broker: Nicholas Huscroft | Chosen Realty