- Overview
- Description
- Property Details
- Location
- Facts & Features
- Getting Around
- Nearby Homes

Street View
$2,500,000
Monthly Est:$12,443
 2 Beds
 3 Baths
2 full baths + 1 half bath
 3,000sqft
740 Cedar Brk Way, Chapel Hill, NC 27516
$2,500,000
$12,443/moEst:
Get Pre-Approved
Single Family Residence
Built in 2015
$-- HOA
28.44 acres lot
$833/sq.ft
Description
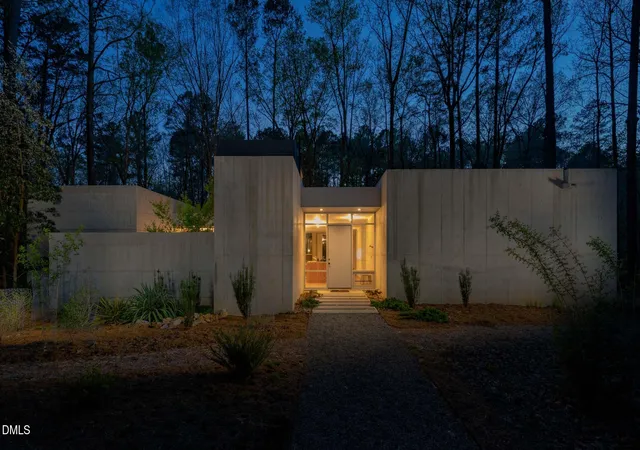
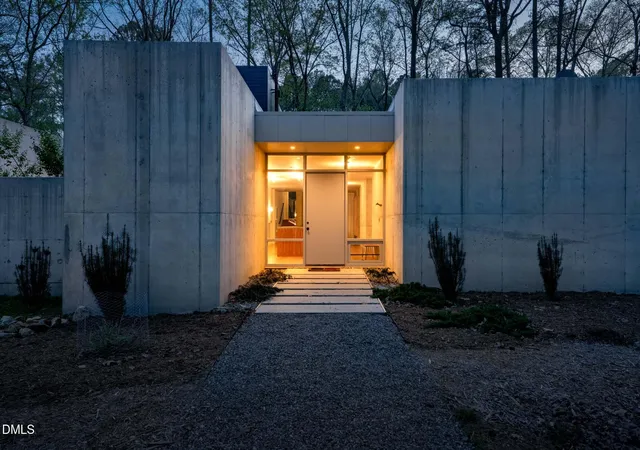
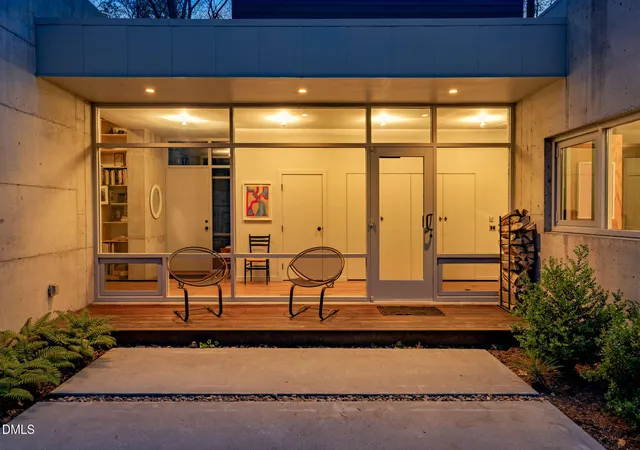
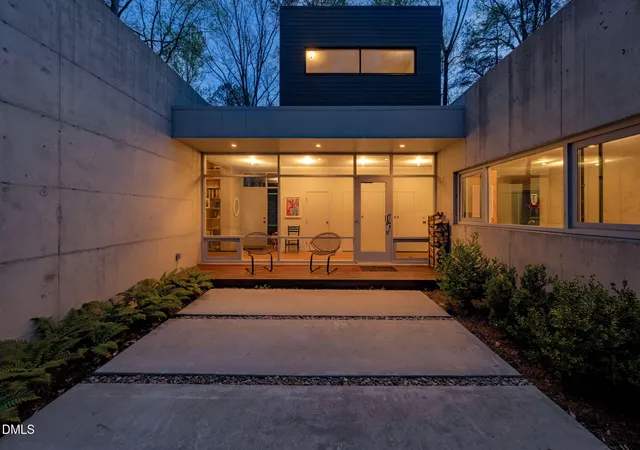
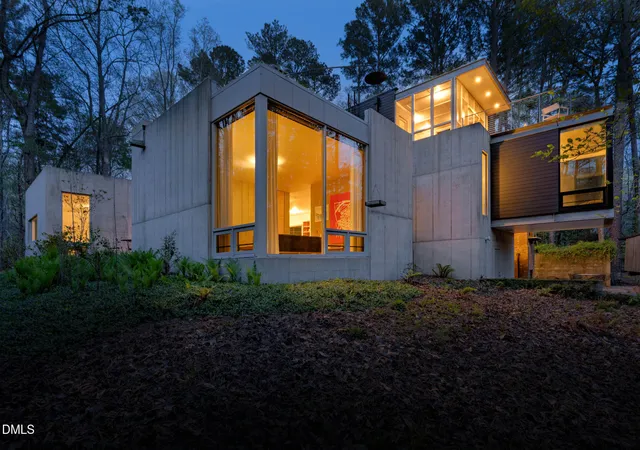
Twenty-eight picturesque acres of Piedmont forest in Chapel Hill surround this singular and stunning cozy Brutalist home, perched over idyllic Neville creek encircling a secluded property with lush flora and fauna. Designed in 2015 by revered local architect Louis Cherry, FAIA, whose practice was previously named North Carolina's AIA Firm of the Year and whose work has been featured internationally in Dezeen. The house draws inspiration from the domestic architecture of modernist masters Le Corbusier and Carlo Scarpa with their emphasis on graceful functionality, industrial materials, open spaces, and rooms that never let you forget the forest just outside the glass. A mid-century modern deck house once stood on this site. When it couldn't be saved, Cherry didn't erase it: the abandoned brick chimney and original foundation remain, a deliberate ruin in the spirit of ruinenlust, standing in quiet counterpoint to the bold, clean lines of the new cantilevered concrete construction. Few houses in the Triangle tell their own history this openly. Inside, the same rigor runs through every material choice — reclaimed 19th-century wide-plank hardwood floors, hand-stained for uniformity; burlap walls in the living room that soften the concrete frame; a plywood kitchen with the spare confidence of Enzo Mari. Floor-to-ceiling windows pull the tree line into every room, casting shadowplay across the floors as the light moves through the day. The house unfolds over three levels, including two bedrooms, each with an ensuite bathroom featuring Heath Ceramics tile, Duravit sinks and Hansgrohe faucets. The library sitting room, which could double as a third bedroom, is just off the long corridor overlooking the front courtyard. The heart of the home is the open entertaining space, with ample room for an oversized dining table, and the deep sunken living room, with its impressive fireplace hearth and custom built-in cabinetry. The stairs lead up to a third level and open out onto a spacious screened-in porch and an open rooftop deck that offers a tree-house vista of the surrounding scenic woodlands. Outside, trails wind through the property to a magnolia grove planted by the home's original owners, noted collectors of rare magnolia specimens — grounds built for quiet mornings, small gatherings, or a wedding under the trees. Despite the seclusion, downtown Carrboro's restaurants, shops, and grocers are just three miles away. This remarkable home has never been available on the market before and it is truly incomparable, utterly unlike any other in the Triangle.
- Houzeo last checked: 1 hour ago
- Listing updated: September 10, 2026 at 6:17 pm
- Listing Provided by: Samantha Greaves (919) 448-5079 | Compass -- Chapel Hill - Durham (919) 999-8482
- Source: Doorify MLS-NC | MLS#: 10164346

Property Details
Status
Active
Type
Single Family Residence
No. of Stories
3
County
City
Neighborhood
--
Year Built
2015
HOA Fees
-
Finished Area
3,000 sqft
Lot Size
28.44 acres lot
Basement Area
- sqft
MLS Name
Doorify MLS
MLS Number
10164346
MLS Status
Active

Continue Your Journey in App
Find your dream home, receive real-time updates, and many more!
Continue Your Journey in App
Find your dream home, receive real-time updates, and many more!
Location
Facts & Features
Rooms
Bedrooms & bathrooms
Bedrooms: 2
Bathrooms: 3
Interior
Exterior Features
Balcony, Courtyard, Garden, Outdoor Shower, Private Entrance, Private Yard, Storage, Uncovered Courtyard
Sewer
Septic Tank
Cooling
Central Air
Flooring
Hardwood, Tile
Interior Features
Eat In Kitchen, Entrance Foyer, High Ceilings, Kitchen Island, Kitchen/dining Room Combination, Open Floorplan, Separate Shower, Smart Home, Smart Thermostat, Sound System, Storage, Walk In Shower
Window Features
Aluminum Frames, Skylight(s)
Heating
Forced Air, None
Appliances
Dishwasher, Energy Star Qualified Dishwasher, Free Standing Refrigerator, Gas Range, Instant Hot Water, Oven, Plumbed For Ice Maker, Stainless Steel Appliance(s), Tankless Water Heater, Washer/dryer, Water Heater, Water Purifier Owned, Water Softener
Construction
Year Built
Year Built: 2015
Home type
Single Family Residence
Construction Materials
Concrete
Architectural Style
Modern
Roof
Membrane
Foundation Details
Concrete, Concrete Perimeter
Utilities & Energy
Parking Features
Gravel, Outside, Parking Pad, Shared Driveway
Water Source
Well
Basement
Concrete, Storage Space
Other Features
Vegetation
Wooded
Subdivision Name
Not In A Subdivision
Patio And Porch Features
Covered, Deck, Patio, Porch, Screened
Lot Features
Back Yard, Garden, Gentle Sloping, Hardwood Trees, Landscaped, Native Plants, Orchard(s), Partially Cleared, Private, Rolling Slope, Secluded, Views, Wooded
Price History
| Date | Event | Price |
|---|---|---|
05/01/2026 Source: | Listed for Sale | $2,500,000 $833/sqft |

Nearby Homes

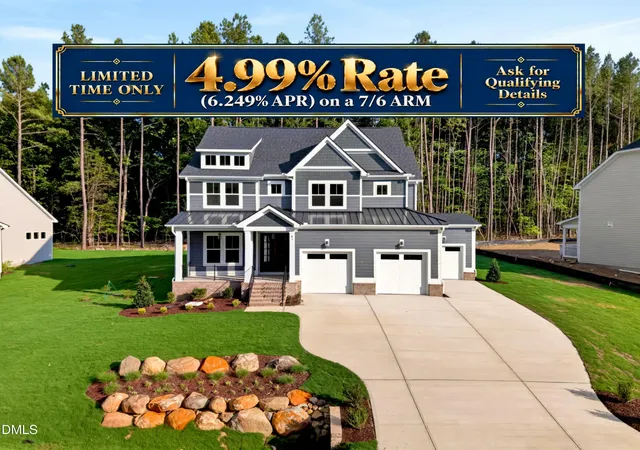
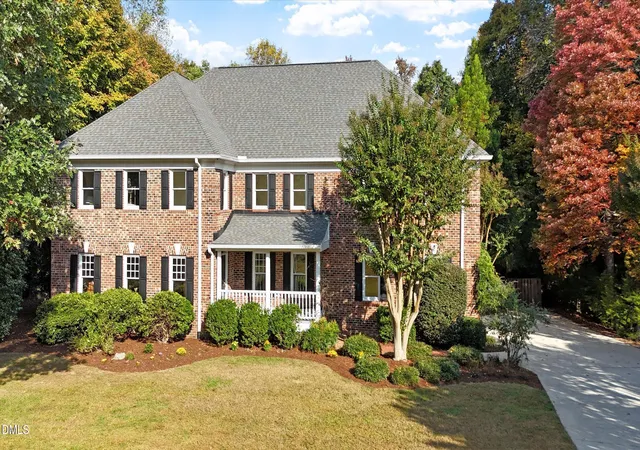


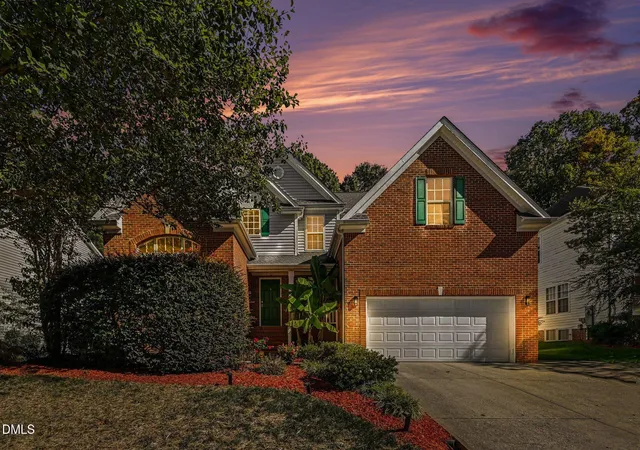


Find Homes by Property Features in Chapel Hill, NC
Nearby New Homes For Sale


Based on information from the Doorify MLS (Triangle MLS, Inc.) through Nov 01, 2026, 10:45AM. All information provided is deemed reliable but is not guaranteed and should be independently verified. Some IDX listings have been excluded from this IDX display. Brokers make an effort to deliver accurate information, but buyers should independently verify any information on which they will rely in a transaction. The listing broker shall not be responsible for any typographical errors, misinformation, or misprints, and they shall be held totally harmless from any damages arising from reliance upon this data. This data is provided exclusively for consumers’ personal, non-commercial use. Listings marked with an icon are provided courtesy of the Doorify MLS, Inc. of North Carolina, Internet Data Exchange Database. Closed (sold) listings may have been listed and/or sold by a real estate firm other than the firm(s) featured on this website. Closed data is not available until the sale of the property is recorded in the MLS. Home sale data is not an appraisal, CMA, competitive or comparative market analysis, or home valuation of any property. © 2026 Doorify MLS, Inc. of North Carolina. All rights reserved. Non-MLS properties are not included. Properties sold were listed/sold by various MLS participating offices. © 2026 Doorify MLS, Inc. of North Carolina. All Rights Reserved.
 Advertising Broker: Nicholas Huscroft | Chosen Realty
