- Overview
- Description
- Property Details
- Location
- HOA Management
- Facts & Features
- Getting Around
- Nearby Homes
 Hot


Street View
$799,000
Monthly Est:$3,977
 4 Beds
 4 Baths
3 full baths + 1 half bath
 3,523sqft
742 Lyerly Ridge Rd NW, Concord, NC 28027
$799,000
$3,977/moEst:
Get Pre-Approved
Single Family Residence
Built in 1992
$57/mo HOA
0.59 acre lot
$227/sq.ft
Description
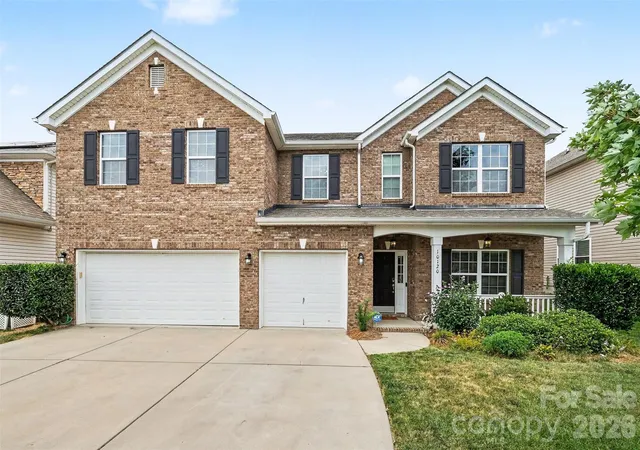
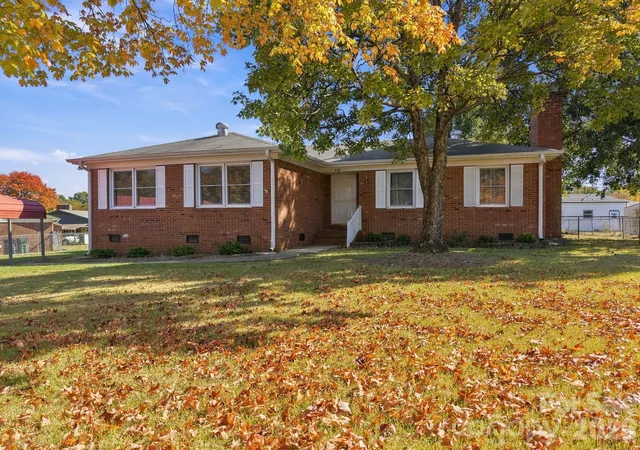
Welcome to this elegant full brick home nestled in the highly sought after Carriage Downs community. Move in ready and priced to sell, this exceptional home is perfectly positioned on a private .59 acre lot, offering privacy, comfort and refined living. Step inside to a bright and inviting two story entrance that sets the tone for the home, then on to a large great room with vaulted ceiling, a warm gathering area perfect for entertaining. A dedicated main floor flex room provides a versatile setting ideal for remote work, a study, or a quiet retreat. A formal dining room offers the ideal space for hosting family and friends. The gourmet kitchen with breakfast area is complete with granite countertops and abundant cabinetry for effortless entertaining and everyday living. The spacious primary suite is conveniently located on the main level, offering privacy and ease of living as does the main floor laundry. Upstairs, you will find a bedroom with private ensuite plus two additional bedrooms and another full bath. A bright oversized bonus room with abundant storage provides incredible versatility (media room, play space). The attached two car garage offers plenty of room for vehicles and storage, with additional parking available in the driveway for guests. Plantation shutters and thoughtful details are found throughout the home. The backyard is a fully privacy fenced retreat abundant with lush greenery and mature trees centered around a large brick patio strung with lights and featuring a huge wood burning stack brick fireplace with mantle, ideal for crisp fall nights outside, and overlooks a fully fenced sparkling pool. Carriage Downs is known for its close knit community feel and impressive amenities, including pool, clubhouse, recreation area and lighted tennis courts. With easy access to I-85, keeping commutes simple, you are just a short drive from Concord Mills, Afton Village, Rocky River Golf Club, and only 30 min from Charlotte Douglas International Airport. Truly the best of shopping, dining, entertainment and recreation is always within easy reach.
- Houzeo last checked: 5 minutes ago
- Listing updated: September 19, 2026 at 4:23 pm
- Listing Provided by: Sheila Richard-Moye (636) 484-3692 | Call It Closed International Inc (704) 787-1667
- Source: Canopy MLS as distributed by MLS GRID | MLS#: 4405878

Property Details
Status
Active
Type
Single Family Residence
No. of Stories
-
County
City
Neighborhood
--
Year Built
1992
HOA Fees
$57/mo
Finished Area
3,523 sqft
Lot Size
0.59 acre lot
Basement Area
- sqft
MLS Name
Canopy MLS as distributed by MLS GRID
MLS Number
4405878
MLS Status
Active
Days on Market
102
Cumulative Days on Market
52

Continue Your Journey in App
Find your dream home, receive real-time updates, and many more!
Continue Your Journey in App
Find your dream home, receive real-time updates, and many more!
Location
HOA Management
Braesael Management
HOA Fees
$171.23/ Quarterly
Disclaimer: Amenities are based on third-party information and may vary; buyers must independently verify all amenities, as information is deemed reliable but not guaranteed.
Facts & Features
Rooms
Bedrooms & bathrooms
Bedrooms: 4
Bathrooms: 4
Interior
Appliances
Convection Oven, Dishwasher, Disposal, Gas Cooktop, Gas Water Heater, Microwave, Plumbed For Ice Maker, Refrigerator, Wall Oven
Sewer
Public Sewer
Window Features
Insulated Window(s), Window Treatments
Exterior Features
In Ground Irrigation, Other See Remarks
Cooling
Ceiling Fan(s), Central Air, Electric, Zoned
Flooring
Carpet, Tile, Vinyl, Wood
Interior Features
Attic Stairs Pulldown, Garden Tub, Kitchen Island, Pantry, Walk In Closet(s)
Heating
Forced Air, Natural Gas, Zoned
Construction
Year Built
Year Built: 1992
Home type
Single Family Residence
Foundation Details
Crawl Space
Roof
Architectural Shingle
Construction Materials
Brick Full
Architectural Style
Transitional
Utilities & Energy
Parking Features
Driveway, Attached Garage, Garage Door Opener, Garage Faces Side, Keypad Entry
Utilities
Cable Available, Electricity Connected, Fiber Optics, Natural Gas, Phone Connected, Satellite Internet Available
Water Source
City
Pool Features
Fenced, In Ground, Outdoor Pool, Pool/spa Combo
Laundry Features
Electric Dryer Hookup, Laundry Room, Main Level
Fireplace Features
Gas, Gas Log, Great Room, Outside, Wood Burning
Other Features
Subdivision Name
Carriage Downs
Community Features
Clubhouse, Outdoor Pool, Recreation Area, Tennis Court(s)
Patio And Porch Features
Patio
Price History
| Date | Event | Price |
|---|---|---|
09/19/2026 Source: | Price Decreased | $799,000 -3.15% $227/sqft |
07/29/2026 Source: | Price Increased | $825,000 +3.25% $234/sqft |
07/29/2026 Source: | Listed for Sale | $799,000 $227/sqft |

Nearby Homes
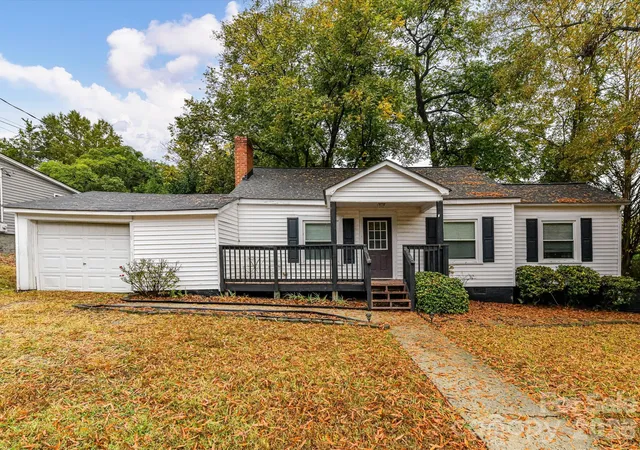
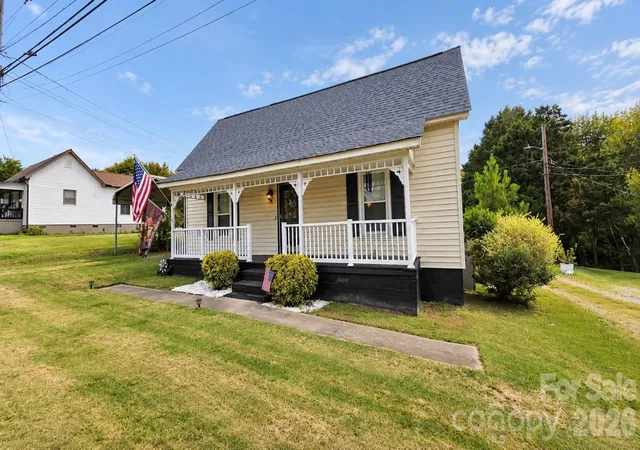
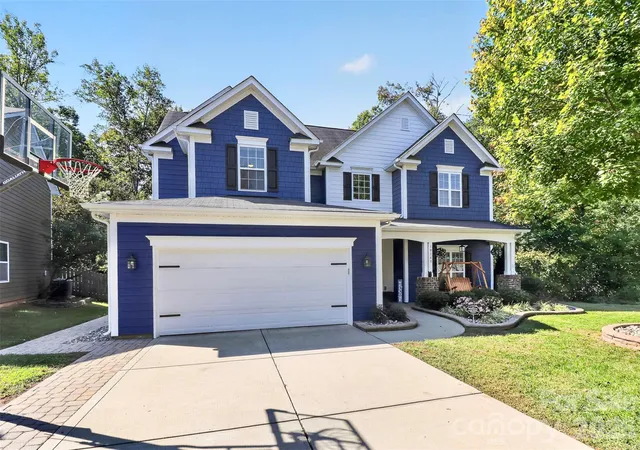
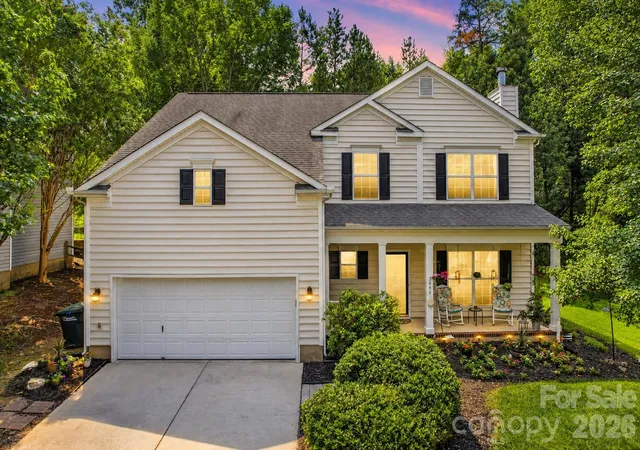
Find Homes by Property Features in Concord, NC
Nearby New Homes For Sale

Based on information from Canopy MLS through Nov 08, 2026, 10:45AM as submitted to and distributed by MLS GRID. All data is obtained from various sources and may not have been verified by the broker or MLS GRID. Supplied Open House Information is subject to change without notice. All information should be independently reviewed and verified for accuracy. Properties may or may not be listed by the office/agent presenting the information. IDX information is provided exclusively for consumers’ personal, noncommercial use. It may not be used for any purpose other than to identify prospective properties which the consumers may be interested in purchasing. The data is deemed reliable but is not guaranteed by MLS GRID. The use of the MLS GRID Data may be subject to an end-user license agreement prescribed by the Member Participant’s applicable MLS, if any, and as amended from time to time. ©2026 Canopy MLS. All Rights Reserved.
 Advertising Broker: Nicholas Huscroft | Chosen Realty
