- Overview
- Description
- Property Details
- Location
- HOA Management
- Facts & Features
- Getting Around
- Nearby Homes


Street View
$615,000
Monthly Est:$3,061
 4 Beds
 3 Baths
3 full baths
 4,827sqft
7435 Irick Ct, Indianapolis, IN 46278
$615,000
$3,061/moEst:
Get Pre-Approved
Single Family Residence
Built in 2017
$64.42/mo HOA
9,453 sqft lot
$127/sq.ft
Description
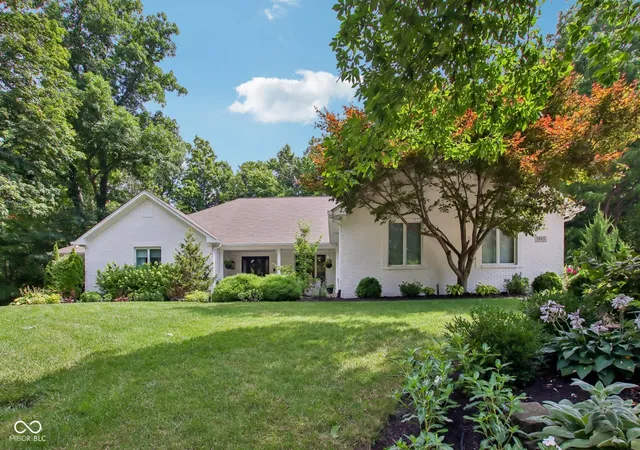
Be impressed from the moment you step inside this beautifully designed 2017-built home, tucked away on a quiet cul-de-sac with easy access to a nearby walking trail. Offering 4 bedrooms, 3 full baths and a 3-car garage, this spacious open-concept home combines comfortable everyday living with exceptional entertaining space. The heart of the home features granite countertops, stainless steel appliances, an apron-front sink and an oversized dining area with plenty of room for family and friends. The inviting hearth room flows into a beautiful sunroom filled with natural light-the perfect place for morning coffee, a favorite book or simply relaxing. Step outside and enjoy the large composite deck and private outdoor space. The impressive primary suite offers a tray ceiling, abundant natural light, large vanity, oversized walk-in double shower and generous walk-in closet. Large closets throughout, a convenient mudroom/laundry combination and abundant storage make this home as functional as it is beautiful. The fully finished 3-car garage features durable epoxy flooring for a polished finishing touch. The finished basement is an entertainer's dream and offers incredible flexibility! A full second kitchen, bedroom and full bath create an ideal private space for overnight guests or extended stays. There's room for everyone with separate areas for games, exercise, play and media, plus plenty of natural light and an exceptionally large storage area. Conveniently located near Eagle Creek Park, shopping, dining and everyday amenities, with Downtown Indianapolis just minutes away. Spacious, bright and versatile with room to gather, entertain, work, play and relax-this is a home designed to be enjoyed! Shedule your private tour today!
- Houzeo last checked: 1 hour ago
- Listing updated: September 18, 2026 at 6:40 pm
- Listing Provided by: Nicole Lyon (317) 501-0639 | F.C. Tucker Company (317) 873-5391
- Source: Metropolitan Indianapolis Board of REALTORS (MIBOR) MLS-IN | MLS#: 22123411

Property Details
Status
Pending
Type
Single Family Residence
No. of Stories
-
County
City
Neighborhood
Year Built
2017
HOA Fees
$64.42/mo
Finished Area
4,827 sqft
Lot Size
9,453 sqft lot
Basement Area
- sqft
MLS Name
Metropolitan Indianapolis Board of REALTORS (MIBOR) MLS
MLS Number
22123411
MLS Status
Pending
Days on Market
27
Cumulative Days on Market
15

Continue Your Journey in App
Find your dream home, receive real-time updates, and many more!
Download App
Continue Your Journey in App
Find your dream home, receive real-time updates, and many more!
Location
HOA Management
N/A
HOA Fees
$773/ Annually
Amenities
 Amenities and services may be covered by one or multiple associations and service providers.
 Maintenance
 Insurance
 Bike Trails
 Management
Walking Trails
Nature Area
Association Home Owners
Entrance Common
Disclaimer: Amenities are based on third-party information and may vary; buyers must independently verify all amenities, as information is deemed reliable but not guaranteed.
Facts & Features
Rooms
Bedrooms & bathrooms
Bedrooms: 4
Bathrooms: 3
Dining Room
Level: Main
Area: 176.00 Square Feet
Dimensions: 16x11
Kitchen
Level: Main
Area: 294.00 Square Feet
Dimensions: 21x14
Office
Level: Main
Area: 121.00 Square Feet
Dimensions: 11x11
Master Bedroom
Level: Main
Area: 336.00 Square Feet
Dimensions: 21x16
Bedroom 2
Level: Main
Area: 121.00 Square Feet
Dimensions: 11x11
Bedroom 3
Level: Main
Area: 132.00 Square Feet
Dimensions: 12x11
Living Room
Level: Main
Area: 270.00 Square Feet
Dimensions: 18x15
Bedroom 4
Level: Basement
Area: 204.00 Square Feet
Dimensions: 17x12
Dining Room
Level: Main
Area: 176.00 Square Feet
Dimensions: 16x11
Sun Room
Level: Main
Area: 192.00 Square Feet
Dimensions: 16x12
Exercise Room
Level: Basement
Area: 143.00 Square Feet
Dimensions: 13x11
Play Room
Level: Basement
Area: 182.00 Square Feet
Dimensions: 14x13
Bonus Room
Level: Basement
Area: 432.00 Square Feet
Dimensions: 24x18
Kitchen
Level: Basement
Area: 195.00 Square Feet
Dimensions: 15x13
Utility Room
Level: Basement
Area: 459.00 Square Feet
Dimensions: 27x17
Interior
Heating
Zoned, Electric, Forced Air
Appliances
Dishwasher, Dryer, Disposal, Microwave, Electric Oven, Refrigerator, Bar Fridge, Washer, Water Heater, Water Softener Owned
Window Features
Screens, Vinyl Windows
Interior Features
Attic Access, Bath Sinks Double Main, Breakfast Bar, Tray Ceiling(s), Entrance Foyer, Paddle Fan, Eat In Kitchen, Pantry, Walk In Closet(s), Wet Bar
Exterior Features
Gutter Guards, Sprinkler System
Cooling
Central Air
Construction
Year Built
Year Built: 2017
Home type
Single Family Residence
Foundation Details
Concrete Perimeter, Block, Full
Architectural Style
Ranch
Construction Materials
Brick, Cement Siding
Property Condition
Updated/remodeled
Utilities & Energy
Parking Features
Attached
Laundry Features
Laundry Room, Main Level
Basement
Ceiling 9+ Feet, Apartment, Daylight, Finished, Finished Ceiling, Finished Walls, Full, Storage Space
Utilities
Cable Available, Electricity Connected, Sewer Connected, Water Connected
Security Features
Fire Alarm, Security Lights, Smoke Detector(s)
Water Source
Public
Electric
200+ Amp Service
Fireplace Features
Two Sided, Family Room, Blower Fan
Association Amenities
Insurance, Maintenance, Management, Trail(s)
Other Features
Lot Features
Access, Cul De Sac, Curbs, On Trail, Sidewalks, Storm Sewer, Street Lights, Suburb, Mature Trees, Wooded
Subdivision Name
Woods At Traders Point
Patio And Porch Features
Covered, Deck
Price History
| Date | Event | Price |
|---|---|---|
09/18/2026 Source: | Pending | $615,000 $127/sqft |
09/04/2026 Source: | Listed for Sale | $615,000 +46.25% $127/sqft |
05/15/2018 Source: | Price Increased | $420,500 +0.14% $87/sqft |
03/28/2018 Source: | Sold | $419,900 $87/sqft |

Nearby Homes
Find Homes by Property Features in Indianapolis, IN

Based on information from MIBOR REALTOR® Association through Oct 01, 2026, 02:46PM. The Broker Listing Cooperative® listing service's Listing information is deemed reliable but is not guaranteed accurate by the Broker Listing Cooperative® listing service. All data is obtained from various sources and may not have been verified by broker or Broker Listing Cooperative listing service. Supplied Open House Information is subject to change without notice. All information should be independently reviewed and verified for accuracy. Properties may or may not be listed by the office/agent presenting the information.. All Rights Reserved. © 2026 MIBOR REALTOR® Association.
 Advertising Broker: Jonah Hartsburg | Hoosier Hub Realty