- Overview
- Description
- Property Details
- Location
- Facts & Features
- Getting Around
- Nearby Homes

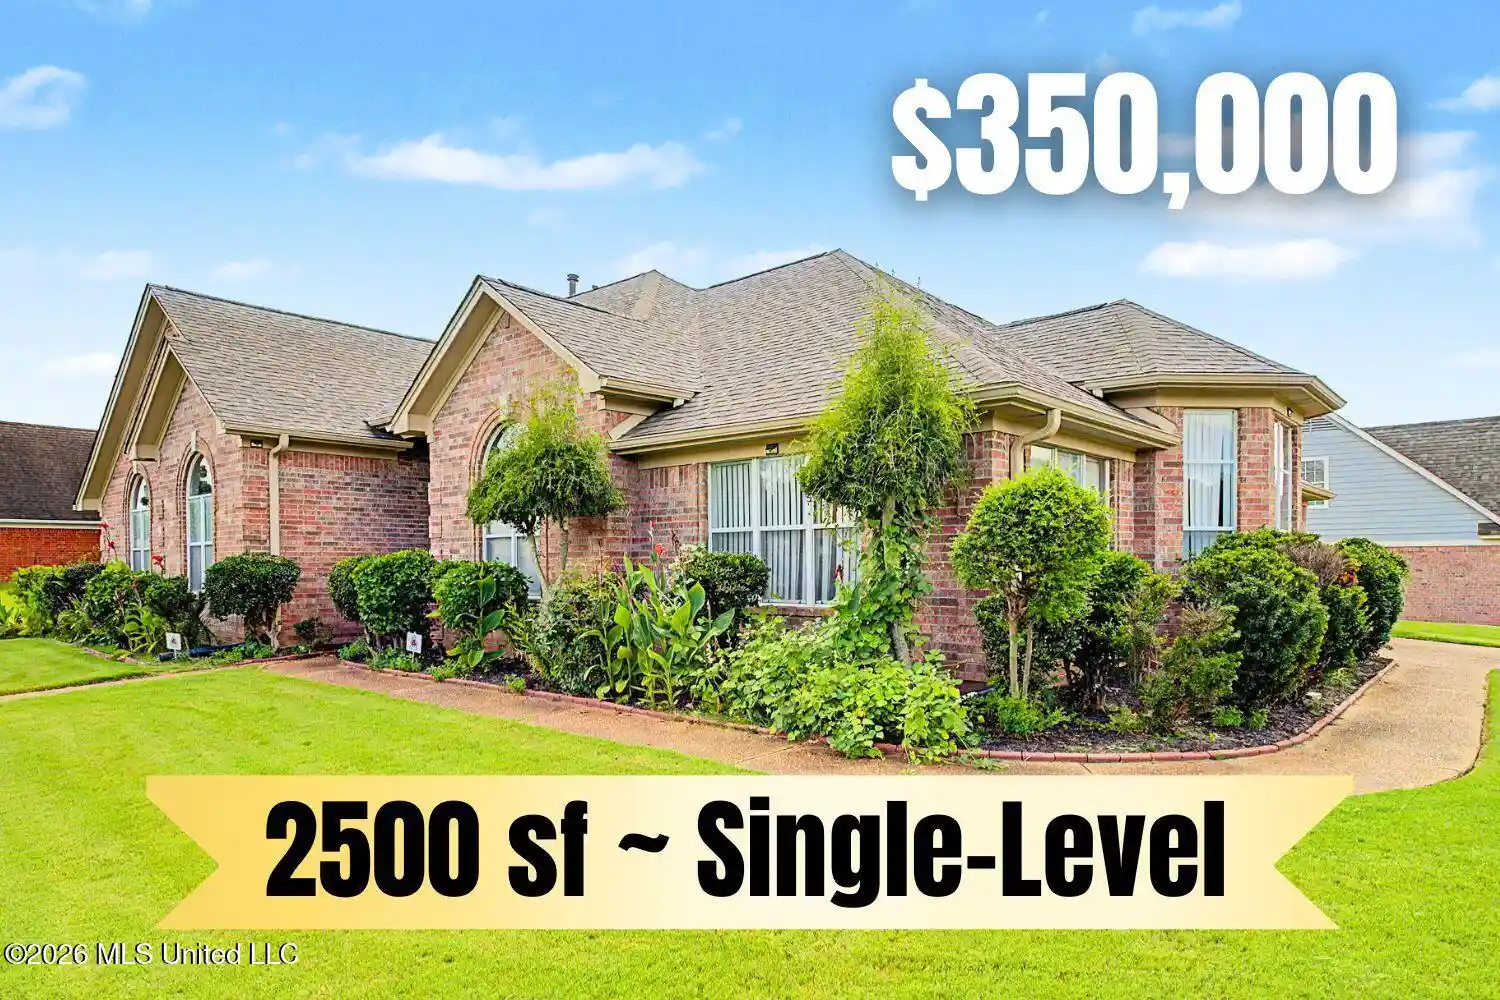


$350,000
Monthly Est:$1,742
 3 Beds
 2 Baths
2 full baths
 2,500sqft
7443 Acree Ln, Olive Branch, MS 38654
$350,000
$1,742/moEst:
Get Pre-Approved
Single Family Residence
Built in 2001
$-- HOA
0.28 acre lot
$140/sq.ft
Description
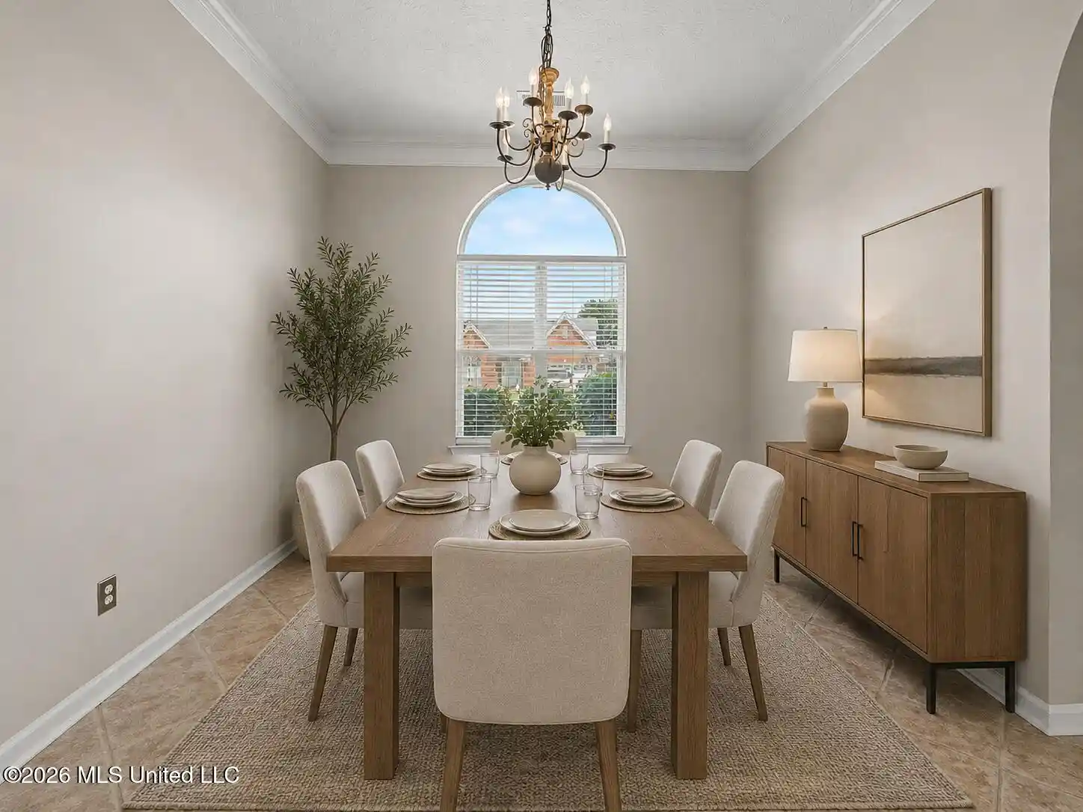
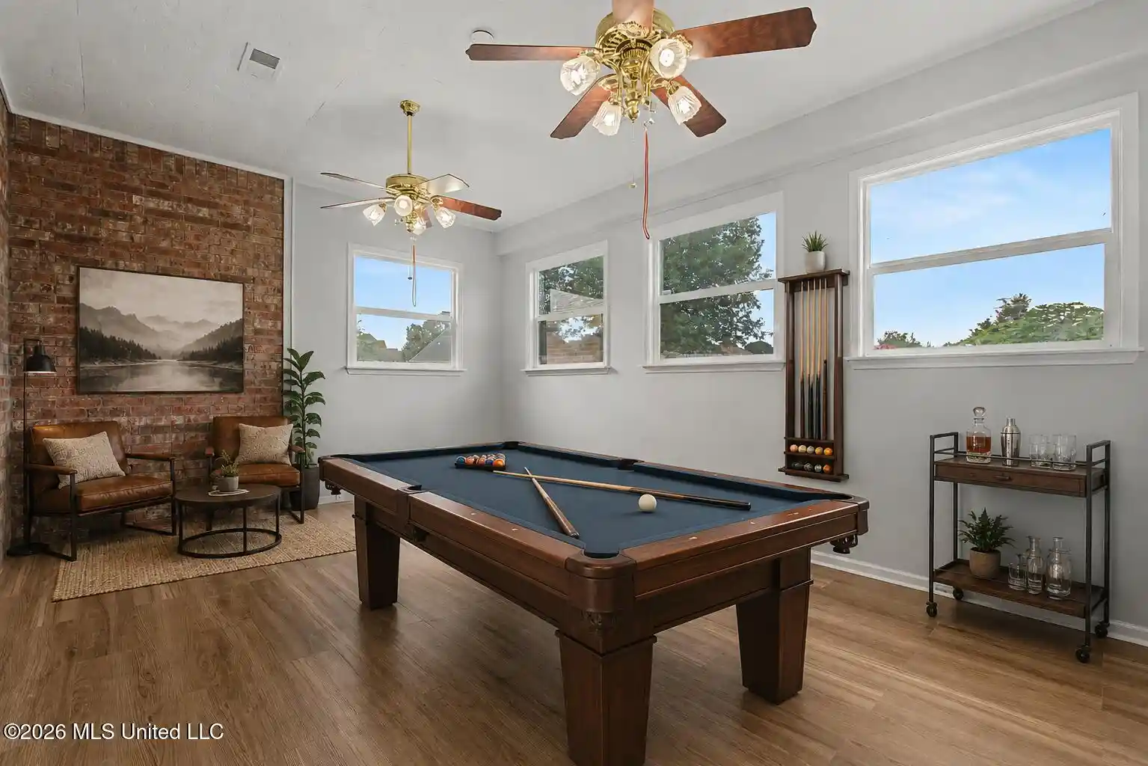
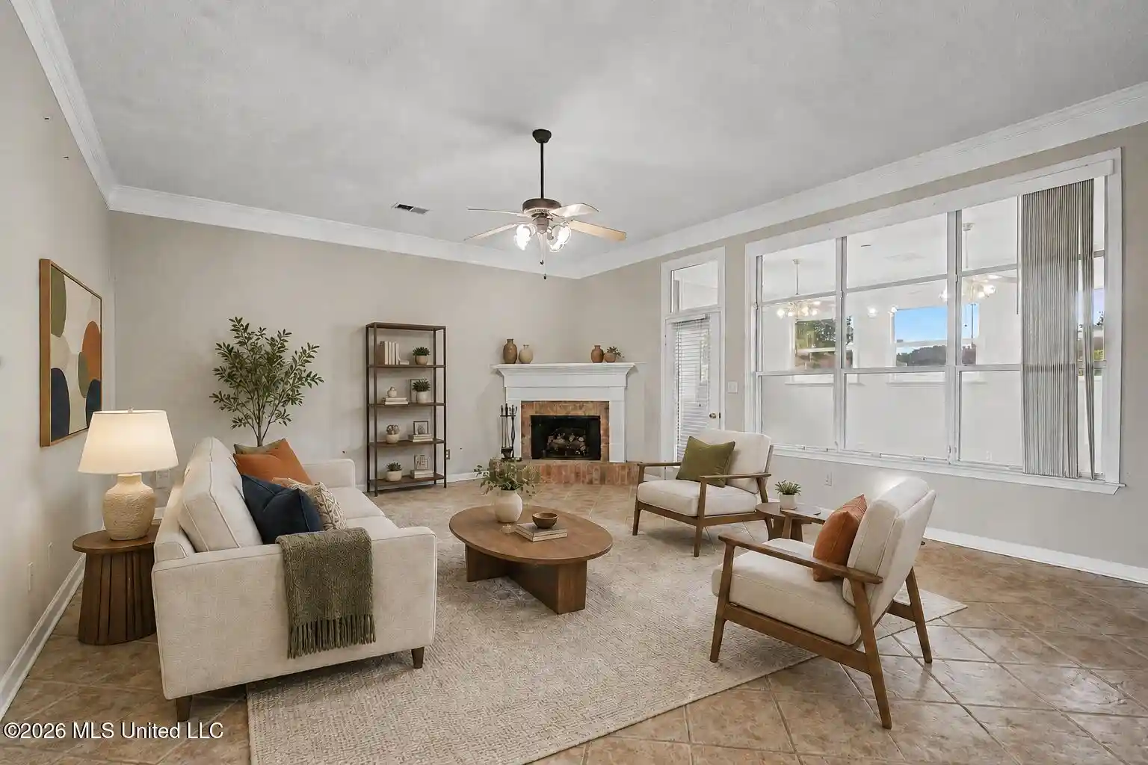
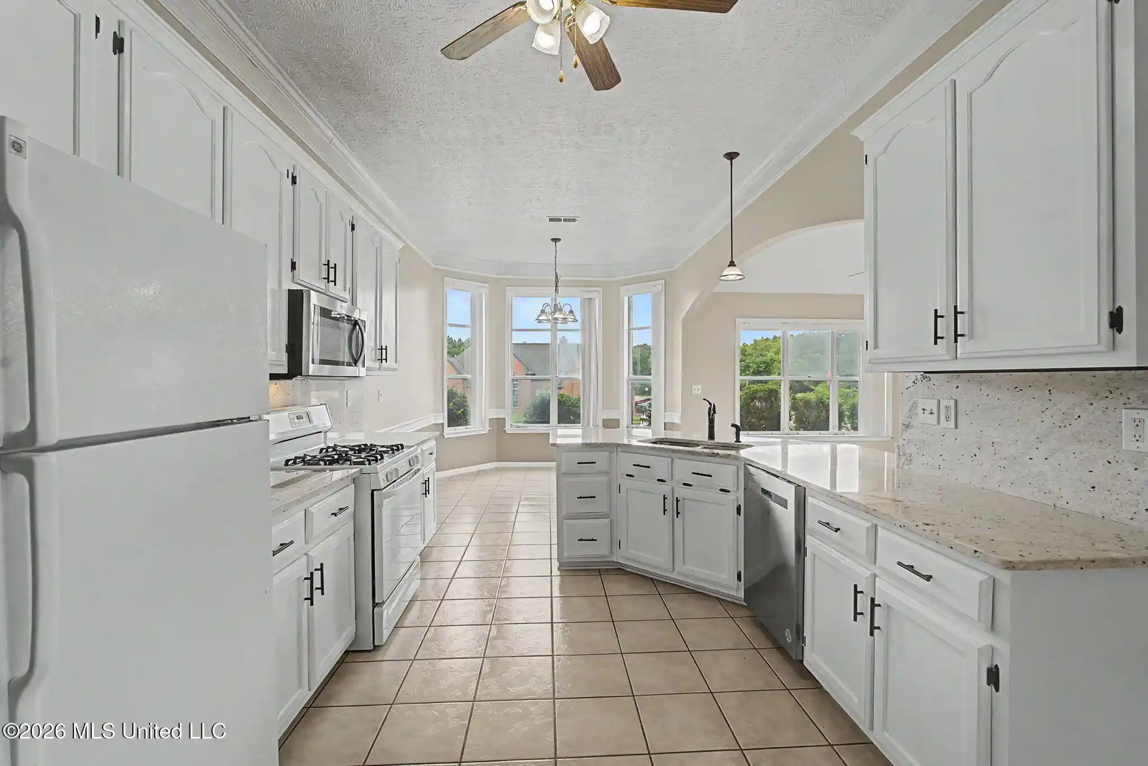
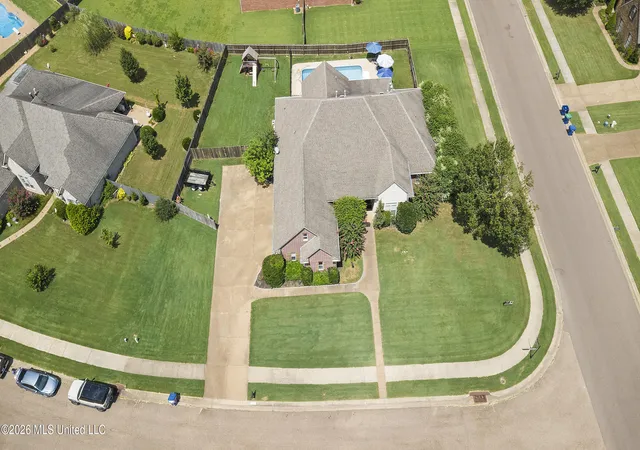
Single-level living * Tons of upgrades & updates * No carpet! ~~~~~ Enjoy spacious, completely single-level living in this beautifully renovated 3-bedroom, 2-bath (plus large Bonus Room, plus Keeping Room) Olive Branch MS home. Offering approximately 2,500 square feet on a fenced 0.28-acre corner lot. The home has been extensively updated from 2024-2026, with tons of upgrades. The east-facing orientation, transom windows across the front, and 10' ceilings allow abundant morning light to fill the home, enhancing its bright, open feel. Tile and LifeProof luxury vinyl plank flooring extend throughout the home, creating a clean, cohesive look from room to room. ~~~~~ The extensively updated kitchen is one of the home's standout features, offering both style and generous storage. Tall white cabinetry takes advantage of the high ceilings, while Extreme White granite countertops provide a bright, polished workspace. The kitchen also includes a gas range, stainless-steel appliances and a large walk-in pantry with ample space for groceries, small appliances and additional kitchen storage. With an open-concept between kitchen and keeping room, you have a spacious, connected space that works well for both everyday living and entertaining. ~~~~~ Off of the newly tiled foyer you find a large formal dining room . . . which can easily host special dinners or could be a fabulous home office! The oversized great room features high ceilings, a corner gas fireplace and direct access to the large enclosed sunroom/flex space. This flex space is ideal for a plant-filled sunroom, home gym, large office, media room . . . or even more fun, a game/lounge space with room for a pool table! It expands the home's functional space without sacrificing any of the bedrooms. ~~~~~ The spacious primary suite offers a comfortable retreat with a large bedroom and generous walk-in closet. Inside the renovated primary bath you'll enjoy white cabinetry, dual sinks with granite counters, a corner soaking tub, new tile flooring and a striking porcelain walk-in shower that gives the space an elevated, custom feel. ~~~~~ Both secondary bedrooms are oversized and include walk-in closets, providing excellent space for guests, hobbies or additional household needs. The hall bath also includes a granite countertop. The laundry room has also been updated with LifeProof luxury vinyl plank flooring, plus the newer washer & dryer stay. ~~~~~ Major recent improvements include a newer 5-ton Trane HVAC system, an architectural-shingle roof with ice-and-water barrier protection, a cedar fence, & a French drain system. These important upgrades complement the extensive interior renovations and help make the home truly move-in ready. ~~~~~ Outside, the corner lot is enclosed by a new cedar privacy fence with two gates. Mature landscaping surrounds the front and rear yards, along with perennial and flowering plants and established blackberry, blueberry and fig plantings. There is even a neem tree (with special medicinal qualities . . . be sure to Google it). The two-car side-load garage adds to the home's curb appeal while providing convenient parking and storage. ~~~~~ The home is located diagonally across the street from the 11-acre Ivy Trails Community Park, which includes a half-mile walking trail, pavilion, playground and pond. The sidewalk-lined neighborhood offers convenient access to nearby restaurants, grocery stores and Olive Branch services, including Mama Rosa, Mugshots, Corky's, Aldi are all just 0.5 mile away. Davidson Road also provides a direct route to Memphis. ~~~~~ The home is zoned for Pleasant Hill Elementary, DeSoto Central Middle and DeSoto Central High School. A full video tour and detailed floor plan are available. (Some photos have been virtually staged with furniture).
- Houzeo last checked: 20 minutes ago
- Listing updated: November 1, 2026 at 6:34 am
- Listing Provided by: Tracy Kirkley (901) 210-8045 DRE #B-18348 | Crye-Leike Of MS-OB (662) 895-8300
- Source: MLS United-MS | MLS#: 4156268

Property Details
Status
Active
Type
Single Family Residence
No. of Stories
-
County
City
Neighborhood
--
Year Built
2001
HOA Fees
-
Finished Area
2,500 sqft
Lot Size
0.28 acre lot
Basement Area
- sqft
MLS Name
MLS United
MLS Number
4156268
MLS Status
Active
Days on Market
112

Continue Your Journey in App
Find your dream home, receive real-time updates, and many more!
Continue Your Journey in App
Find your dream home, receive real-time updates, and many more!
Location
Facts & Features
Rooms
Bedrooms & bathrooms
Bedrooms: 3
Bathrooms: 2
Interior
Cooling
Central Air, Electric, Gas
Interior Features
Breakfast Bar, Ceiling Fan(s), Crown Molding, Double Vanity, Eat In Kitchen, Entrance Foyer, Granite Counters, High Ceilings, High Speed Internet, Open Floorplan, Pantry, Recessed Lighting, Smart Thermostat, Soaking Tub, Storage, Walk In Closet(s)
Flooring
Luxury Vinyl, Tile
Sewer
Public Sewer
Appliances
Dishwasher, Disposal, Dryer, Gas Cooktop, Gas Water Heater, Microwave, Refrigerator, Stainless Steel Appliance(s), Washer
Exterior Features
Private Yard, Rain Gutters
Window Features
Bay Window(s), Blinds, Double Pane Windows, Vinyl Clad
Heating
Central, Fireplace(s), Forced Air, Natural Gas
Construction
Year Built
Year Built: 2001
Home type
Single Family Residence
Architectural Style
Ranch, Traditional
Foundation Details
Slab
Construction Materials
Brick, Siding
Roof
Architectural Shingles
Property Condition
Move In Ready
Utilities & Energy
Fireplace Features
Great Room
Parking Features
Attached, Concrete, Garage Door Opener, Garage Faces Side
Water Source
Public
Utilities
Electricity Connected, Natural Gas Connected, Sewer Connected, Water Connected, Fiber To The House, Natural Gas In Kitchen
Security Features
Security Lights, Security System, Smoke Detector(s)
Laundry Features
Electric Dryer Hookup, Laundry Room, Main Level, Washer Hookup
Other Features
Lot Features
Corner Lot, Fenced, Front Yard, Landscaped
Community Features
Biking Trails, Curbs, Hiking/walking Trails, Lake, Park, Playground, Sidewalks
Disclosures
Agent Owned
Patio And Porch Features
None
Subdivision Name
Ivy Trails
Price History
| Date | Event | Price |
|---|---|---|
07/17/2026 Source: | Price Decreased | $350,000 -2.75% $140/sqft |
03/11/2026 Source: | Listed for Sale | $359,900 -8.31% $144/sqft |
03/11/2026 Source: | Price Increased | $392,500 +9.06% $157/sqft |
03/11/2026 Source: | Off Market | $359,900 $144/sqft |

Nearby Homes


Find Homes by Property Features in Olive Branch, MS
Nearby New Homes For Sale


Based on information from MLS United, LLC. through Nov 06, 2026, 09:30AM. IDX information is provided exclusively for consumers' personal, non-commercial use, that it may not be used for any purpose other than to identify prospective properties consumers may be interested in purchasing, and that the data is deemed reliable but is not guaranteed accurate by the MLS. © 2026 MLS United, LLC. All Rights Reserved.
 Advertising Broker: Daniel Demers | Sell Your Home Services
