- Overview
- Description
- Property Details
- Location
- Facts & Features
- Getting Around



$635,000
Monthly Est:$3,161
 2 Beds
 2 Baths
2 full baths
 1,956sqft
7480 N Cr 600 E Bnd, Bainbridge, IN 46105
$635,000
$3,161/moEst:
Get Pre-Approved
Manufactured On Land
Built in 2022
$-- HOA
5.3 acres lot
$325/sq.ft
Description
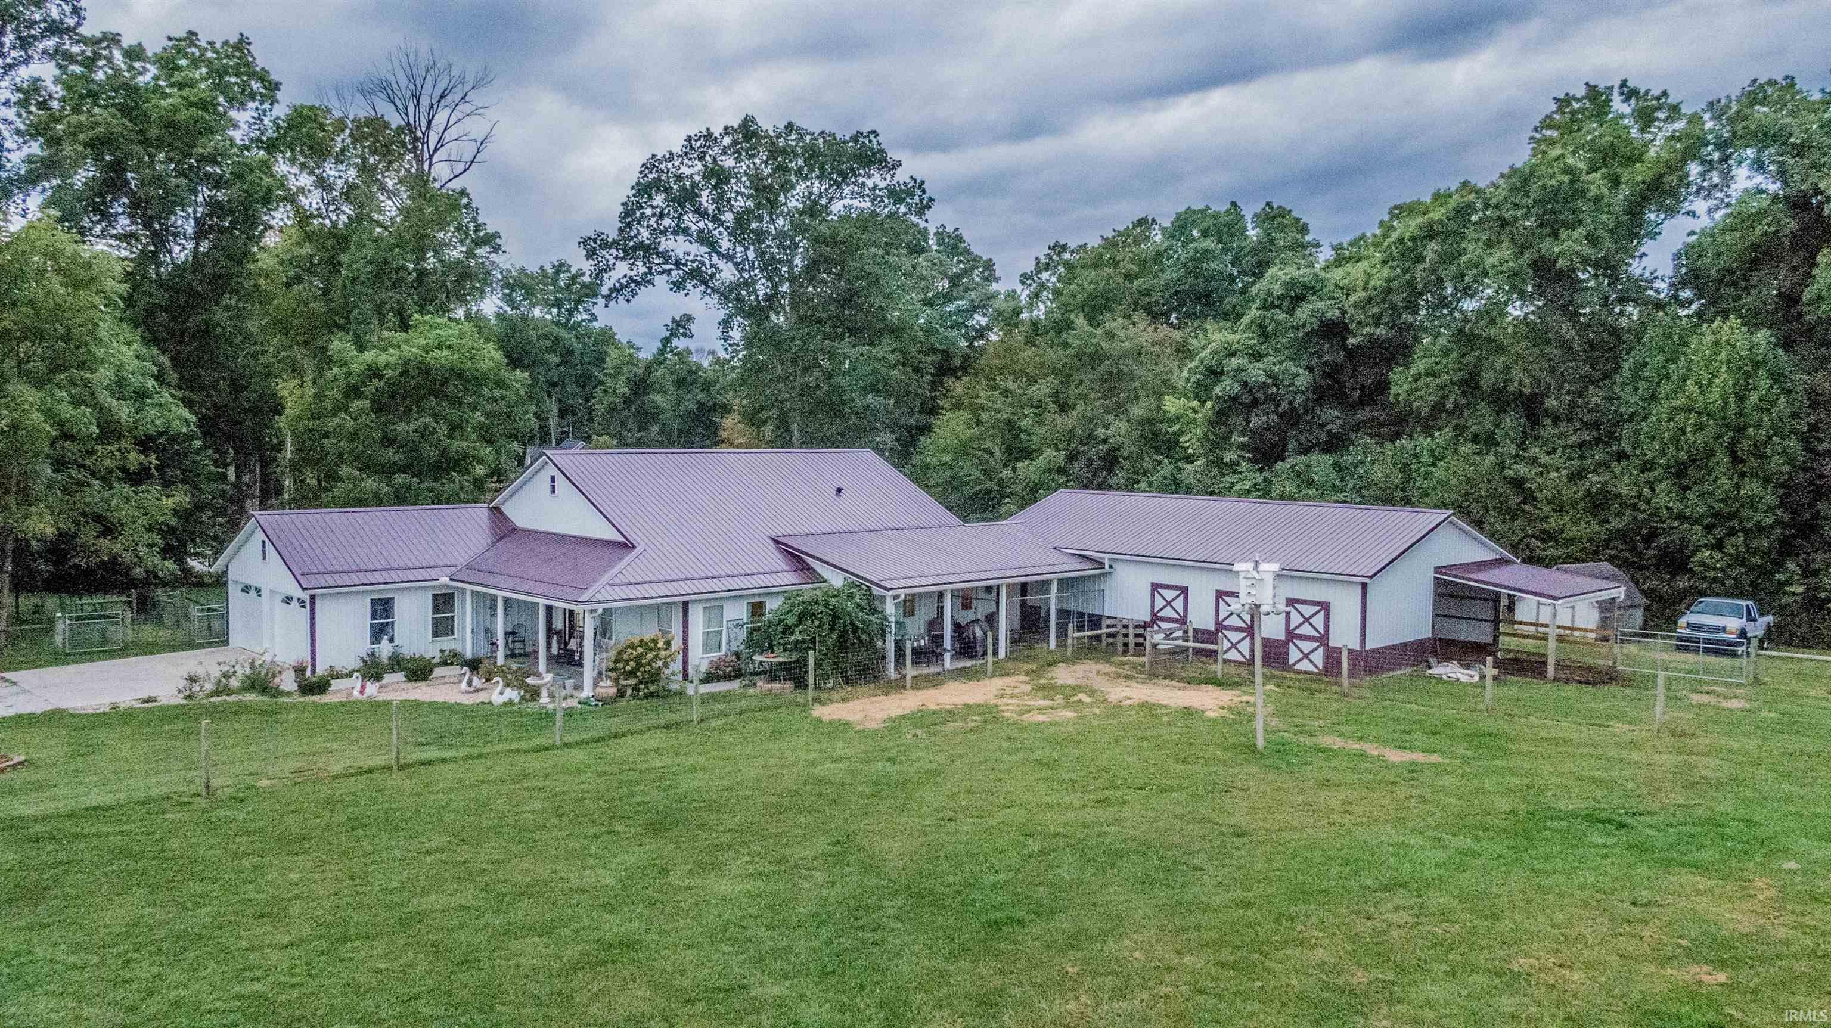
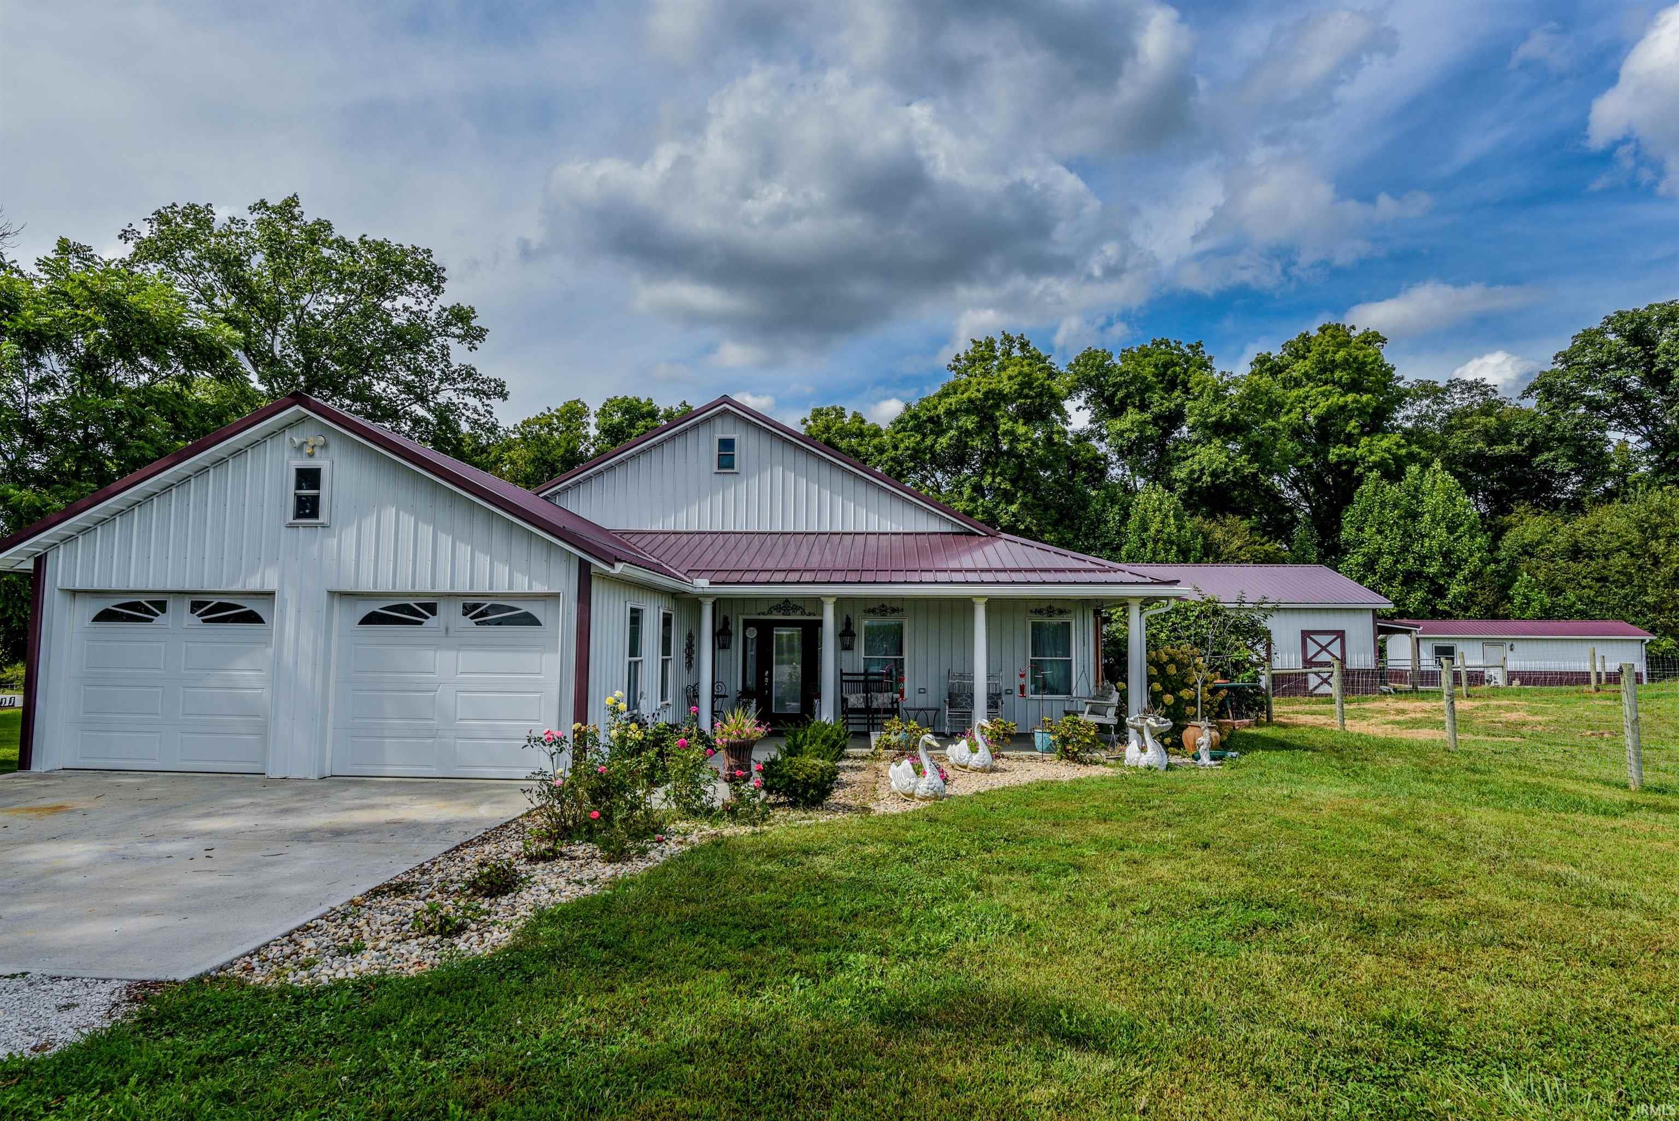
Built in 2022, this ranch boasts 1956 sq ft and rests on a fabulous 5.3 acre lot with some woods at the back of the property. In addition to the home, there's a 2-car garage, an attached horse-barn with 3 stalls, a tack room and 3 storage areas, a separate apartment house (33x12 partially finished) with separate septic system, a gazebo, a chicken coop, several more outbuildings, water for the animals and several fenced pastures. Attached to the house are 4 large concrete porches (3 of which are covered). Once inside, there'as a nice foyer that opens to the expansive great room with electric fireplace that is open to the dining space and massive kitchen. All of that is encompassed by cathedral ceilings and recessed lights. The kitchen features 2 farmhouse-style sinks, huge center island for bar stools, gas range with hood, 2 huge walk-in pantries, tons of cabinets, counters and open shelves. A true gourmet & entertaining delight. Large laundry room could be converted into a bedroom if needed. Owner's suite features a sitting room and walk-in-tub. There's also a walk-in shower in the other bathroom. Don't miss the mudroom area with built-ins for your shoes and coats.
- Houzeo last checked: 11 hours ago (October 7, 2026 at 6:00 am)
- Listing updated: September 26, 2026 at 2:54 pm
- Listing Provided by: Tony Reffeitt (317) 698-7867 | Integrity Real Estate
- Source: Indiana Regional MLS-IN | MLS#: 202639992

Property Details
Status
Active
Type
Manufactured Mobile Home
No. of Stories
-
County
--
City
Neighborhood
--
Year Built
2022
HOA Fees
-
Finished Area
1,956 sqft
Lot Size
5.3 acres lot
Basement Area
- sqft
MLS Name
Indiana Regional MLS
MLS Number
202639992
MLS Status
Active
Days on Market
10

Continue Your Journey in App
Find your dream home, receive real-time updates, and many more!
Download App
Continue Your Journey in App
Find your dream home, receive real-time updates, and many more!
Location
Facts & Features
Rooms
Bedrooms & bathrooms
Bedrooms: 2
Bathrooms: 2
Interior
Interior Features
1st Bdrm En Suite, Ada Features, Breakfast Bar, Countertops Solid Surf, Crown Molding, Dryer Hook Up Electric, Eat In Kitchen, Entrance Foyer, Garage Door Opener, Generator Ready, In Law Floorplan, Kitchen Island, Landscaped, Open Floorplan, Pantry Walk In, Patio Open, Porch Covered, Workshop, Main Level Bedroom Suite, Main Floor Laundry, Washer Hook Up
Cooling
Central Air
Flooring
Tile, Vinyl
Appliances
Dishwasher, Gas Cooktop, Exhaust Fan, Oven Built In, Tankless Water Heater
Heating
Electric, Propane, Forced Air
Sewer
Septic Tank
Construction
Year Built
Year Built: 2022
Home type
Manufactured On Land
Architectural Style
Ranch
Construction Materials
Metal Siding
Roof
Metal
Utilities & Energy
Basement
Crawl Space
Association Amenities
None
Parking Features
Concrete, Gravel
Water Source
Well
Fireplace Features
Great Room, Electric
Other Features
Subdivision Name
None
Lot Features
Partially Wooded, Sloped, 3 5.9999, Pasture
Find Homes by Property Features in Bainbridge, IN
Nearby New Homes For Sale


IDX information is provided exclusively for consumer's personal, non-commercial use and may not be used for any purpose other than to identify prospective properties that consumers may be interested in purchasing. Data is deemed reliable but is not guaranteed accurate by the MLS.
 Advertising Broker: Jonah Hartsburg | Hoosier Hub Realty