- Overview
- Description
- Property Details
- Location
- HOA Management
- Facts & Features
- Getting Around
- Nearby Homes
 New Construction
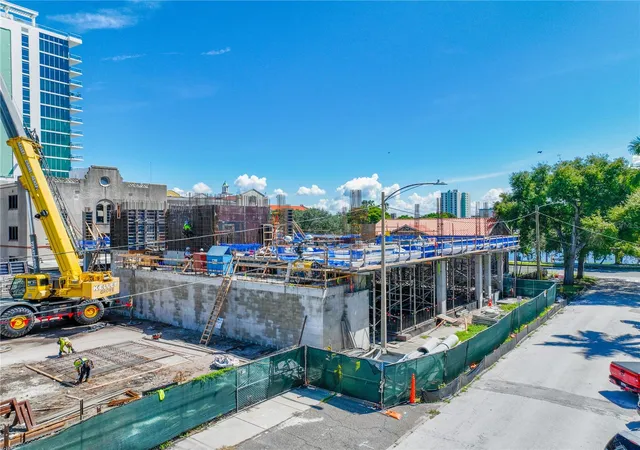

Street View
$2,053,000
Monthly Est:$10,219
 3 Beds
 4 Baths
3 full baths + 1 half bath
 2,288sqft
749 Burlington Ave #200, Saint Petersburg, FL 33701
$2,053,000
$10,219/moEst:
Get Pre-Approved
Condominium
Built in 2027
$2,069/mo HOA
11,975 sqft lot
$897/sq.ft
Description
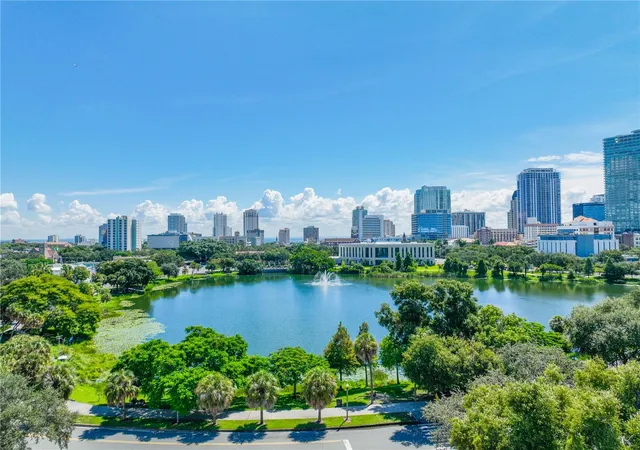
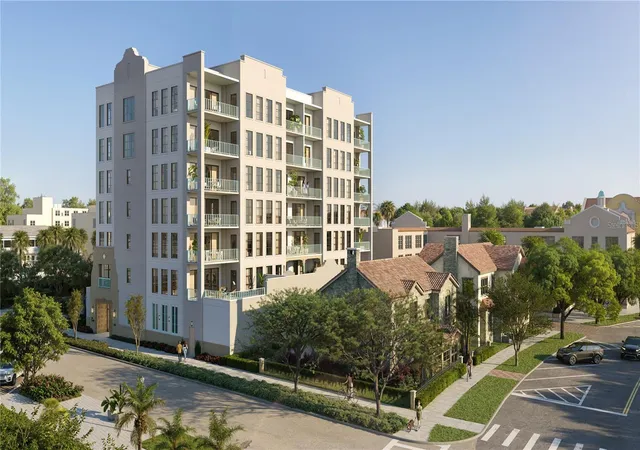
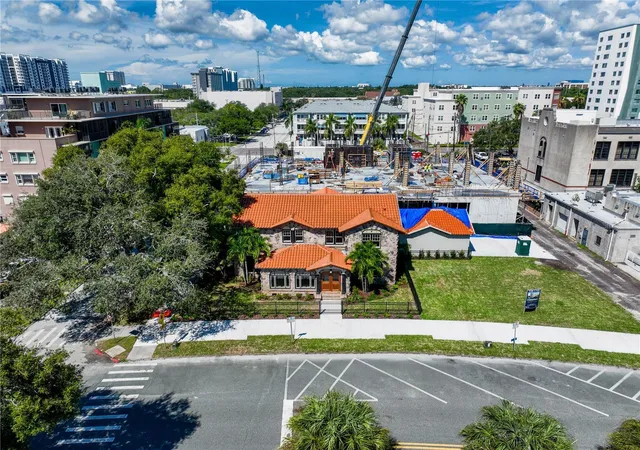
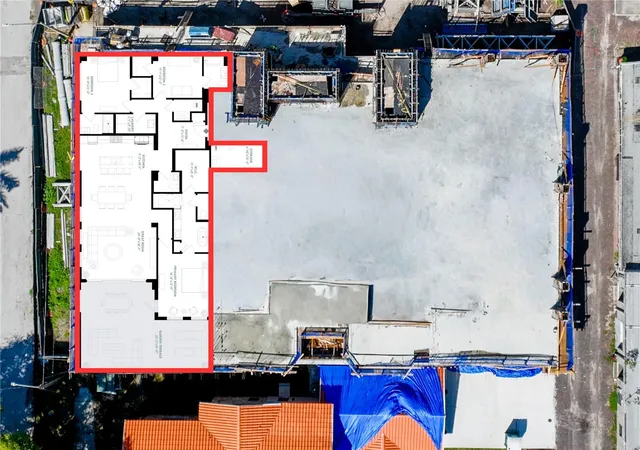
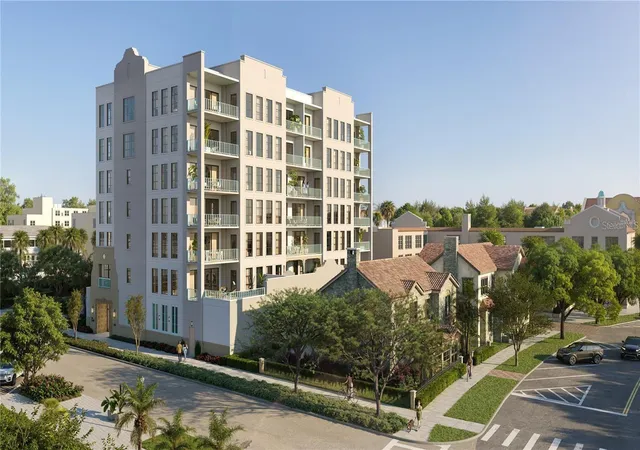
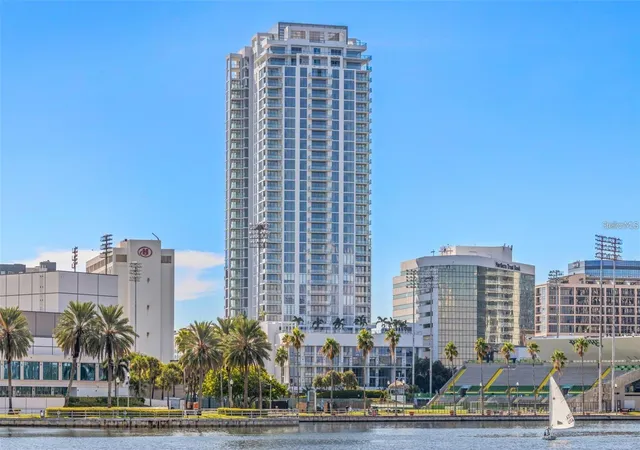
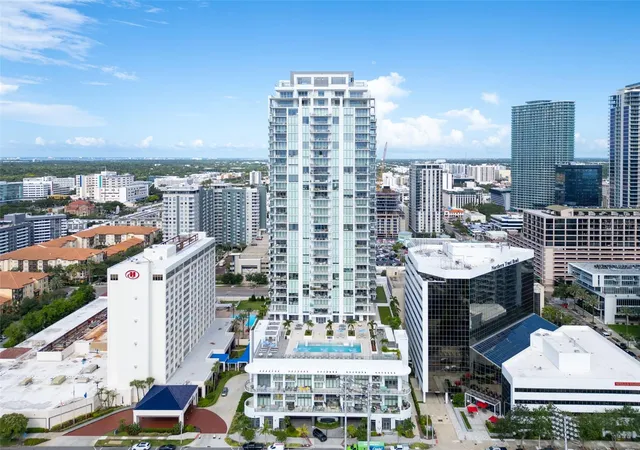
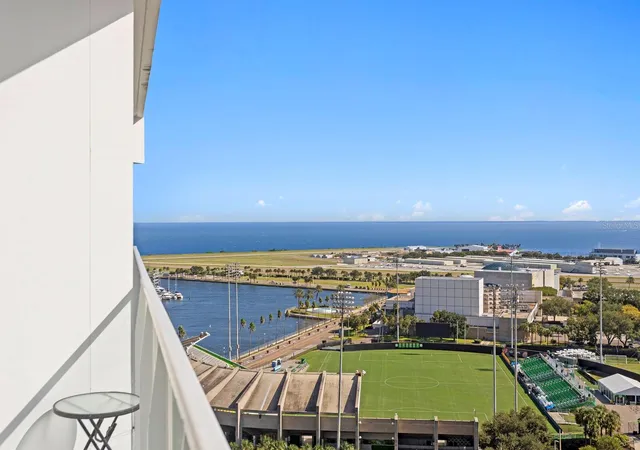
Under Construction. Residence 200 at The Cade offers something especially rare in downtown St. Petersburg: 613 square feet of private outdoor living space overlooking Mirror Lake. One of only two residences in the building to offer a terrace of this scale, it provides room for dining, lounging, entertaining, and everyday use. Every residence at The Cade is delivered with a complete, elevated luxury finish package, and buyers who purchase during construction have the greatest opportunity to personalize their home. Rather than choosing from pre-set design packages, buyers work alongside the project’s design team to curate interior selections to their individual style. As construction advances, those decisions will begin to be finalized, making this an especially important window for buyers who want the most influence over the finished residence. For a limited time, the Developer is also offering a Curation Credit, providing added flexibility for interior selections. Ask for details during your private appointment. Set along Mirror Lake, The Cade is an intimate collection of just fifteen luxury residences offering a quieter, more residential way to live downtown. Residence 200 faces east across the lake, capturing soft morning light, skyline views, surrounding greenery, and the historic character of the Mirror Lake neighborhood. Inside, the main living spaces open directly to the terrace for an easy indoor-outdoor connection. The spacious primary suite includes an oversized walk-in closet, while generous storage, a dedicated laundry room, and well-proportioned secondary bedrooms provide the functionality buyers often seek when transitioning from a larger property. The Cade combines the comfort and scale of residential living with the ease of a boutique condominium. Functional windows, gas service, thoughtful architectural details, and amenities including a resident lounge, fitness studio, and pool terrace further distinguish the building. Additional three- and four-bedroom residences are available throughout The Cade, with interior living spaces ranging from approximately 2,100 to more than 3,400 square feet. Private appointments are available to explore Residence 200 and current availability.
- Houzeo last checked: 5 hours ago
- Listing updated: September 5, 2026 at 10:48 am
- Listing Provided by: Stephanie Pia (610) 505-2031 , Amber Bennett | KELLER WILLIAMS ST PETE REALTY (727) 894-1600
- Source: Stellar MLS-FL | MLS#: TB8545627

This condo is in:
Property Details
Status
Active
Type
Condominium
No. of Stories
7
County
City
Neighborhood
--
Year Built
2027
HOA Fees
$2069/mo
Finished Area
2,288 sqft
Lot Size
11,975 sqft lot
Basement Area
- sqft
MLS Name
Stellar MLS
MLS Number
TB8545627
MLS Status
Active
Days on Market
55
Cumulative Days on Market
1

Continue Your Journey in App
Find your dream home, receive real-time updates, and many more!
Continue Your Journey in App
Find your dream home, receive real-time updates, and many more!
Location
HOA Management
First Service Residential
HOA Fees
$2,069.48/ Monthly
Amenities
 Amenities and services may be covered by one or multiple associations and service providers.
 Trash Pickup
 Pest Control
 Pool
 Sewer
 Gas
 Water
 Internet
 Insurance
 Cable TV
 Security Guard
 Maintenance
 Common Area Taxes
Management
Escrow Reserves Fund
Disclaimer: Amenities are based on third-party information and may vary; buyers must independently verify all amenities, as information is deemed reliable but not guaranteed.
Facts & Features
Rooms
Bedrooms & bathrooms
Bedrooms: 3
Bathrooms: 4
Primary Bedroom
Level: First
Area: 212.41 Square Feet
Dimensions: 16.66x12.75
Bedroom 3
Level: First
Area: 180.00 Square Feet
Dimensions: 15x12
Bedroom 2
Level: First
Area: 132.00 Square Feet
Dimensions: 11x12
Great Room
Level: First
Area: 536.50 Square Feet
Dimensions: 29x18.5
Kitchen
Level: First
Area: 171.59 Square Feet
Dimensions: 9.25x18.55
Interior
Heating
Central
Sewer
Public Sewer
Flooring
Tile
Appliances
Built In Oven, Cooktop, Dishwasher, Dryer, Range Hood, Refrigerator, Washer
Cooling
Central Air
Interior Features
High Ceilings, Other, Walk In Closet(s)
Exterior Features
Balcony
Construction
Year Built
Year Built: 2027
Home type
Condominium
Roof
Membrane
Construction Materials
Concrete, Stone
Foundation Details
Slab
Property Condition
Under Construction
Utilities & Energy
Parking Features
Covered, Ground Level, Reserved
Utilities
Cable Available, Electricity Connected, Natural Gas Connected, Water Connected
Laundry Features
Laundry Room
Water Source
Public
Other Features
Community Features
Fitness Center, Pool
Lot Features
Historic District, Sidewalk
Subdivision Name
Chadwicks Resub
Price History
| Date | Event | Price |
|---|---|---|
09/04/2026 Source: #MFRTB8545627 | Listed for Sale | $2,053,000 $897/sqft |
Getting Around 749 Burlington Ave
Bike Score®

Biker's Paradise
98/100
Walk Score®

Walker's Paradise
94/100
Transit Score®

Good Transit
55/100
Data provided by Redfin
Nearby Homes

Find Homes by Property Features in Saint Petersburg, FL
Nearby New Homes For Sale

Based on information from Stellar MLS® through Oct 29, 2026, 02:15PM as submitted to and distributed by MLS GRID. All data is obtained from various sources and may not have been verified by the broker or MLS GRID. Supplied Open House Information is subject to change without notice. All information should be independently reviewed and verified for accuracy. Properties may or may not be listed by the office/agent presenting the information. IDX information is provided exclusively for consumers’ personal non-commercial use. It may not be used for any purpose other than to identify prospective properties consumers may be interested in purchasing. The data is deemed reliable but is not guaranteed by MLS GRID. The use of the MLS GRID Data may be subject to an end-user license agreement prescribed by the Member Participant’s applicable MLS, if any, and as amended from time to time. © 2026 Stellar MLS. All Rights Reserved.
 Advertising Broker: Fred McGill | Simple Showing, Inc
