- Overview
- Description
- Property Details
- Location
- Facts & Features
- Getting Around
- Nearby Homes



$449,900
Monthly Est:$2,239
 3 Beds
 3 Baths
2 full baths + 1 half bath
 2,320sqft
749 Cumberland Ave, West Lafayette, IN 47906
$449,900
$2,239/moEst:
Get Pre-Approved
Manufactured On Land
Built in 1964
$-- HOA
11,326 sqft lot
$194/sq.ft
Description
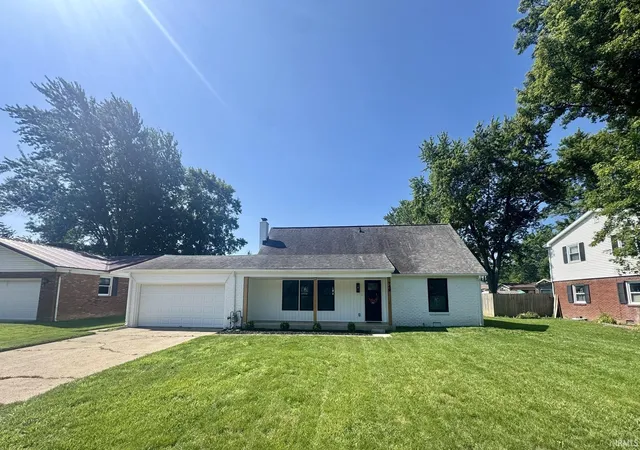
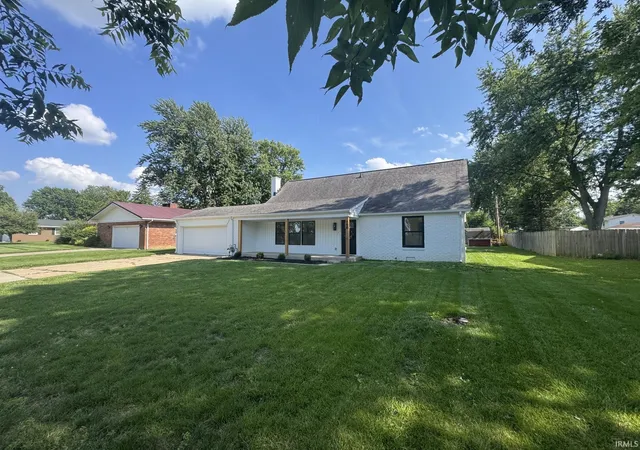
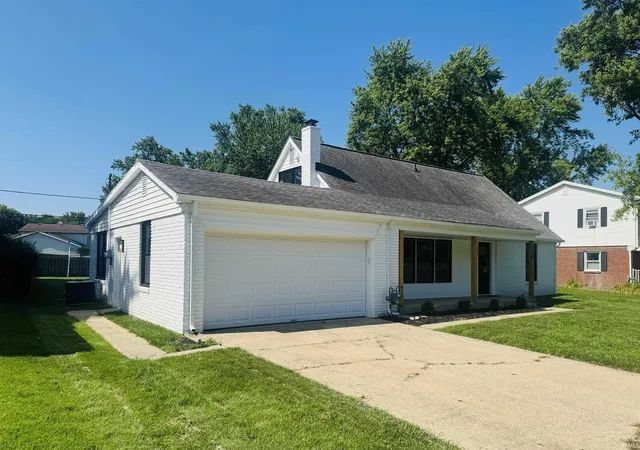
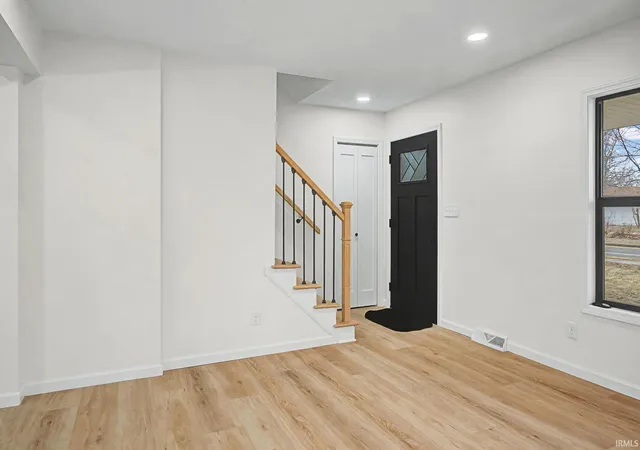
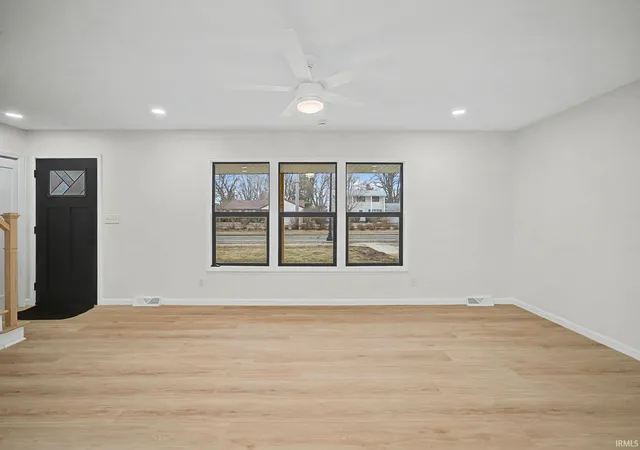
Welcome home to this completely renovated home located in the desirable West Lafayette school district. Recent updates include new HVAC system, new plumbing & electrical, all new windows, new flooring throughout, and a fully renovated kitchen and bathrooms. The first floor offers an open concept with 2 living (or dining) areas and a kitchen featuring all new cabinets, appliances and beautiful quartz countertops & backsplash. The main level also includes a new half bath, new washer & dryer, and the primary suite with a spa-inspired primary bath and walk-in closet. The upstairs features 2 bedrooms with a new custom full bath, hall closet and attic access for storage. This property also has a 2-car garage and a large mostly fenced-in backyard with a storage shed. Hurry it won’t last long! Schedule a showing appointment today.
Show Less- Houzeo last checked: 1 hour ago (September 30, 2026 at 11:01 am)
- Listing updated: September 16, 2026 at 6:09 pm
- Listing Provided by: Cesar Vazquez (765) 586-6611 | F.C. Tucker/Shook
- Source: Indiana Regional MLS-IN | MLS#: 202626682

Property Details
Status
Active
Type
Manufactured Mobile Home
No. of Stories
-
County
--
City
Neighborhood
--
Year Built
1964
HOA Fees
-
Finished Area
2,320 sqft
Lot Size
11,326 sqft lot
Basement Area
- sqft
MLS Name
Indiana Regional MLS
MLS Number
202626682
MLS Status
Active
Days on Market
85

Continue Your Journey in App
Find your dream home, receive real-time updates, and many more!
Download App
Continue Your Journey in App
Find your dream home, receive real-time updates, and many more!
Location
Facts & Features
Rooms
Bedrooms & bathrooms
Bedrooms: 3
Bathrooms: 3
Interior
Cooling
Central Air
Interior Features
Stone Counters, Disposal, Garden Tub, Kitchen Island, Open Floorplan, Pantry Walk In, Pocket Doors, Main Level Bedroom Suite, Custom Cabinetry
Appliances
Dishwasher, Refrigerator, Washer, Electric Cooktop, Dryer Electric, Humidifier, Exhaust Fan, Electric Oven
Sewer
City
Flooring
Laminate, Tile
Heating
Conventional
Construction
Year Built
Year Built: 1964
Home type
Manufactured On Land
Construction Materials
Brick, Vinyl Siding
Roof
Shingle
Utilities & Energy
Basement
Crawl Space
Water Source
City
Parking Features
Concrete
Other Features
Subdivision Name
Bar Barry Heights
Lot Features
Level
Price History
| Date | Event | Price |
|---|---|---|
08/25/2026 Source: | Price Decreased | $449,900 -5.28% $194/sqft |
08/11/2026 Source: | Price Decreased | $475,000 -2.82% $205/sqft |
06/01/2026 Source: | Listing Removed | $499,800 $215/sqft |
04/19/2026 Source: | Price Decreased | $499,800 -3.51% $215/sqft |
03/31/2026 Source: | Price Decreased | $518,000 -1.33% $223/sqft |

Nearby Homes










Find Homes by Property Features in West Lafayette, IN


IDX information is provided exclusively for consumer's personal, non-commercial use and may not be used for any purpose other than to identify prospective properties that consumers may be interested in purchasing. Data is deemed reliable but is not guaranteed accurate by the MLS.
 Advertising Broker: Jonah Hartsburg | Hoosier Hub Realty