- 0
- 2
- Overview
- Description
- Property Details
- Location
- Facts & Features
- Getting Around
- Nearby Homes
 33 hours ago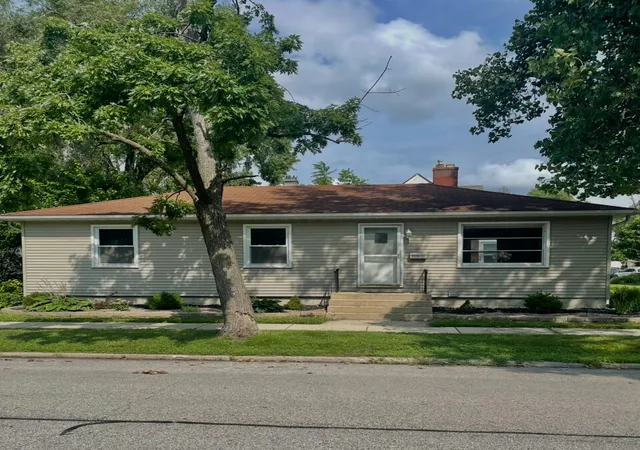

Street View
$229,900
Monthly Est:$1,144
 3 Beds
 1 Bath
1 full bath
 1,056sqft
7519 Maplewood Ave, Hammond, IN 46324
$229,900
$1,144/moEst:
Get Pre-Approved
Single Family Residence
Built in 1951
$-- HOA
5,662.8 sqft lot
$218/sq.ft
Description
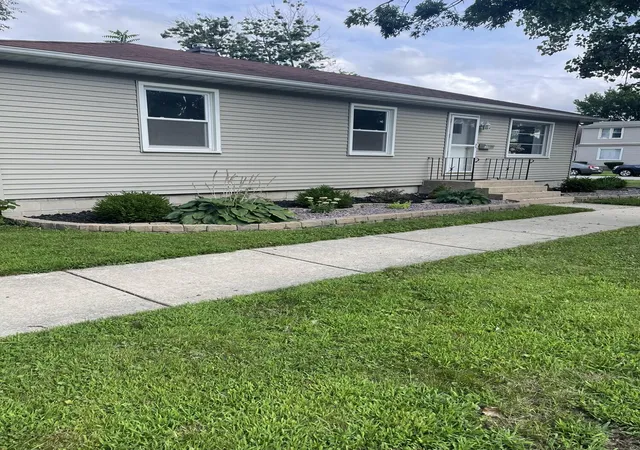
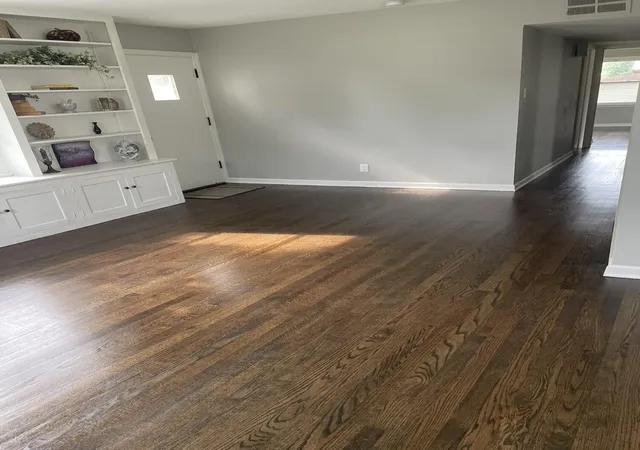
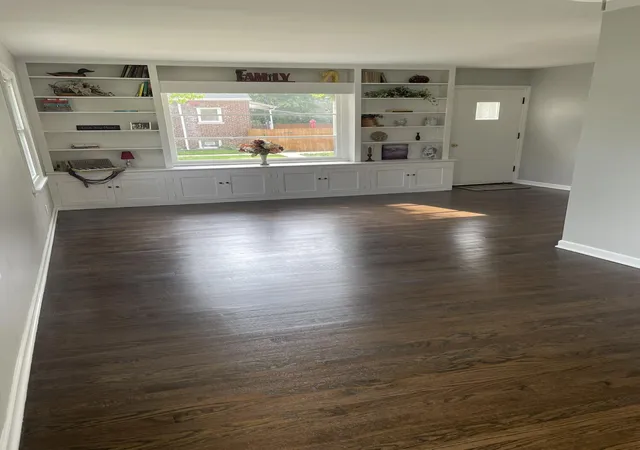
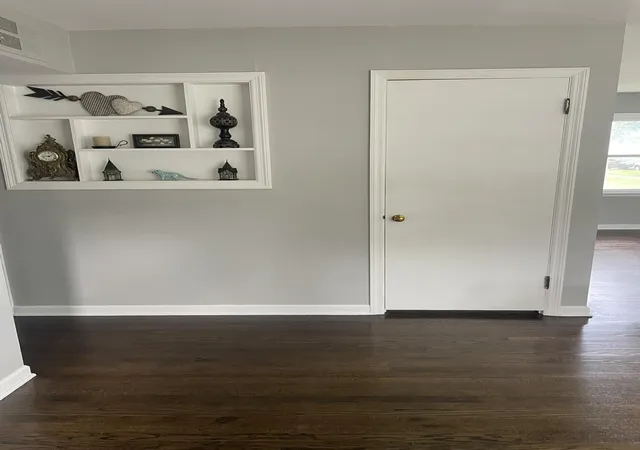
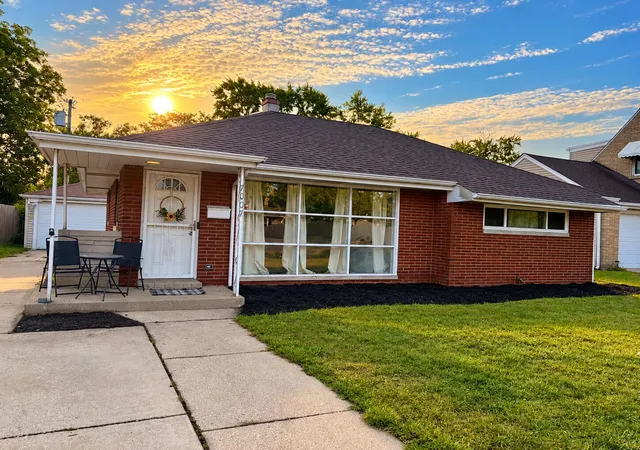
This three bedroom, Ranch style home, is a must see. Just about everything has been replaced, repaired, or renovated. The whole house has been repainted. The kitchen has been renovated and updated with newer cabinets, Quartz countertops, Tile flooring, newer stainless steel appliances, and lighting. The house has newly refinished wood floors, newer windows, ceiling fans, updated Full bathroom, full wall book shelves with storage underneath. 3 nice size bedrooms, and built-in shelving. The basement has been painted and has vinyl plank flooring through out. Laundry is in the basement with washer and dryer. Newer Furnace and air conditioner. Large side yard could be fenced...
Continue Reading- Houzeo last checked: 8 minutes ago
- Listing updated: September 24, 2026 at 11:03 pm
- Listing Provided by: Roger Lain (219) 796-6794 , Joshua Lain | Century 21 Circle (219) 662-5445
- Source: Northwest Indiana REALTORS® Association MLS-IN | MLS#: 845836

Property Details
Status
Active
Type
Single Family Residence
No. of Stories
-
County
City
Neighborhood
--
Year Built
1951
HOA Fees
-
Finished Area
1,056 sqft
Lot Size
5,662.8 sqft lot
Basement Area
- sqft
MLS Name
Northwest Indiana REALTORS® Association MLS
MLS Number
845836
MLS Status
Active
Days on Market
1

Continue Your Journey in App
Find your dream home, receive real-time updates, and many more!
Download App
Continue Your Journey in App
Find your dream home, receive real-time updates, and many more!
Location
Facts & Features
Rooms
Bedrooms & bathrooms
Bedrooms: 3
Bathroom: 1
Interior
Window Features
Insulated Windows
Exterior Features
None
Heating
Forced Air, Natural Gas
Interior Features
Ceiling Fan(s), Country Kitchen, Open Floorplan, Eat In Kitchen
Sewer
Public Sewer
Appliances
Dryer, Washer, Range Hood, Refrigerator, Microwave, Gas Water Heater, Gas Range, Dishwasher
Utilities & Energy
Laundry Features
Gas Dryer Hookup, Washer Hookup, Lower Level
Water Source
Public
Electric
100 Amp Service, Circuit Breakers
Pool Features
None
Utilities
Cable Connected, Water Connected, Sewer Connected, Natural Gas Connected, Electricity Connected
Security Features
Smoke Detector(s)
Parking Features
Detached, On Street, Garage Faces Front, Driveway, Alley Access, Additional Parking, Off Street, Garage Door Opener
Basement
Full, Sump Pump, Partially Finished
Other Features
Patio And Porch Features
Front Porch, Rear Porch
Lot Features
Few Trees, Landscaped
Subdivision Name
Calumet Highlands
Price History
| Date | Event | Price |
|---|---|---|
09/24/2026 Source: | Listed for Sale | $229,900 $218/sqft |

Nearby Homes
Find Homes by Property Features in Hammond, IN

Based on information provided by the Northwest Indiana REALTORS® Association, Inc. Multiple Listing Service through Sep 26, 2026, 02:01AM as submitted to and distributed by MLS GRID. Information Deemed Reliable But Not Guaranteed. All data is obtained from various sources and may not have been verified by broker or MLS GRID. Supplied Open House Information is subject to change without notice. All information is provided exclusively for personal, non-commercial use, and may not be used for any purpose other than to identify prospective properties consumers may be interested in purchasing. All information should be independently reviewed and verified for accuracy. Properties may or may not be listed by the office/agent presenting the information. © 2026 Northwest Indiana REALTORS® Association, Inc. Multiple Listing Service. All rights reserved.
 Advertising Broker: Donna Mink | Mink Realty


