- Overview
- Description
- Property Details
- Location
- HOA Management
- Facts & Features
- Getting Around
- Nearby Homes



$1,575,000
Monthly Est:$7,839
 4 Beds
 4 Baths
3 full baths + 1 half bath
 3,898sqft
7522 Conservation Ct, Sarasota, FL 34241
$1,575,000
$7,839/moEst:
Get Pre-Approved
Single Family Residence
Built in 2006
$495/mo HOA
29,710 sqft lot
$404/sq.ft
Description
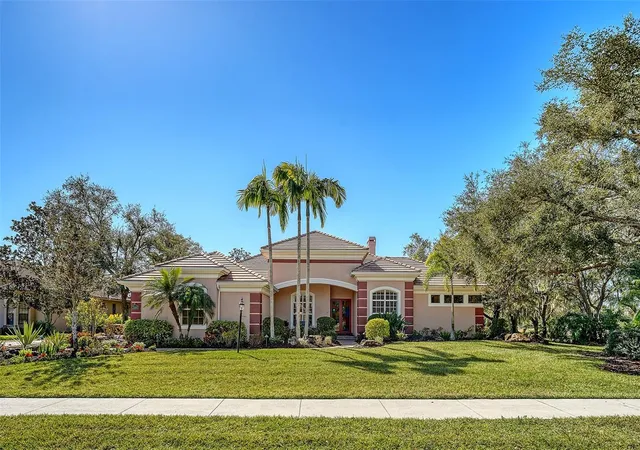
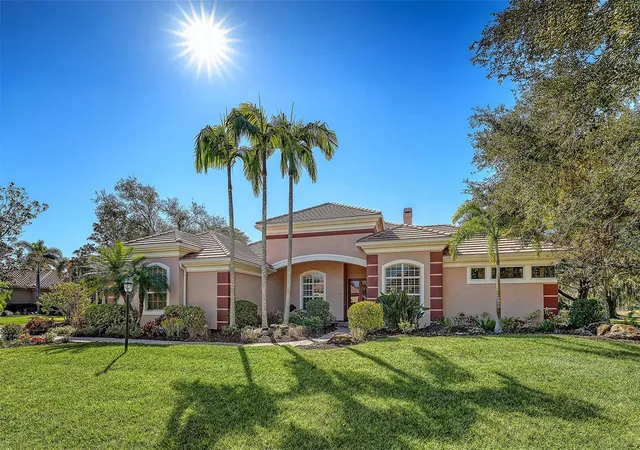
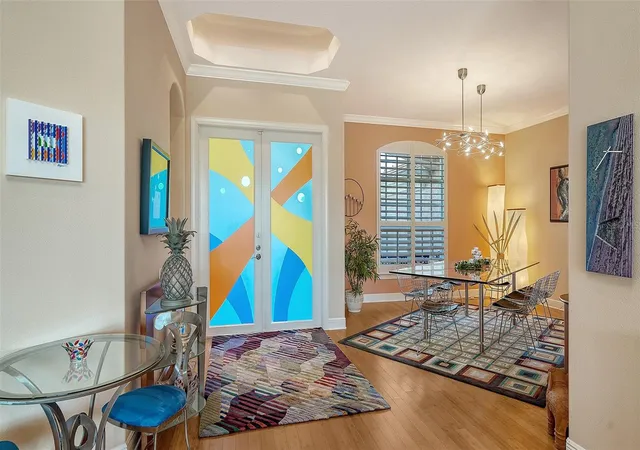
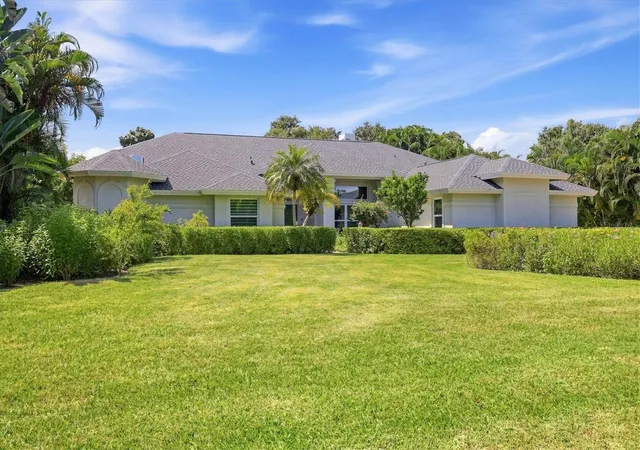
Back on the market with a NEW TILE ROOF with
transferable warranty! This Estate Home located in The
Preserve at Heron Lake was built by Arthur Rutenberg in
2008. Situated on a 4 acre corner lot with 4 Bedrooms, 3
½ baths, with a split floor plan that offers plenty of space to
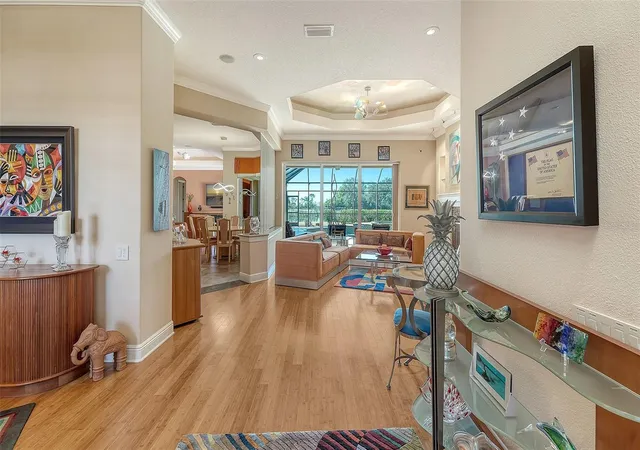
spread out & live large! The home has an open
kitchen/family room, bar area, walk in pantry and eat in
dining area with an aquarium window looking out onto the
saltwater pool and spa complete with travertine decking. A
formal dining room, living room with fireplace and family
room that opens out to the pool deck with triple sliding
doors that pocket, creating true indoor/outdoor living. The
kitchen has a Viking Cooktop, GE Profile Appliances,
Double Convection ovens, built in microwave, and double
drawer under island refrigerator. The Owner's Suite is
something to behold - sitting area space, large his and her
custom closets, owners bath with tub and roman walk-in
shower, his and her vanity sink areas and private water
closet. New Luxury Vinyl Plank flooring in Owners Suite
and Jack & Jill bedrooms. Custom Closets, Soft Close
Custom Cabinetry and Custom lighting throughout, wood
plantation shutter window treatments. 4 tray ceilings with
venetian plaster. Entire Exterior Painted in 2023. Leaf
Guard Gutter system. Zoned for 3 AC. Garage has built in
cabinetry and AC has been added. Tankless water heater.
Owners customized the 3-car garage, her closet in the
Owners Suite and the formal dining area - all are larger
than original floorplan.
- Houzeo last checked: 50 minutes ago
- Listing updated: October 16, 2026 at 3:58 pm
- Listing Provided by: Candria Crisp, PA (941) 726-5822 | PREMIER SOTHEBY'S INTERNATIONAL REALTY (941) 383-2500
- Source: Stellar MLS-FL as distributed by MLS GRID | MLS#: A4684574

Property Details
Status
Active
Type
Single Family Residence
No. of Stories
1
County
City
Neighborhood
--
Year Built
2006
HOA Fees
$495/mo
Finished Area
3,898 sqft
Lot Size
29,710 sqft lot
Basement Area
- sqft
MLS Name
Stellar MLS
MLS Number
A4684574
MLS Status
Active
Days on Market
243
Cumulative Days on Market
178

Continue Your Journey in App
Find your dream home, receive real-time updates, and many more!
Continue Your Journey in App
Find your dream home, receive real-time updates, and many more!
Location
HOA Management
RealManage
HOA Fees
$1,485/ Quarterly
Amenities
 Amenities and services may be covered by one or multiple associations and service providers.
 Trash Pickup
 Maintenance
 Common Area Taxes
Management
Private Road
Disclaimer: Amenities are based on third-party information and may vary; buyers must independently verify all amenities, as information is deemed reliable but not guaranteed.
Facts & Features
Rooms
Bedrooms & bathrooms
Bedrooms: 4
Bathrooms: 4
Primary Bedroom
Level: First
Area: 741.00 Square Feet
Dimensions: 19x39
Kitchen
Level: First
Area: 306.00 Square Feet
Dimensions: 18x17
Dining Room
Level: First
Area: 225.00 Square Feet
Dimensions: 15x15
Bonus Room
Level: First
Area: 285.00 Square Feet
Dimensions: 19x15
Living Room
Level: First
Area: 270.00 Square Feet
Dimensions: 18x15
Office
Level: First
Area: 168.00 Square Feet
Dimensions: 12x14
Bedroom 2
Level: First
Area: 154.00 Square Feet
Dimensions: 14x11
Bedroom 3
Level: First
Area: 154.00 Square Feet
Dimensions: 14x11
Bedroom 4
Level: First
Area: 154.00 Square Feet
Dimensions: 14x11
Great Room
Level: First
Area: 272.00 Square Feet
Dimensions: 17x16
Interior
Window Features
Blinds, Energy Star Qualified Windows, Insulated Windows, Shades, Shutters, Storm Window(s), Window Treatments
Appliances
Bar Fridge, Built In Oven, Convection Oven, Cooktop, Dishwasher, Disposal, Dryer, Exhaust Fan, Freezer, Ice Maker, Microwave, Range Hood, Refrigerator, Tankless Water Heater, Washer, Wine Refrigerator
Flooring
Bamboo, Luxury Vinyl, Tile
Heating
Central, Electric
Sewer
Public Sewer
Interior Features
Ceiling Fans(s), Crown Molding, Eat In Kitchen, High Ceilings, Kitchen/family Room Combo, Open Floorplan, Primary Bedroom Main Floor, Solid Surface Counters, Solid Wood Cabinets, Split Bedroom, Stone Counters, Thermostat, Tray Ceiling(s), Walk In Closet(s), Window Treatments
Exterior Features
Lighting, Outdoor Grill, Outdoor Shower, Rain Gutters, Sidewalk, Sprinkler Metered
Cooling
Central Air, Zoned
Construction
Year Built
Year Built: 2006
Home type
Single Family Residence
Architectural Style
Contemporary
Roof
Tile
Foundation Details
Slab
Construction Materials
Concrete, Stucco
Property Condition
Completed
Utilities & Energy
Security Features
Gated Community, Smoke Detector(s)
Fireplace Features
Gas
Parking Features
Oversized
Pool Features
Gunite, Heated, In Ground, Pool Alarm, Salt Water, Screen Enclosure
Water Source
Canal/lake For Irrigation, Public
Laundry Features
Inside, Laundry Room
Utilities
Bb/hs Internet Available, Cable Available, Electricity Connected, Natural Gas Connected, Phone Available, Public, Sewer Connected, Underground Utilities
Other Features
Patio And Porch Features
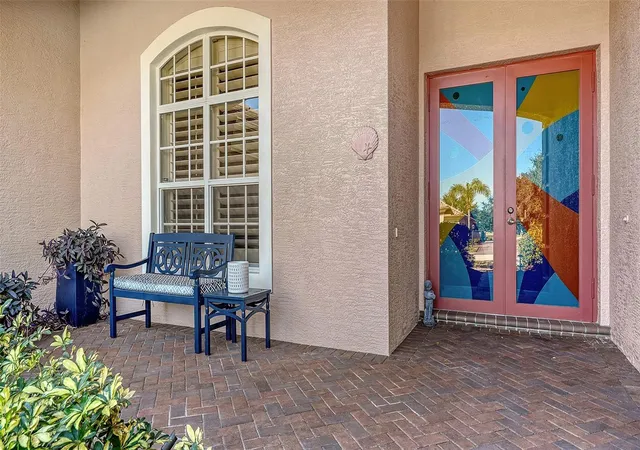
Front Porch
Subdivision Name
Preserve At Heron Lake
Vegetation
Mature Landscaping
Lot Features
Corner Lot, Landscaped, Level, Sidewalk, Paved, Private
Community Features
Deed Restrictions, Gated Community No Guard, Sidewalks, Street Lights
Price History
| Date | Event | Price |
|---|---|---|
08/24/2026 Source: | Listing Removed | $1,575,000 $404/sqft |
08/24/2026 Source: | Listed for Sale | $1,575,000 +5.07% $404/sqft |
05/15/2026 Source: | Price Decreased | $1,499,000 -6.02% $385/sqft |
04/16/2026 Source: | Price Decreased | $1,595,000 -3.27% $409/sqft |
03/03/2026 Source: | Price Increased | $1,649,000 +10.01% $423/sqft |

Show more
Nearby Homes








Find Homes by Property Features in Sarasota, FL
Nearby New Homes For Sale

Based on information from Stellar MLS® through Nov 02, 2026, 02:15PM as submitted to and distributed by MLS GRID. All data is obtained from various sources and may not have been verified by the broker or MLS GRID. Supplied Open House Information is subject to change without notice. All information should be independently reviewed and verified for accuracy. Properties may or may not be listed by the office/agent presenting the information. IDX information is provided exclusively for consumers’ personal non-commercial use. It may not be used for any purpose other than to identify prospective properties consumers may be interested in purchasing. The data is deemed reliable but is not guaranteed by MLS GRID. The use of the MLS GRID Data may be subject to an end-user license agreement prescribed by the Member Participant’s applicable MLS, if any, and as amended from time to time. © 2026 Stellar MLS. All Rights Reserved.
 Advertising Broker: Fred McGill | Simple Showing, Inc
