- Overview
- Description
- Property Details
- Location
- Facts & Features
- Getting Around
- Nearby Homes


Street View
$615,000
Monthly Est:$3,061
 3 Beds
 3 Baths
3 full baths
 4,391sqft
753 Ransom Silvers Rd, Burnsville, NC 28714
$615,000
$3,061/moEst:
Get Pre-Approved
Single Family Residence
Built in 1964
$-- HOA
6.09 acres lot
$140/sq.ft
Description
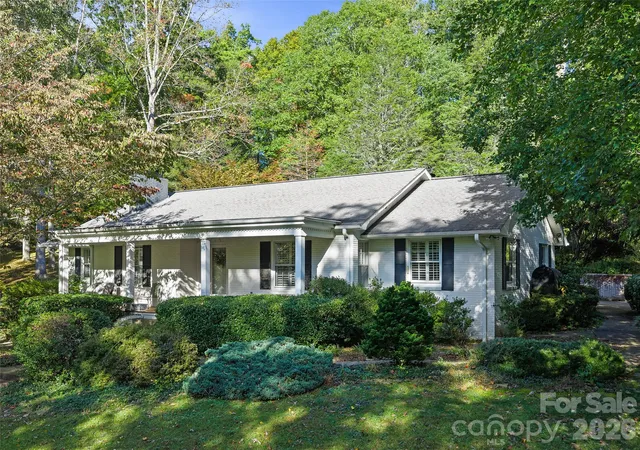
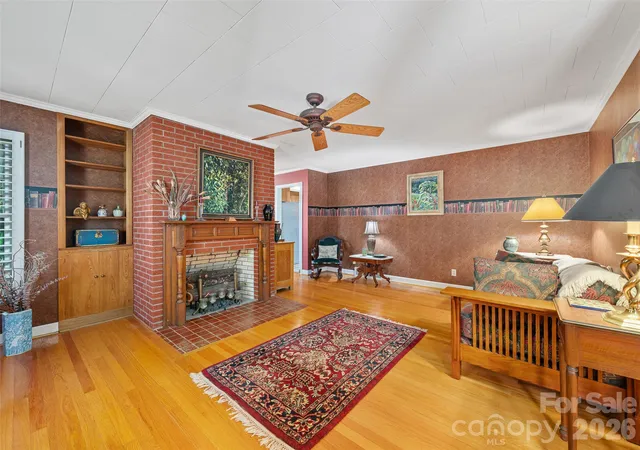
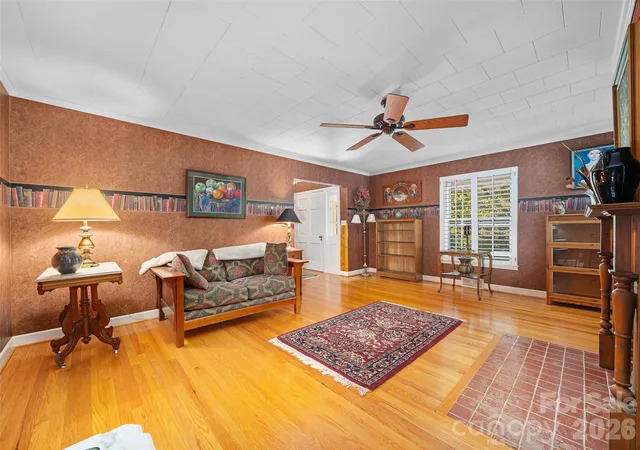
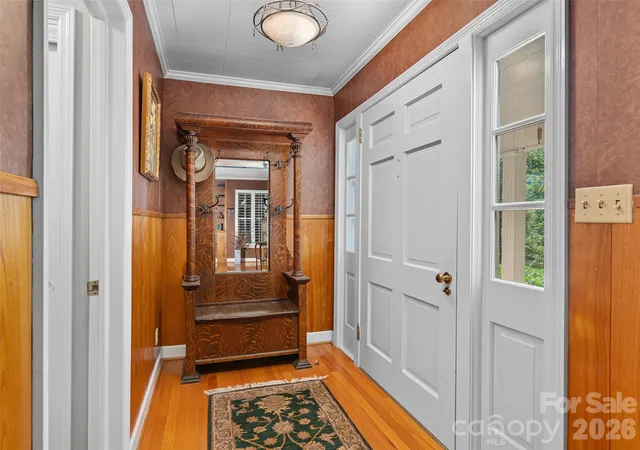
Now available this one-of-a-kind mountain artist’s retreat atop 6+ unrestricted acres of private rolling hills with sweeping north and south views. This stately one-level manor pairs exceptional main-floor living with ideal creative spaces. Inside, find 3 bedrooms and 3 full baths, highlighted by an expansive Florida room featuring a magnificent wood-burning fireplace framed in rare wormy chestnut with built-in shelving. The main floor hosts a grand primary suite with a sitting/office area. Downstairs, a mostly finished basement offers a second complete primary suite, full bath, and attached bonus room, ideal for multi-generational living or guests. Outside, elevate your creative pursuits in the detached barn-style
woodworking workshop and a private artist studio graced with natural lighting . Endless potential, peaceful solitude, and panoramic views await. Note: Recently upgraded new 4 bedroom septic installed and ready for future expansion
- Houzeo last checked: 1 hour ago
- Listing updated: October 18, 2026 at 8:01 pm
- Listing Provided by: Donna Banks (828) 284-0509 | Howard Hanna Beverly-Hanks Asheville-North (828) 251-1800
- Source: Canopy MLS | MLS#: 4435126

Property Details
Status
Active
Type
Single Family Residence
No. of Stories
-
County
City
Neighborhood
--
Year Built
1964
HOA Fees
-
Finished Area
4,391 sqft
Lot Size
6.09 acres lot
Basement Area
- sqft
MLS Name
Canopy MLS
MLS Number
4435126
MLS Status
Active
Days on Market
6
Cumulative Days on Market
3

Continue Your Journey in App
Find your dream home, receive real-time updates, and many more!
Download App
Continue Your Journey in App
Find your dream home, receive real-time updates, and many more!
Location
Facts & Features
Rooms
Bedrooms & bathrooms
Bedrooms: 3
Bathrooms: 3
Interior
Sewer
Septic Installed, Other See Remarks
Appliances
Bar Fridge, Dishwasher, Dryer, Electric Cooktop, Electric Oven, Exhaust Hood, Filtration System, Freezer, Self Cleaning Oven, Washer, Washer/dryer
Interior Features
Attic Stairs Pulldown, Breakfast Bar, Entrance Foyer, Kitchen Island, Storage
Heating
Central, Kerosene, Propane
Cooling
Ceiling Fan(s), Central Air, Heat Pump, Window Unit(s)
Flooring
Tile, Wood
Window Features
Insulated Window(s), Window Treatments
Construction
Year Built
Year Built: 1964
Home type
Single Family Residence
Foundation Details
Basement
Roof
Architectural Shingle
Construction Materials
Brick Full, Wood
Architectural Style
Ranch
Utilities & Energy
Utilities
Cable Available, Electricity Connected
Laundry Features
In Basement, Utility Room, Inside
Parking Features
Driveway, Parking Space(s)
Security Features
Smoke Detector(s)
Basement
Bath/stubbed, Daylight, Partially Finished, Walk Up Access
Water Source
Spring
Fireplace Features
Den, Living Room, Wood Burning
Other Features
Lot Features
Cleared, Green Area, Hilly, Open Lot, Paved, Private, Rolling Slope, Wooded
Subdivision Name
None
Patio And Porch Features
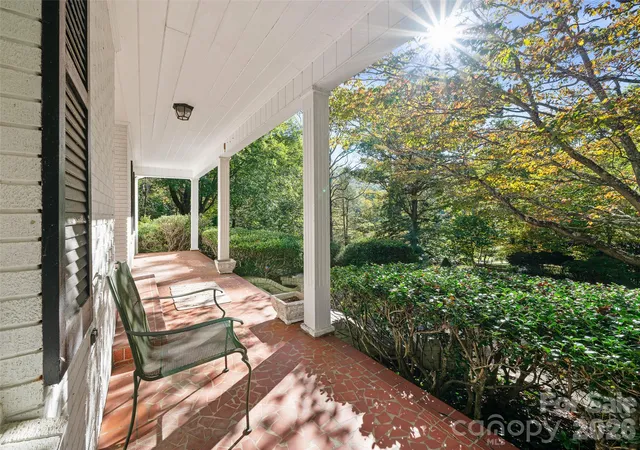
Covered, Deck, Front Porch, Patio, Terrace
Price History
| Date | Event | Price |
|---|---|---|
10/15/2026 Source: | Listed for Sale | $615,000 $140/sqft |

Nearby Homes










Find Homes by Property Features in Burnsville, NC
Nearby New Homes For Sale

Based on information submitted to the MLS GRID from Canopy MLS through Oct 21, 2026, 04:15AM. All data is obtained from various sources and may not have been verified by the broker or MLS GRID. Supplied Open House Information is subject to change without notice. All information should be independently reviewed and verified for accuracy. Properties may or may not be listed by the office/agent presenting the information. IDX information is provided exclusively for consumers’ personal, noncommercial use. It may not be used for any purpose other than to identify prospective properties which the consumers may be interested in purchasing. The data is deemed reliable but is not guaranteed by MLS GRID. The use of the MLS GRID Data may be subject to an end-user license agreement prescribed by the Member Participant’s applicable MLS, if any, and as amended from time to time. ©2026 Canopy MLS. All Rights Reserved.
 Advertising Broker: Nicholas Huscroft | Chosen Realty
