
- Overview
- Description
- Property Details
- Location
- Facts & Features
- Getting Around
- Nearby Homes
$1,650,000
Monthly Est:$8,213
 3 Beds

2 full baths + 1 half bath
 3,948sqft
7575 Holliday Dr W, Indianapolis, IN 46260
$1,650,000
$8,213/moEst:
Single Family Residence
Built in 1953
$-- HOA
30,797 sqft lot
$418/sq.ft
Description
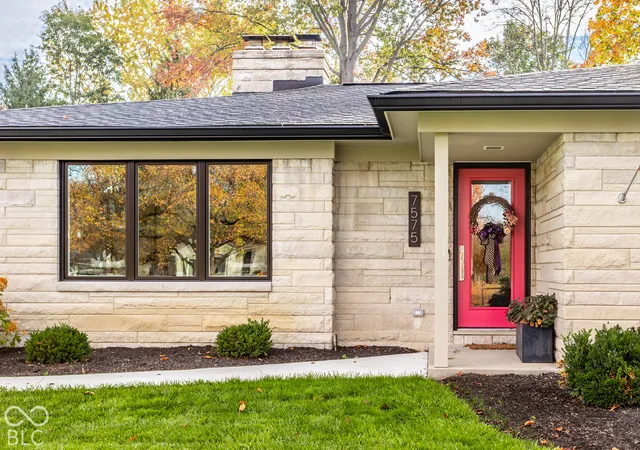
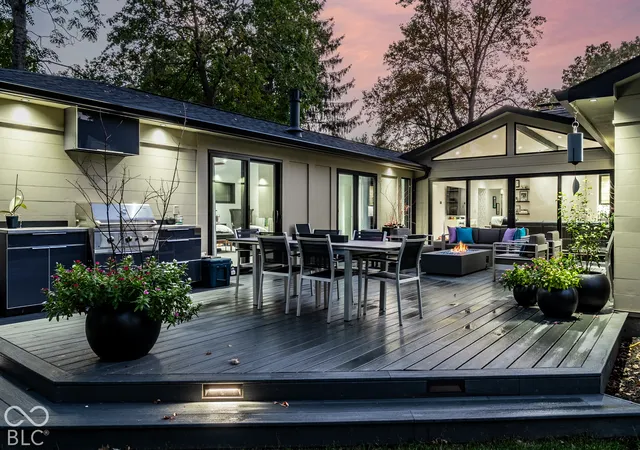
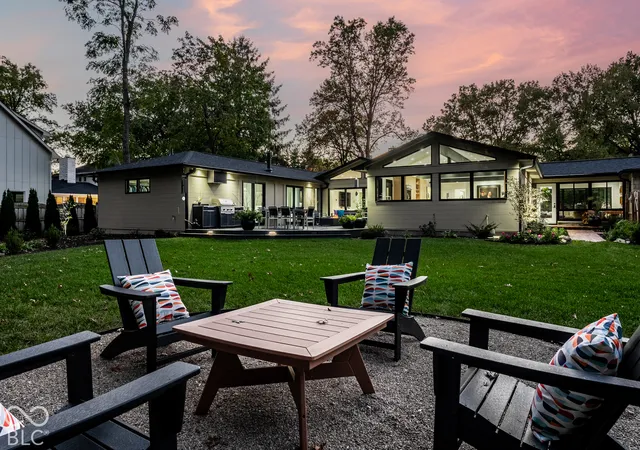
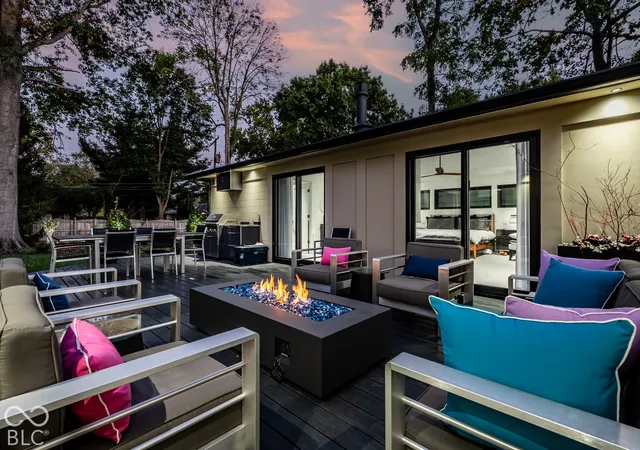
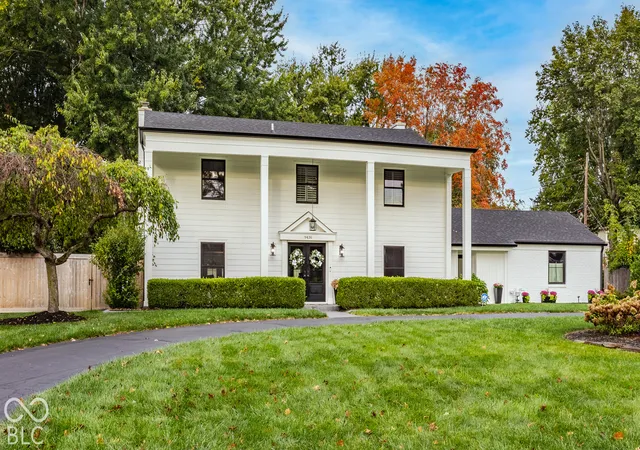
Positioned in one of Indianapolis's most coveted enclaves-moments from Meridian Hills Country Club, Park Tudor, and St. Luke's-this completely reimagined residence sets an unmatched standard for turnkey luxury. Every inch has been thoughtfully rebuilt from the inside out, blending striking contemporary finishes with uncompromising mechanical infrastructure. Sunlight pours through brand-new Pella clad windows and doors into a light-filled, open floor plan engineered for effortless entertaining. Solid hardwood, slate, and porcelain floors flow beneath new contemporary interior doors and trim, anchored by two masonry fireplaces. At the heart of the home sits a showstopping chef's kitchen outfitted with custom Amish cabinetry and a dramatic glass floor revealing the wine cellar below. Culinary enthusiasts will appreciate the multi-function executive gas cooktop with gas, induction, suvee and a pot filler! Two full-size ovens, a warming drawer, two dishwashers, extra-large integrated refrigerator and freezer columns, and Kraus multi-function prep sinks complete with built-in glass washers! Designed as a private five-star retreat, the primary suite features plush wool carpeting, a cozy gas fireplace, and a dedicated morning coffee station with its own refrigerator and sink. The spa-inspired primary bath showcases heated floors, a custom Amish dual vanity, a deep soaking tub, and an expansive steam shower! Everyday convenience reaches a new level with two full-size laundry areas. Behind the designer aesthetic lies a virtually brand-new home built for decades of total peace of mind. Inside the walls, everything has been modernized with high-efficiency insulation, all-new plumbing, dual-system AC and gas heat, an upgraded 400-amp underground electrical service backed by a whole-house generator, and a whole-house water filtration and softener system paired with a water service booster pump. Rarely does a renovation of this caliber come to market in such a premier location!
- Houzeo last checked: 14 minutes ago
- Listing updated: November 13, 2026 at 10:18 pm
- Listing Provided by: Joe Everhart , Quinn Demaree | Everhart Studio, Ltd. (317) 916-1052
- Source: Metropolitan Indianapolis Board of REALTORS (MIBOR) MLS-IN as distributed by MLS GRID | MLS#:

Property Details
Status
Pending
Type
Single Family Residence
No. of Stories
-
County
City
Neighborhood
Year Built
1953
HOA Fees
-
Finished Area
3,948 sqft
Lot Size
30,797 sqft lot
Basement Area
- sqft
MLS Name
Metropolitan Indianapolis Board of REALTORS (MIBOR) MLS
MLS Number
22136219
MLS Status
Pending
Days on Market
9
Cumulative Days on Market
1
Continue Your Journey in App
Find your dream home, receive real-time updates, and many more!
Location
Facts & Features
Rooms
Bedrooms & bathrooms
Bedrooms: 3
Bathrooms: 3
Master Bedroom
Level: Main
Area: 380.00 Square Feet
Dimensions: 20x19
Great Room
Level: Main
Area: 460.00 Square Feet
Dimensions: 23x20
Kitchen
Level: Main
Area: 595.00 Square Feet
Dimensions: 35x17
Sun Room
Level: Main
Area: 225.00 Square Feet
Dimensions: 15x15
Dining Room
Level: Main
Area: 180.00 Square Feet
Dimensions: 15x12
Living Room
Level: Main
Area: 360.00 Square Feet
Dimensions: 24x15
Bedroom 2
Level: Main
Area: 210.00 Square Feet
Dimensions: 15x14
Bedroom 3
Level: Main
Area: 195.00 Square Feet
Dimensions: 15x13
Wine Cellar
Level: Basement
Area: 160.00 Square Feet
Dimensions: 16x10
Laundry
Level: Main
Area: 176.00 Square Feet
Dimensions: 16x11
Interior
Interior Features
Vaulted Ceiling(s), Kitchen Island, Entrance Foyer, Eat In Kitchen, Walk In Closet(s)
Cooling
Central Air
Appliances
Gas Cooktop, Dishwasher, Dryer, Disposal, Exhaust Fan, Oven, Range Hood, Refrigerator, Warming Drawer, Washer, Water Heater, Wine Cooler
Flooring
Hardwood
Exterior Features
Lighting, Fire Pit, Sprinkler System
Heating
Forced Air
Construction
Year Built
Year Built: 1953
Home type
Single Family Residence
Property Condition
Updated/remodeled
Construction Materials
Cultured Stone
Architectural Style
Traditional
Foundation Details
Partial
Utilities & Energy
Water Source
Public
Fireplace Features
Gas Starter, Living Room, Wood Burning
Laundry Features
Laundry Room, Main Level, In Basement
Parking Features
Attached
Basement
Finished
Other Features
Subdivision Name
Spring Mill Hills
Lot Features
Mature Trees
Price History
| Date | Event | Price |
|---|---|---|
11/13/2026 Source: | Pending | $1,650,000 $418/sqft |
11/12/2026 Source: | Listed for Sale | $1,650,000 +200.00% $418/sqft |
06/16/2025 Source: | Sold | $550,000 +4.17% $139/sqft |
06/16/2025 Source: | Price Decreased | $528,000 -4.00% $134/sqft |
04/22/2025 Source: | Listed for Sale | $550,000 $139/sqft |

Find Homes by Property Features in Indianapolis, IN

Based on information from MIBOR REALTOR® Association through Nov 22, 2026, 02:15AM as submitted to and distributed by MLS GRID. The Broker Listing Cooperative® listing service's Listing information is deemed reliable but is not guaranteed accurate by the Broker Listing Cooperative® listing service. All data is obtained from various sources and may not have been verified by broker or Broker Listing Cooperative listing service. Supplied Open House Information is subject to change without notice. All information should be independently reviewed and verified for accuracy. Properties may or may not be listed by the office/agent presenting the information. IDX information is provided exclusively for consumers personal non-commercial use. It may not be used for any purpose other than to identify prospective properties consumers may be interested in purchasing. The data is deemed reliable but is not guaranteed by MLS GRID. The use of the MLS GRID Data may be subject to an end-user license agreement prescribed by the Member Participant’s applicable MLS, if any, and as amended from time to time. All Rights Reserved. © 2026 MIBOR REALTOR® Association.
 Advertising Broker: Jonah Hartsburg | Hoosier Hub Realty