- Overview
- Description
- Property Details
- Location
- Facts & Features
- Getting Around
- Nearby Homes

Street View
Listed by: Elliot Rocheleau | Flex Realty (802) 399-2860
$329,000
Monthly Est:$1,638
 2 Beds
 1 Bath
1 full bath
 864sqft
76 Allard Dr, Swanton, VT 05488
$329,000
$1,638/moEst:
Get Pre-Approved
Single Family Residence
Built in 1970
$-- HOA
21,780 sqft lot
$381/sq.ft
Description
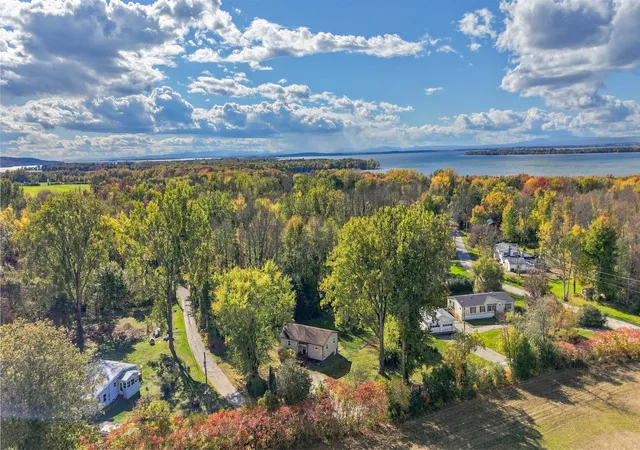
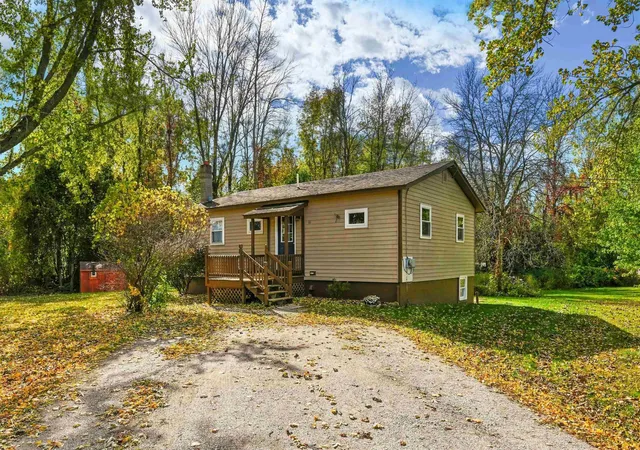
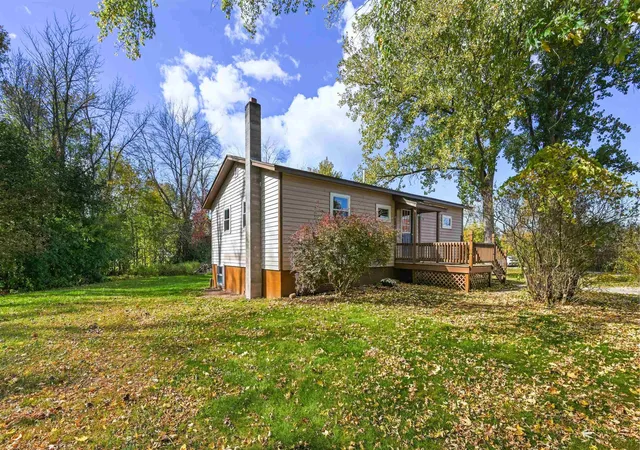
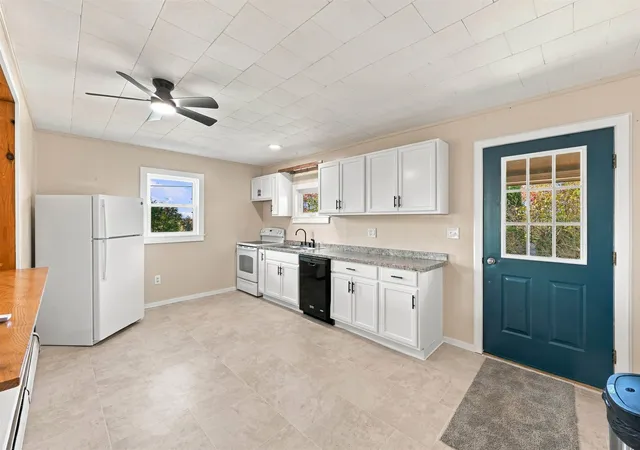
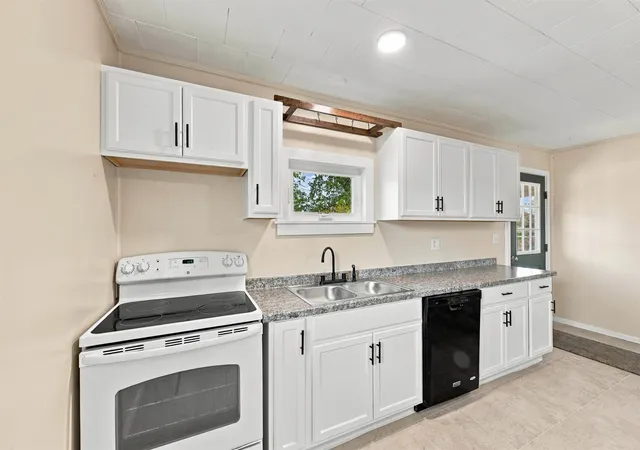
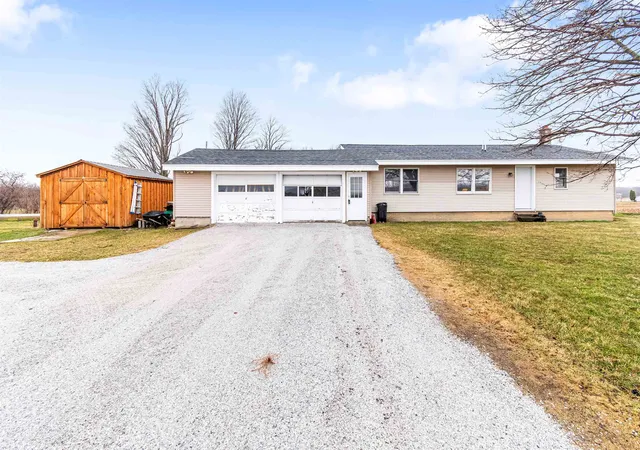
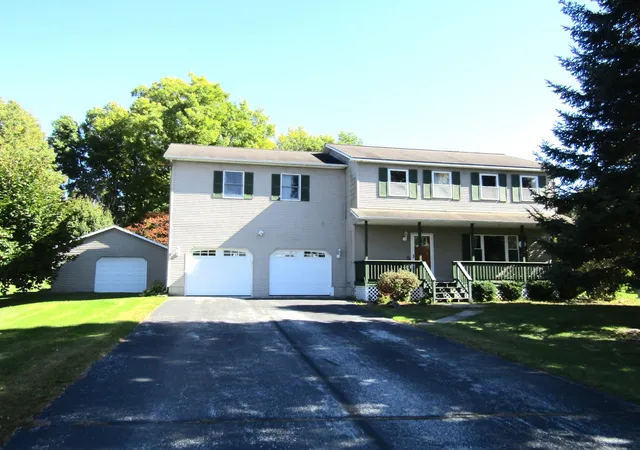
Affordable, efficient, and completely move-in ready, this refreshed ranch-style home offers comfortable single-level living in a convenient location near St. Albans Bay and area recreation. Just a short drive to the interstate and downtown St. Albans, you'll enjoy easy access to local shops, restaurants, and everyday amenities while returning home to a quiet setting. Inside, a bright, open floorplan is complemented by extensive updates, including a brand-new kitchen, new flooring, fixtures, and fresh paint throughout. A new back deck, nearly new boiler, and mostly new windows add further value and peace of mind. The main level features two spacious bedrooms, including one with double closets, along with a full bath and an easy-flowing layout designed for everyday convenience. Downstairs, a finished office or guest space with egress windows provides added flexibility for working from home, hobbies, or accommodating visitors, while the unfinished portion of the basement offers excellent potential for future expansion. Outside, the level lot backs up to woodlands, creating a pleasant sense of privacy, while a refreshed storage shed provides space for tools, equipment, and seasonal belongings. Situated on a private road in a convenient location, this updated home is an appealing opportunity for first-time buyers, downsizers, or anyone seeking affordable, low-maintenance living with room to grow. Schedule your showing today!
- Houzeo last checked: 12 hours ago
- Listing updated: October 20, 2026 at 8:13 pm
- Source: NEREN/Prime MLS-NH | MLS#: 5114296

Property Details
Status
Active
Type
Single Family Residence
No. of Stories
-
County
City
Neighborhood
--
Year Built
1970
HOA Fees
-
Finished Area
864 sqft
Lot Size
21,780 sqft lot
Basement Area
- sqft
MLS Name
NEREN/Prime MLS
MLS Number
5114296
MLS Status
(10) Active - Active
Days on Market
19

Continue Your Journey in App
Find your dream home, receive real-time updates, and many more!
Continue Your Journey in App
Find your dream home, receive real-time updates, and many more!
Location
Facts & Features
Rooms
Bedrooms & bathrooms
Bedrooms: 2
Bathroom: 1
Interior
Flooring
Carpet, Laminate, Vinyl, Vinyl Plank
Sewer
1000 Gallon, Concrete, Conventional Leach Field, Private
Heating
Baseboard, Hot Water
Exterior Features
Deck, Natural Shade, Porch, Shed, Window Screens, Double Pane Window(s), Low E Window(s), Storm Window(s)
Interior Features
Attic With Hatch/scuttle, Ceiling Fan(s), Kitchen/dining, Laundry Hook Ups, Led Lighting, Natural Light, Natural Woodwork, Walk In Closet(s)
Appliances
Dishwasher, Electric Range, Refrigerator, Electric Water Heater, Owned Water Heater, Tank Water Heater
Cooling
None
Construction
Year Built
Year Built: 1970
Home type
Single Family Residence
Foundation Details
Block, Concrete
Architectural Style
Ranch, Single Level
Property Condition
Existing
Roof
Architectural Shingle
Construction Materials
Batts Insulation, Wood Frame, Vinyl Siding
Utilities & Energy
Water Source
Drilled Well, On Site Well Exists, Private
Utilities
Cable
Basement
Concrete, Daylight, Partially Finished, Interior Stairs, Storage Space, Basement Stairs
Parking Features
Driveway, Off Street
Electric
100 Amp Service, Circuit Breakers
Other Features
Lot Features
Corner Lot, Country Setting, Landscaped, Level, Wooded
Price History
| Date | Event | Price |
|---|---|---|
10/20/2026 Source: | Listed for Sale | $329,000 $381/sqft |

Nearby Homes


Find Homes by Property Features in Swanton, VT


Based on information from PrimeMLS Inc. through Nov 02, 2026, 02:16PM. This display of listings may or may not be the entire Compilation from the PrimeMLS database, and PrimeMLS does not guarantee the accuracy of such information. The listing broker's offer of compensation is made only to other real estate licensees who are participant members of PrimeMLS. This information is deemed reliable, but not guaranteed. The data relating to real estate displayed on this display comes in part from the IDX Program of PrimeMLS. The information being provided is for consumers' personal, non- commercial use and may not be used for any purpose other than to identify prospective properties consumers may be interested in purchasing. Data last updated Nov 02, 2026, 02:16PM. © 2026 PrimeMLS, Inc. All Rights Reserved.
 Advertising Broker: Derek Greene | The Greene Realty Group
