
- Overview
- Description
- Property Details
- Location
- Facts & Features
- Getting Around
- Nearby Homes

$289,900
Monthly Est:$1,443
 3 Beds

2 full baths
 1,608sqft
7601 Mad River Rd, Dayton, OH 45459
$289,900
$1,443/moEst:
Single Family Residence
Built in 1949
$-- HOA
1 acre lot
$180/sq.ft
Description
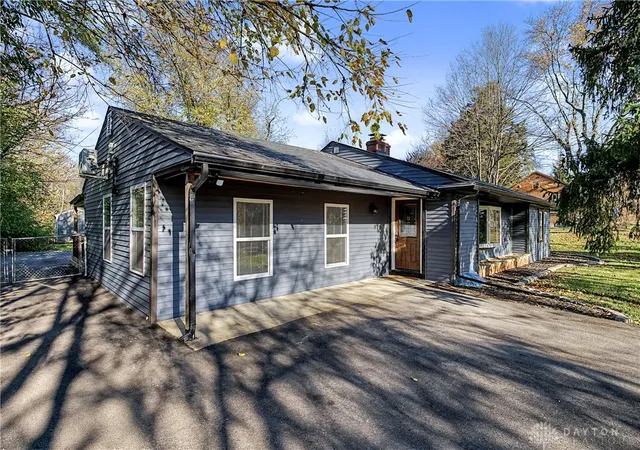
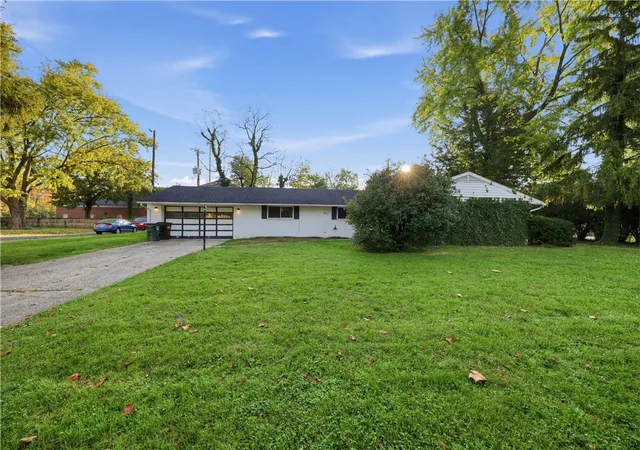
This beautifully updated home combines modern finishes with a spacious setting and plenty of room to enjoy both inside and out. Step inside to find warm hardwood flooring, fresh neutral finishes, recessed lighting, and a stunning living room featuring a statement fireplace with insert. The updated kitchen is a standout, offering stylish gray cabinetry, Carrara marble floors, stainless steel appliances, trash compactor, crisp subway tile, modern fixtures, and a farmhouse sink. The renovated bathrooms with Carrara and Roman silver honed marble continue the home’s contemporary feel with eye-catching tilework and modern finishes.
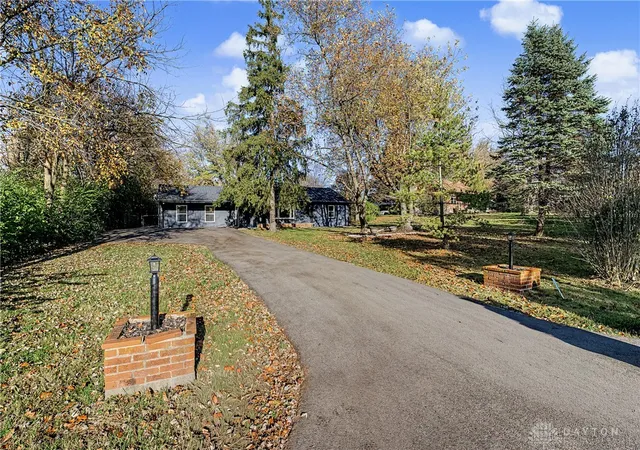
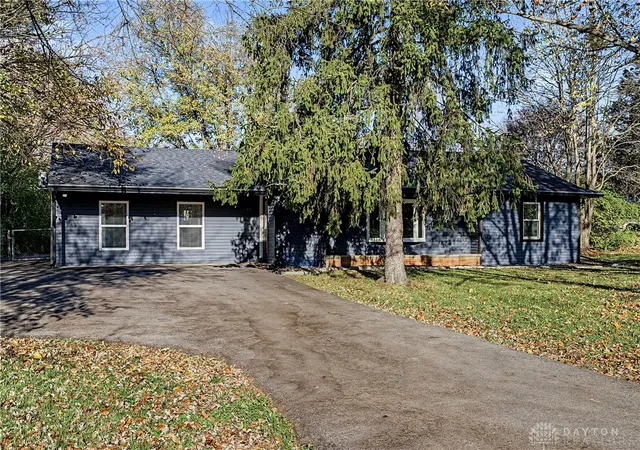
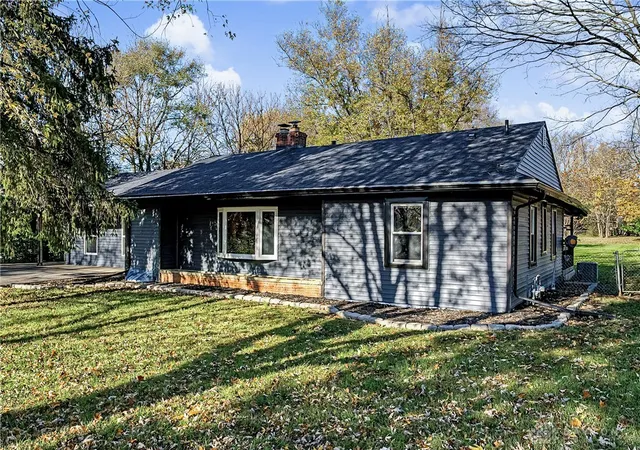
Outside, enjoy a fully fenced, generous yard surrounded by mature trees, offering plenty of space to entertain, relax, or simply enjoy the outdoors. A 62 ft covered back porch provides the perfect spot to unwind, while the extended driveway offers ample parking. Conveniently located next to I-75 and I-675, this move in ready home offers a wonderful combination of thoughtful updates, comfortable living spaces, and outdoor appeal. Don’t miss your opportunity to make this one yours!
- Houzeo last checked: 12 minutes ago
- Listing updated: November 20, 2026 at 9:56 pm
- Listing Provided by: Zachary Goodin (937) 626-6164 | Odis Slone Realty LLC (937) 233-3422
- Source: Dayton Realtors MLS-OH | MLS#:

Property Details
Status
Pending
Type
Single Family Residence
No. of Stories
1
County
City
Neighborhood
--
Year Built
1949
HOA Fees
-
Finished Area
1,608 sqft
Lot Size
1 acre lot
Basement Area
- sqft
MLS Name
Dayton Realtors MLS
MLS Number
973444
MLS Status
Pending
Days on Market
3
Continue Your Journey in App
Find your dream home, receive real-time updates, and many more!
Location
Facts & Features
Rooms
Bedrooms & bathrooms
Bedrooms: 3
Bathrooms: 2
Other
Level: Main
Area: 6715.00 Square Feet
Dimensions: 85 x 79
DiningRoom
Level: Main
Area: 18837.00 Square Feet
Dimensions: 161 x 117
Kitchen
Level: Main
Area: 32916.00 Square Feet
Dimensions: 211 x 156
LivingRoom
Level: Main
Area: 39600.00 Square Feet
Dimensions: 275 x 144
Bedroom
Level: Main
Area: 19773.00 Square Feet
Dimensions: 169 x 117
Bedroom
Level: Main
Area: 21376.00 Square Feet
Dimensions: 167 x 128
PrimaryBedroom
Level: Main
Area: 42560.00 Square Feet
Dimensions: 266 x 160
Interior
Heating
Natural Gas
Cooling
Central Air
Appliances
Dishwasher, Disposal, Range, Refrigerator, Trash Compactor
Construction
Year Built
Year Built: 1949
Home type
Single Family Residence
Construction Materials
Frame
Utilities & Energy
Basement
Unfinished
Parking Features
No Garage
Other Features
Disclosures
Principal Is Real Estate Licensed
Subdivision Name
Mrs
Price History
| Date | Event | Price |
|---|---|---|
11/20/2026 Source: | Pending | $289,900 $180/sqft |
11/18/2026 Source: | Listed for Sale | $289,900 +863.12% $180/sqft |
03/28/2015 Source: | Price Increased | $30,100 +0.33% $19/sqft |
03/28/2015 Source: | Sold | $30,000 $19/sqft |


Find Homes by Property Features in Dayton, OH
Nearby New Homes For Sale

Based on information from Dayton Realtors® MLS through Nov 21, 2026, 10:45PM. Information is provided exclusively for consumers’ personal, non-commercial use, that it may not be used for any purpose other than to identify prospective properties consumers may be interested in purchasing. The data is deemed reliable but is not guaranteed accurate by the MLS. The MLS may, at its discretion, require use of other disclaimers as necessary to protect participants and/or the MLS from liability. This website may not include listings or property addresses of sellers who have directed their listing brokers to withhold their listing or their property address from display on the Internet. © 2026 Dayton Area Board of Realtors®, Inc. All rights reserved.
 Advertising Broker: Nicholas Huscroft | Chosen Realty