- Overview
- Description
- Property Details
- Location
- Facts & Features
- Getting Around
- Nearby Homes



$349,900
Monthly Est:$1,742
 3 Beds
 2 Baths
2 full baths
 1,199sqft
7606 Woodland Oaks Ct, Tampa, FL 33615
$349,900
$1,742/moEst:
Get Pre-Approved
Single Family Residence
Built in 1981
$-- HOA
4,425 sqft lot
$292/sq.ft
Description
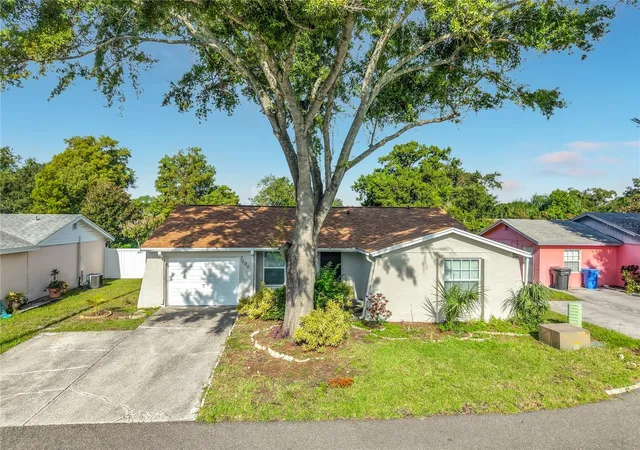
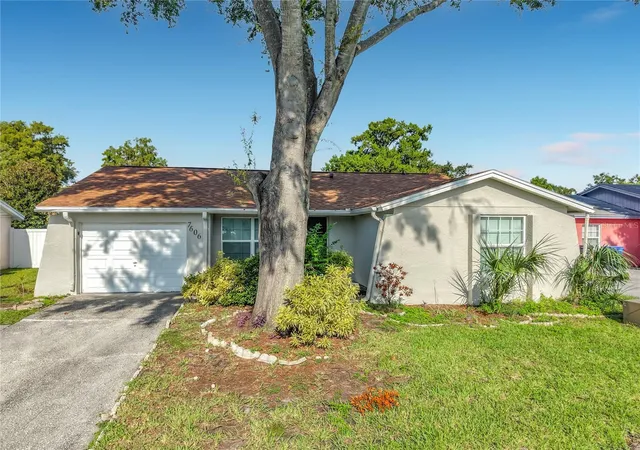
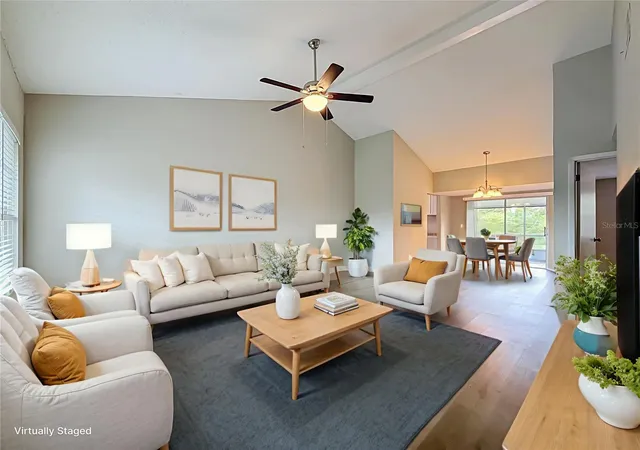
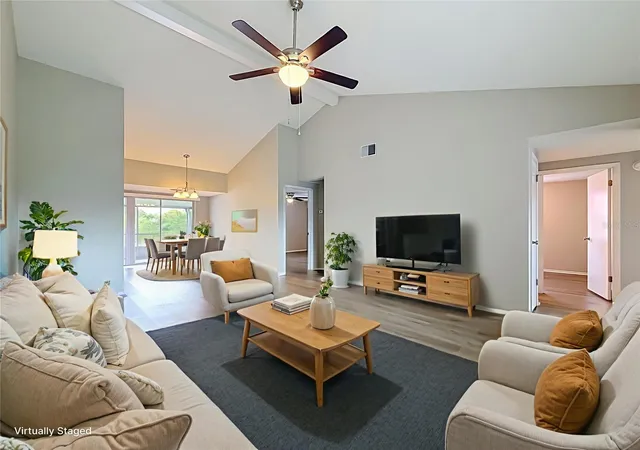
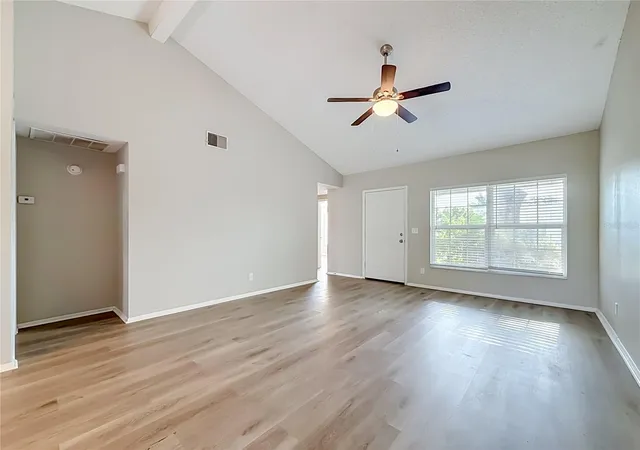
Price Improvement! Welcome to 7606 Woodland Oaks Ct in Tampa, a charming 3-bedroom, 2-bath home with a 1-car garage offering a comfortable and functional floor plan in the desirable Town 'N' Country area. Qualified Buyers can purchase this home with 0% down. Major updates provide added peace of mind, including a NEW ROOF installed in August 2026, HVAC system replaced in 2020, and water heater replaced in 2022. Step inside to a spacious living room with vaulted ceilings and updated flooring, creating an open and inviting atmosphere. The dining area flows easily into the kitchen and provides access to the screened and covered lanai, extending the living space outdoors and offering a great place to relax or entertain while enjoying Florida living. The kitchen provides ample workspace and storage, while the split-bedroom floor plan offers added privacy with the primary suite positioned separately from the secondary bedrooms. Both bathrooms feature granite countertops, and the neutral interior provides a versatile backdrop for any decorating style. Outside, you'll find a generously sized fenced backyard with plenty of room for pets, play, gardening, or entertaining. Best of all, there is NO HOA. Ideally located with convenient access to the Veterans Expressway, Tampa International Airport, Downtown Tampa, shopping, dining, parks, and the beautiful Gulf Coast beaches, this home puts everything Tampa Bay has to offer within easy reach. If you're searching for a move-in-ready Tampa home with major updates, a fenced backyard, no HOA, and an excellent location, 7606 Woodland Oaks Ct is one you won't want to miss. Schedule your private showing today!
- Houzeo last checked: 12 hours ago
- Listing updated: October 6, 2026 at 9:18 pm
- Listing Provided by: Cindy Greco (813) 240-8300 | EXP REALTY LLC (888) 883-8509
- Source: Stellar MLS-FL | MLS#: TB8543357

Property Details
Status
Active
Type
Single Family Residence
No. of Stories
-
County
City
Neighborhood
--
Year Built
1981
HOA Fees
-
Finished Area
1,199 sqft
Lot Size
4,425 sqft lot
Basement Area
- sqft
MLS Name
Stellar MLS
MLS Number
TB8543357
MLS Status
Active
Days on Market
40
Cumulative Days on Market
39

Continue Your Journey in App
Find your dream home, receive real-time updates, and many more!
Download App
Continue Your Journey in App
Find your dream home, receive real-time updates, and many more!
Location
Facts & Features
Rooms
Bedrooms & bathrooms
Bedrooms: 3
Bathrooms: 2
Primary Bedroom
Level: First
Area: 151.10 Square Feet
Dimensions: 13.6x11.11
Bedroom 2
Level: First
Area: 112.62 Square Feet
Dimensions: 12.11x9.3
Bedroom 3
Level: First
Area: 105.02 Square Feet
Dimensions: 8.9x11.8
Living Room
Level: First
Area: 261.23 Square Feet
Dimensions: 15.1x17.3
Dining Room
Level: First
Area: 89.89 Square Feet
Dimensions: 8.9x10.1
Kitchen
Level: First
Area: 119.00 Square Feet
Dimensions: 14x8.5
Balcony/Porch/Lanai
Level: First
Area: 97.20 Square Feet
Dimensions: 10.8x9
Interior
Sewer
Public Sewer
Cooling
Central Air
Interior Features
Ceiling Fans(s), Primary Bedroom Main Floor, Split Bedroom, Stone Counters, Vaulted Ceiling(s)
Exterior Features
Private Mailbox
Window Features
Blinds
Flooring
Laminate
Appliances
Dishwasher, Electric Water Heater, Microwave, Range, Refrigerator
Heating
Central
Construction
Year Built
Year Built: 1981
Home type
Single Family Residence
Foundation Details
Slab
Property Condition
Completed
Roof
Shingle
Construction Materials
Block
Utilities & Energy
Parking Features
Driveway, Garage Door Opener
Laundry Features
In Garage
Water Source
Public
Utilities
Electricity Connected, Public, Water Connected
Security Features
Smoke Detector(s)
Other Features
Subdivision Name
Timberlane Sub Unit 3a
Price History
| Date | Event | Price |
|---|---|---|
08/28/2026 Source: | Listed for Sale | $359,900 +2.86% $300/sqft |
08/28/2026 Source: | Price Increased | $349,900 +10.55% $292/sqft |
10/08/2022 Source: | Price Increased | $316,500 +0.48% $264/sqft |
10/08/2022 Source: | Sold | $315,000 $263/sqft |

Nearby Homes
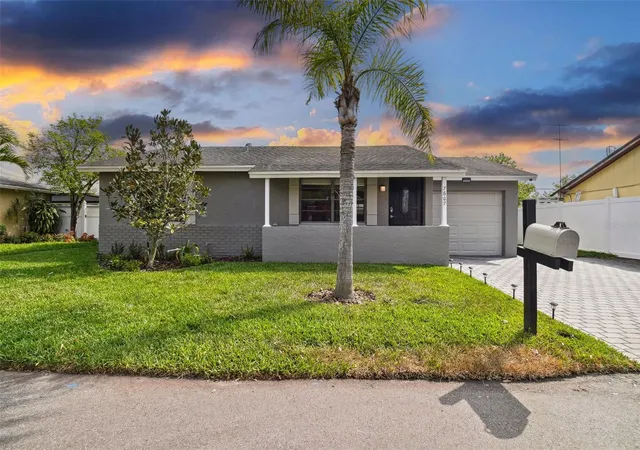
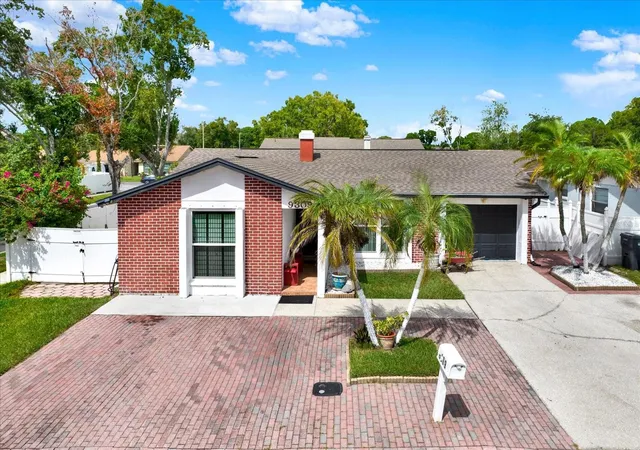
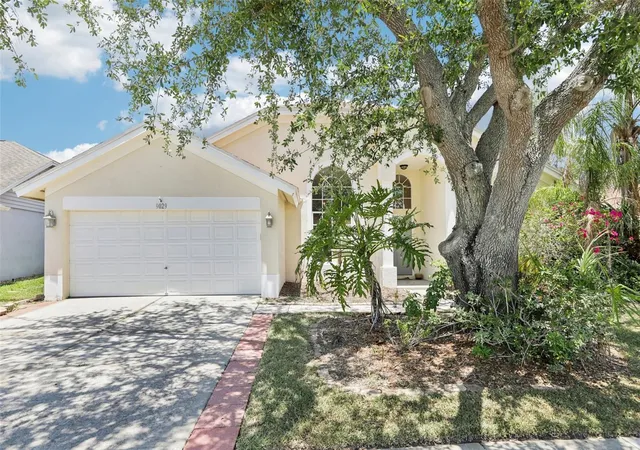
Find Homes by Property Features in Tampa, FL
Nearby New Homes For Sale

Based on information from Stellar MLS® through Oct 07, 2026, 06:00AM as submitted to and distributed by MLS GRID. All data is obtained from various sources and may not have been verified by the broker or MLS GRID. Supplied Open House Information is subject to change without notice. All information should be independently reviewed and verified for accuracy. Properties may or may not be listed by the office/agent presenting the information. IDX information is provided exclusively for consumers’ personal non-commercial use. It may not be used for any purpose other than to identify prospective properties consumers may be interested in purchasing. The data is deemed reliable but is not guaranteed by MLS GRID. The use of the MLS GRID Data may be subject to an end-user license agreement prescribed by the Member Participant’s applicable MLS, if any, and as amended from time to time. © 2026 Stellar MLS. All Rights Reserved.
 Advertising Broker: Fred McGill | Simple Showing, Inc