- Overview
- Description
- Property Details
- Location
- Facts & Features
- Getting Around
- Nearby Homes

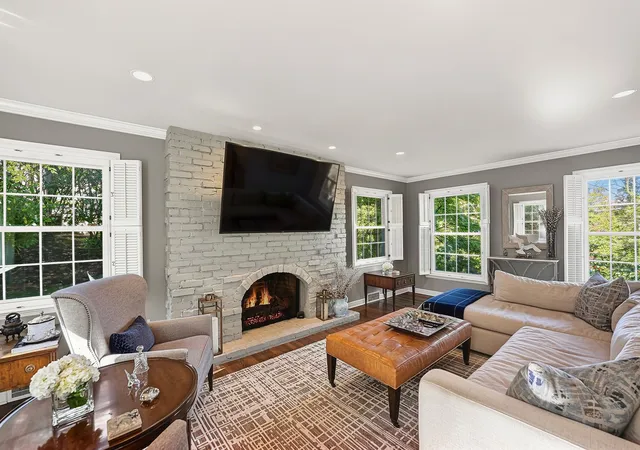

Street View
$1,500,000
Monthly Est:$7,466
 4 Beds
 4 Baths
3 full baths + 1 half bath
 --sqft
763 Larchmont Rd, Mt Lebanon, PA 15243
$1,500,000
$7,466/moEst:
Get Pre-Approved
Single Family Residence
Built in 1964
$-- HOA
0.07 acre lot
--/sqft
Description
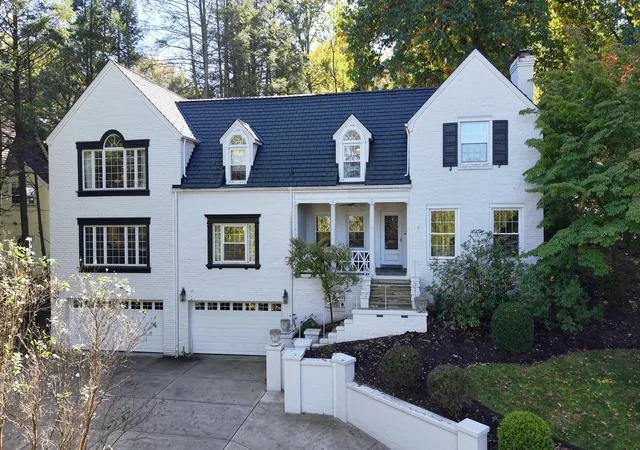
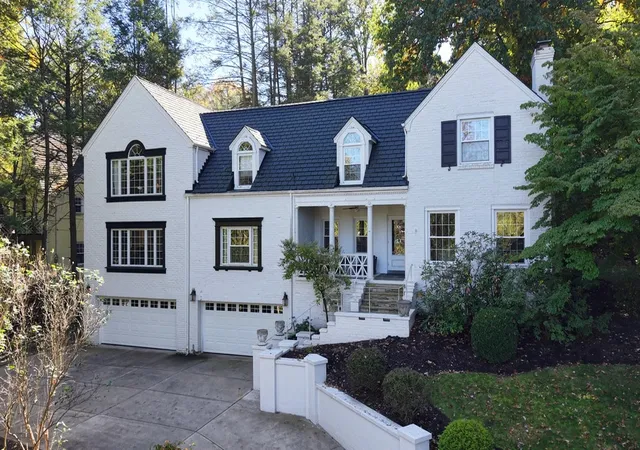
An Exceptional Expression of Luxury in the Heart of Mt. Lebanon. Rarely does a home offer this extraordinary combination of architectural presence, uncompromising craftsmanship, and thoughtfully curated luxury. Set in one of Mt. Lebanon’s most coveted locations, this remarkable 4-bedroom, 3.1-bath residence has been masterfully transformed, with a stunning three-story addition that elevates everyday living to an entirely new level. Every detail has been considered, every finish carefully selected, and every space designed to deliver a truly exceptional living experience. At the heart of the home, a spectacular chef’s kitchen sets a sophisticated tone, blending beautiful design with exceptional functionality. A statement fireplace, oversized island, premium Thermador range, and an impressive suite of high-end appliances create a space as suited to intimate evenings as it is to grand-scale entertaining. Designer Visual Comfort lighting adds a layer of understated elegance, while a beautifully appointed butler’s pantry features a Fisher & Paykel dishwasher, ice machine, and wine refrigerator. A separate walk-in pantry offers the storage and organization expected in a home of this caliber. The extraordinary addition continues with a primary suite that feels more like a five-star boutique hotel than a private residence. A serene, beautifully proportioned retreat, the suite offers a sense of indulgence and escape, complemented by a luxurious primary bath distinguished by architectural detailing and a refined, spa-inspired aesthetic. It is a private sanctuary designed to make every day feel a little more extraordinary.
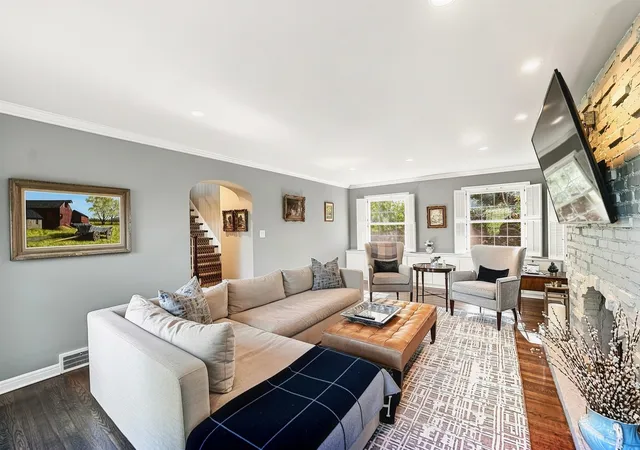
The home’s expansive living room provides an equally inviting setting, anchored by a gas fireplace and generous space for gathering, relaxing, and entertaining. Beyond the interior, a flagstone patio extends the living experience outdoors, creating a seamless transition for alfresco dining, cocktails with friends, and memorable evenings under the open sky.
With four bedrooms, 3.1 baths, 4 car garage and exceptional living space thoughtfully reimagined across three levels, this residence offers a level of completeness and sophistication that is increasingly difficult to find. The scale is impressive, the finishes are exceptional, and the attention to detail is evident throughout.
- Houzeo last checked: 1 hour ago
- Listing updated: October 22, 2026 at 2:02 pm
- Listing Provided by: Melissa Palmer (141) 242-77406 DRE #RS336628 | HOWARD HANNA REAL ESTATE SERVICES (412) 561-7400
- Source: West Penn MLS-PA | MLS#: 1780331

Property Details
Status
Active
Type
Single Family Residence
No. of Stories
2
County
City
Neighborhood
--
Year Built
1964
HOA Fees
-
Finished Area
- sqft
Lot Size
0.07 acre lot
Basement Area
- sqft
MLS Name
West Penn MLS
MLS Number
1780331
MLS Status
Active
Days on Market
1

Continue Your Journey in App
Find your dream home, receive real-time updates, and many more!
Download App
Continue Your Journey in App
Find your dream home, receive real-time updates, and many more!
Location
Facts & Features
Rooms
Bedrooms & bathrooms
Bedrooms: 4
Bathrooms: 4
Bedroom4
Level: Upper
Area: 198.00 Square Feet
Dimensions: 18x11
Bedroom3
Level: Upper
Area: 198.00 Square Feet
Dimensions: 18x11
Bedroom2
Level: Upper
Area: 140.00 Square Feet
Dimensions: 10x14
PrimaryBedroom
Level: Upper
Area: 255.00 Square Feet
Dimensions: 17x15
Den
Level: Main
Area: 80.00 Square Feet
Dimensions: 8x10
FamilyRoom
Level: Lower
Area: 345.00 Square Feet
Dimensions: 15x23
Kitchen
Level: Main
Area: 437.00 Square Feet
Dimensions: 23x19
DiningRoom
Level: Main
Area: 192.00 Square Feet
Dimensions: 16x12
LivingRoom
Level: Main
Area: 345.00 Square Feet
Dimensions: 23x15
Interior
Sewer
Public Sewer
Cooling
Central Air, Electric
Interior Features
Kitchen Island, Pantry
Heating
Forced Air, Gas
Appliances
Some Gas Appliances, Cooktop, Dryer, Dishwasher, Disposal, Microwave, Refrigerator, Stove, Washer
Flooring
Hardwood, Carpet
Construction
Year Built
Year Built: 1964
Home type
Single Family Residence
Property Condition
Resale
Construction Materials
Brick
Roof
Slate
Architectural Style
Cape Cod, Two Story
Utilities & Energy
Water Source
Public
Basement
Finished
Parking Features
Built In, Garage Door Opener
Fireplace Features
Gas, Family Living Great Room
Pool Features
None
Other Features
Community Features
Public Transportation
Subdivision Name
Virginia Manor
Price History
| Date | Event | Price |
|---|---|---|
10/21/2026 Source: | Listed for Sale | $1,500,000 $0/sqft |

Nearby Homes
Find Homes by Property Features in Mt Lebanon, PA

Based on information from the West Penn Mutli-List, INC through Oct 22, 2026, 03:46PM. Information is provided exclusively for consumers’ personal, non-commercial use and may not be used for any purpose other than to identify prospective properties consumers may be interested in purchasing. Information is deemed reliable but not guaranteed. © 2026 West Penn Multi-List, Inc. All Rights Reserved.
 Advertising Broker: Daniel Demers | Sell Your Home Services
