- Overview
- Description
- Property Details
- Location
- Facts & Features
- Getting Around
- Nearby Homes



$619,900
Monthly Est:$3,085
 5 Beds
 4 Baths
4 full baths
 2,863sqft
801 Linda Ln, Mt Lebanon, PA 15243
$619,900
$3,085/moEst:
Get Pre-Approved
Single Family Residence
Built in 1958
$-- HOA
-- sqft lot
$217/sq.ft
Description
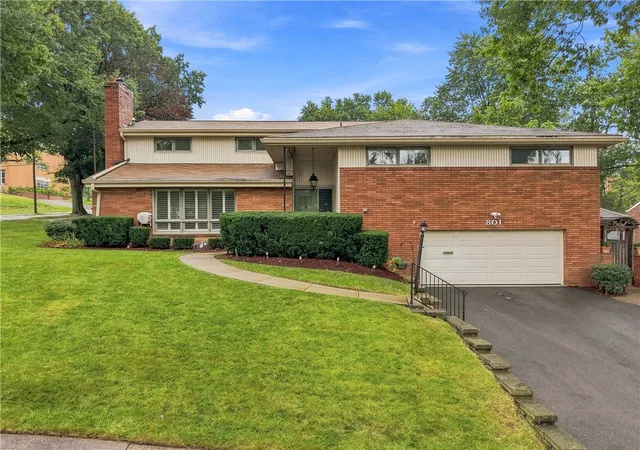
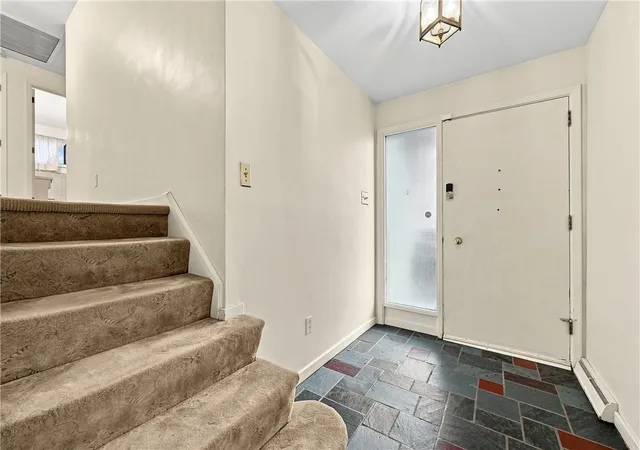
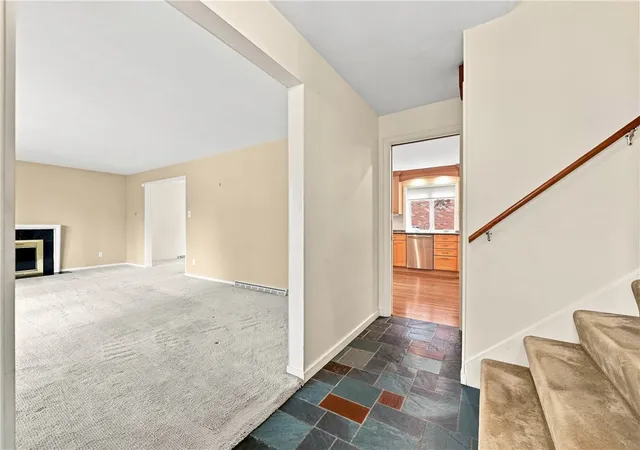
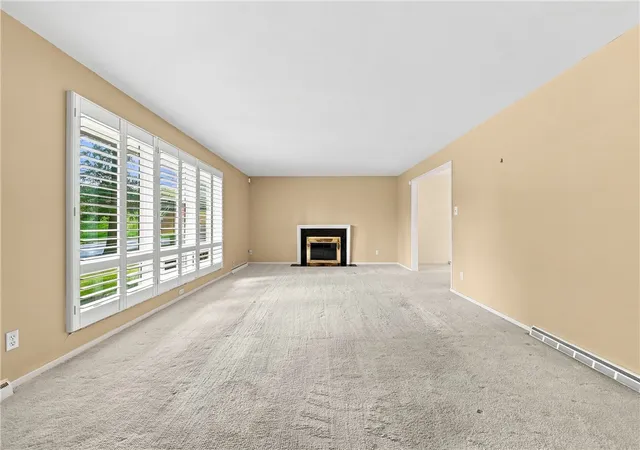
With its distinctive mid-century sensibility, this multi-level home offers a rare combination of character, space and an exceptionally convenient Mt. Lebanon location. Set on a wraparound corner lot directly across from Jefferson Elementary and Middle Schools, the location offers an everyday luxury that that draws you to Mt. Lebanon - walk to school, the playground or ball fields without ever getting in the car. A sunny slate entry welcomes you into a spacious living room with fireplace, dramatic six-foot windows and an oversized opening to the traditional dining room. The updated kitchen provides abundant cabinetry and counter space, room for dining or an island, and easy access to the rear patio. The family room has direct access to the outdoors, while the lowest level adds a game room, laundry, storage and full bath. The private primary suite occupies the top floor, featuring a refreshed bath and adjoining den. One floor below, a second primary bedroom joins three additional bedrooms and a roomy hall bath. Outdoor spaces include a large side patio with awning, covered gazebo-style deck and flat, side yard. Linda Lane leads to two quiet cul-de-sacs rather than serving as a cut-through, creating a peaceful setting just minutes from everything while a nearby trail connects to Segar Road and St. Clair Hospital. With five finished levels, distinctive architectural character and an enviable location, this is a home with plenty of potential to make it uniquely your own.
- Houzeo last checked: 1 hour ago
- Listing updated: October 18, 2026 at 5:03 pm
- Listing Provided by: SUNSERI/BELICE GROUP (412) 561-7400 DRE #RS221080L | HOWARD HANNA REAL ESTATE SERVICES (412) 561-7400
- Source: West Penn MLS-PA | MLS#: 1773174

Property Details
Status
Active
Type
Single Family Residence
No. of Stories
2
County
City
Neighborhood
--
Year Built
1958
HOA Fees
-
Finished Area
2,863 sqft
Lot Size
-- sqft lot
Basement Area
- sqft
MLS Name
West Penn MLS
MLS Number
1773174
MLS Status
Active
Days on Market
45

Continue Your Journey in App
Find your dream home, receive real-time updates, and many more!
Download App
Continue Your Journey in App
Find your dream home, receive real-time updates, and many more!
Location
Facts & Features
Rooms
Bedrooms & bathrooms
Bedrooms: 5
Bathrooms: 4
GameRoom
Level: Basement
Area: 221.00 Square Feet
Dimensions: 17x13
Laundry
Level: Basement
Area: 204.00 Square Feet
Dimensions: 17x12
Bedroom5
Level: Upper
Area: 108.00 Square Feet
Dimensions: 12x09
Bedroom3
Level: Upper
Area: 144.00 Square Feet
Dimensions: 16x09
Bedroom4
Level: Upper
Area: 130.00 Square Feet
Dimensions: 13x10
PrimaryBedroom
Level: Upper
Area: 180.00 Square Feet
Dimensions: 15x12
PrimaryBedroom
Level: Upper
Area: 266.00 Square Feet
Dimensions: 19x14
Den
Level: Upper
Area: 120.00 Square Feet
Dimensions: 12x10
FamilyRoom
Level: Lower
Area: 312.00 Square Feet
Dimensions: 26x12
Kitchen
Level: Main
Area: 192.00 Square Feet
Dimensions: 16x12
DiningRoom
Level: Main
Area: 156.00 Square Feet
Dimensions: 13x12
LivingRoom
Level: Main
Area: 322.00 Square Feet
Dimensions: 23x14
EntryFoyer
Level: Main
Area: 78.00 Square Feet
Dimensions: 13x06
Interior
Heating
Forced Air, Gas
Cooling
Central Air
Sewer
Public Sewer
Flooring
Hardwood, Tile, Carpet
Appliances
Some Gas Appliances, Dryer, Dishwasher, Microwave, Refrigerator, Stove, Washer
Construction
Year Built
Year Built: 1958
Home type
Single Family Residence
Property Condition
Resale
Architectural Style
Colonial, Multi Level
Roof
Composition
Construction Materials
Brick, Vinyl Siding
Utilities & Energy
Fireplace Features
Living Room
Parking Features
Attached, Garage
Basement
Walk Out Access
Water Source
Public
Other Features
Community Features
Public Transportation
Price History
| Date | Event | Price |
|---|---|---|
09/23/2026 Source: | Listed for Sale | $619,900 $217/sqft |
09/09/2026 Source: | Contingent (Active Under Contract) | $619,900 +202.39% $217/sqft |
05/15/1997 Source: | Sold | $205,000 $72/sqft |

Nearby Homes
Find Homes by Property Features in Mt Lebanon, PA

Based on information from the West Penn Mutli-List, INC through Oct 22, 2026, 03:46PM. Information is provided exclusively for consumers’ personal, non-commercial use and may not be used for any purpose other than to identify prospective properties consumers may be interested in purchasing. Information is deemed reliable but not guaranteed. © 2026 West Penn Multi-List, Inc. All Rights Reserved.
 Advertising Broker: Daniel Demers | Sell Your Home Services
