- Overview
- Description
- Property Details
- Location
- Getting Around
 New Construction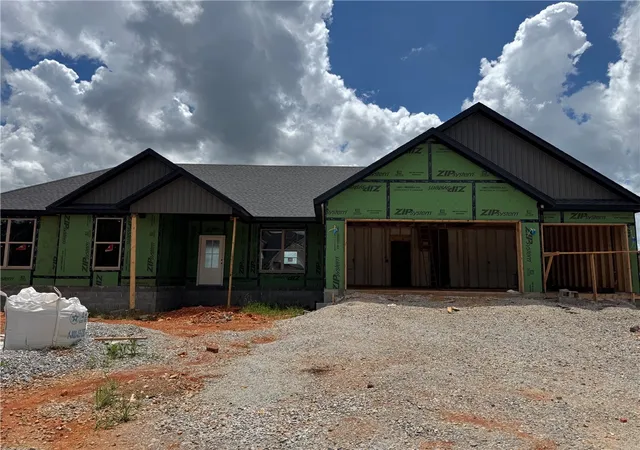

Street View
$516,950
 4 Beds
 3 Baths
2 full baths + 1 half bath
 2,198sqft
7633 Teton Trail Ave, Springdale, AR 72762
$516,950
Get Pre-Approved
Single Family Residence
Built in 2026
$100/mo HOA
0.26 acre lot
$235/sq.ft
Description
The Collins Plan is a one-level, 4-bed, 2.5-bath layout designed for modern living. Features include: 3 car garage, open floor plan, vaulted ceiling with beams, built-ins flanking a gas log fireplace, soft close custom cabinets to the ceiling, gas range with fully vented hood, built-in microwave, a butler's pantry plus a walk-in pantry in the kitchen. The laundry room flows into the primary suite that features a walk-in shower & a free-standing bathtub for the ultimate spa-like experience. A large back covered patio is complete with internet and gas hookups, ready to entertain.
- Houzeo last checked: 34 minutes ago
- Listing updated: May 29, 2026 at 6:56 pm
- Listing Provided by: Nurre Pinkley Team (479) 935-0050 | Collier & Associates- Rogers Branch (479) 274-0977
- Source: ArkansasOne MLS-AR | MLS#: 1349219

Property Details
Status
Pending
Type
Single Family Residence
No. of Stories
1
County
City
Neighborhood
--
Year Built
2026
HOA Fees
$100/mo
Finished Area
2,198 sqft
Lot Size
0.26 acre lot
Basement Area
- sqft
MLS Name
ArkansasOne MLS
MLS Number
1349219
MLS Status
Pending
Days on Market
87

Love this home?
Here's 4 things you can do
Houzeo Corp. holds real estate brokerage licenses in Alabama (License No. 000157023 - 0) and Texas (License No. 9013396)
TREC: Info About Brokerage Services, Consumer Protection Notice.
§ 442‑H New York Standard Operating Procedure.
New York State Fair Housing Notice.


