- Overview
- Description
- Property Details
- Location
- Facts & Features
- Getting Around
- Nearby Homes

Street View
$1,049,900
Monthly Est:$5,226
 3 Beds
 3 Baths
2 full baths + 1 half bath
 2,646sqft
767 Farmington Way, Maryville, TN 37801
$1,049,900
$5,226/moEst:
Get Pre-Approved
Single Family Residence
Built in 1991
$-- HOA
5.49 acres lot
$397/sq.ft
Description
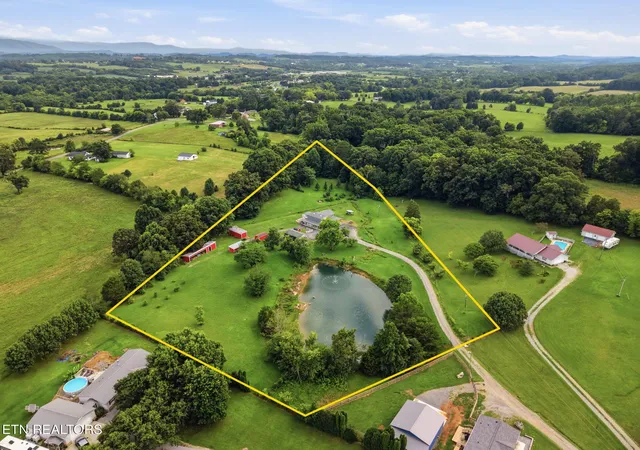
A rare opportunity in the foothills of the Smoky Mountains where luxury, privacy, and natural beauty come together on 5.5 usable acres. Tucked at the end of a cul-de-sac behind a gated entrance, this remarkable property feels worlds away yet remains convenient to everything. With a combined 3,366 sqft (including 720 sqft bonus studio above garage), there is plenty room to roam and to grow for years to come.
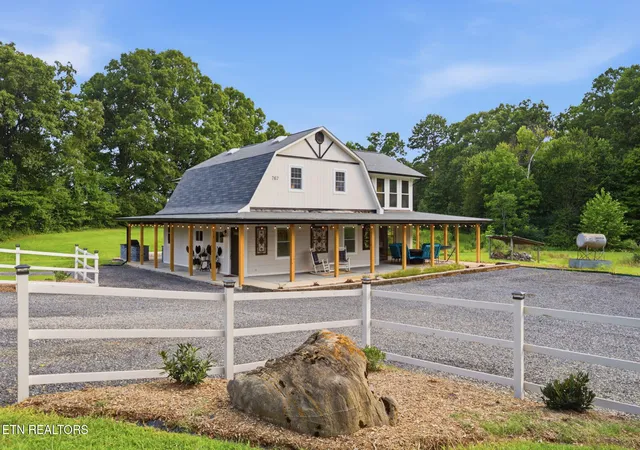
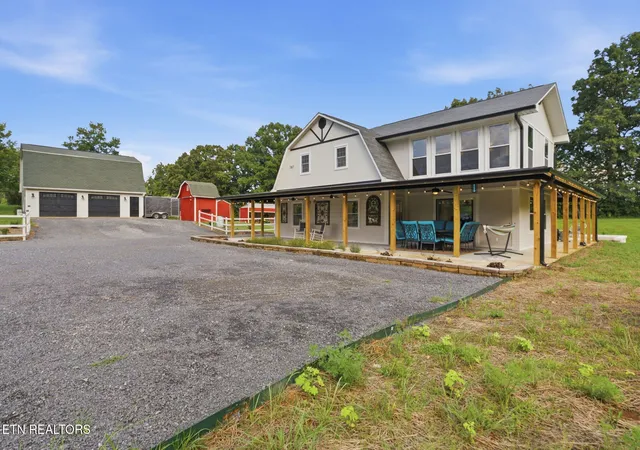
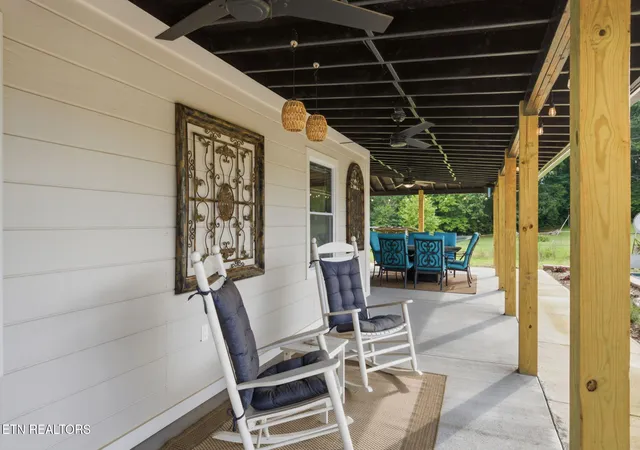
From the moment you arrive, the setting makes an impression. A private stocked pond with fountain, rolling countryside, mature trees, abundant wildlife, and seasonal Smoky Mountain views create a sense of serenity. At the heart of it all is a beautifully reimagined custom farmhouse wrapped in an incredible 360 degree, 1,512 sq ft covered porch with smart lighting.
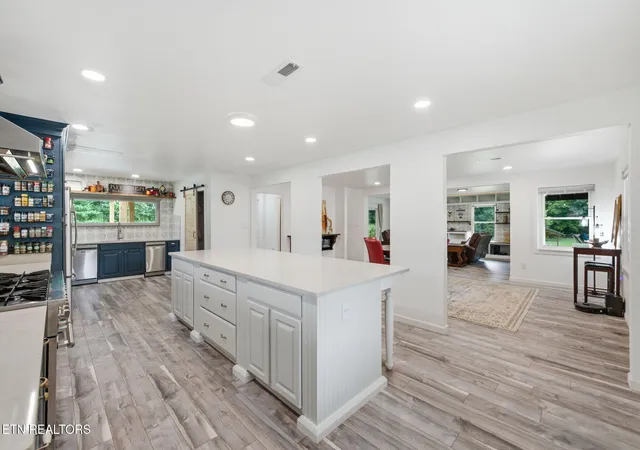
Inside, 2,646 sq ft of thoughtfully designed living space is filled with natural light and elevated finishes. The showpiece kitchen was made for gathering, featuring a 10' solid quartz island, custom oak cabinetry, imported Spanish tile, an 8-burner Forno gas range with double ovens and dual ventilation, pantry, and two premium dishwashers. The adjoining dining and living spaces offer a fireplace, custom built-ins, and effortless access to outdoor living.
Step outside and the property truly comes alive. Entertain family and friends with a built-in outdoor kitchen equipped with high end Weber grill. Gather around the firepit, or simply enjoy the quiet countryside from multiple seating areas.
Upstairs, three bedrooms and two baths include a luxurious primary suite with a spa-inspired ensuite and custom built-in closets. A temperature controlled four-season room offers a private place to watch the sunrise or unwind at sunset.
Above the detached two-car garage, an additional 720 sqft climate-controlled finished bonus studio above garage ideal for a home office, gym, game room or private retreat. Multiple freshly painted outbuildings offer extra storage, workshop space, or the opportunity to create your own mini farm. Entire perimeter of the property is fenced in so bring your animals!
Too many updates to list but some include a new roof, plumbing, 300-amp electrical service, windows, gutters, concrete patios, deck, siding, and more.
Blending luxury with utility and seclusion with convenience, this property is truly one of a kind. Just 20 minutes to the airport, 30 minutes to the Smoky Mountains, and only 35 minutes to Knoxville. This is the home to slow down, spread out, and experience East Tennessee at its best. *Drone Photography Utilized*
- Houzeo last checked: 4 minutes ago
- Listing updated: November 9, 2026 at 11:18 pm
- Listing Provided by: Matt Mallacoccio (865) 369-8175 | United Real Estate Solutions (865) 444-2400
- Source: East Tennessee REALTORS® MLS-TN | MLS#: 1351252

Property Details
Status
Active
Type
Single Family Residence
No. of Stories
-
County
City
Neighborhood
--
Year Built
1991
HOA Fees
-
Finished Area
2,646 sqft
Lot Size
5.49 acres lot
Basement Area
- sqft
MLS Name
East Tennessee REALTORS® MLS
MLS Number
1351252
MLS Status
Active
Days on Market
90

Continue Your Journey in App
Find your dream home, receive real-time updates, and many more!
Continue Your Journey in App
Find your dream home, receive real-time updates, and many more!
Location
Facts & Features
Rooms
Bedrooms & bathrooms
Bedrooms: 3
Bathrooms: 3
Interior
Exterior Features
Gas Grill, Prof Landscaped
Heating
Central, Propane, Electric
Flooring
Laminate, Tile
Appliances
Gas Range, Dishwasher, Dryer, Microwave, Refrigerator, Self Cleaning Oven, Washer
Sewer
Septic Tank
Interior Features
Walk In Closet(s), Kitchen Island, Pantry, Eat In Kitchen
Cooling
Central Cooling, Ceiling Fan(s)
Construction
Year Built
Year Built: 1991
Home type
Single Family Residence
Architectural Style
Traditional
Construction Materials
Stone, Wood Siding, Frame
Utilities & Energy
Parking Features
Off Street Parking, Detached, Rv Parking, Main Level
Security Features
Smoke Detector
Fireplace Features
Electric
Water Source
Public
Basement
Slab
Other Features
Lot Features
Pond, Cul De Sac, Private, Wooded, Irregular Lot, Level
Subdivision Name
Farmington
Patio And Porch Features
Porch Enclosed, Porch Covered, Patio, Deck
Price History
| Date | Event | Price |
|---|---|---|
10/15/2026 Source: | Price Decreased | $1,049,900 -7.08% $397/sqft |
09/21/2026 Source: | Price Decreased | $1,129,900 -5.04% $427/sqft |
08/24/2026 Source: | Price Increased | $1,189,900 +13.33% $450/sqft |
08/13/2026 Source: | Listed for Sale | $1,049,900 -16.00% $397/sqft |
08/10/2026 Source: | Coming Soon | $1,249,900 +135.83% $472/sqft |

Show more
Nearby Homes

Find Homes by Property Features in Maryville, TN
Nearby New Homes For Sale

Based on information from the Knoxville Area Association of REALTORS MLS through Nov 10, 2026, 05:15PM. Information is provided exclusively for consumers’ personal, non-commercial use. It may not be used for any purpose other than to identify prospective properties that consumers may be interested in purchasing. The data is deemed reliable but is not guaranteed accurate by the MLS. This website may not include listings or property addresses of sellers who have directed their listing brokers to withhold their listing or their property address from display on the Internet. © 2026 Knoxville Area Association of REALTORS® MLS. All Rights Reserved. Angela Fowler Real Estate, LLC | 423.320.4620 | afowler@catt.com Mailing Address: 452 Kailors Cove Cir, Ringgold, GA 30736
 Advertising Broker: Angela Fowler | Angela Fowler Real Estate, LLC.
