- Overview
- Description
- Property Details
- Location
- Facts & Features
- Getting Around
- Nearby Homes


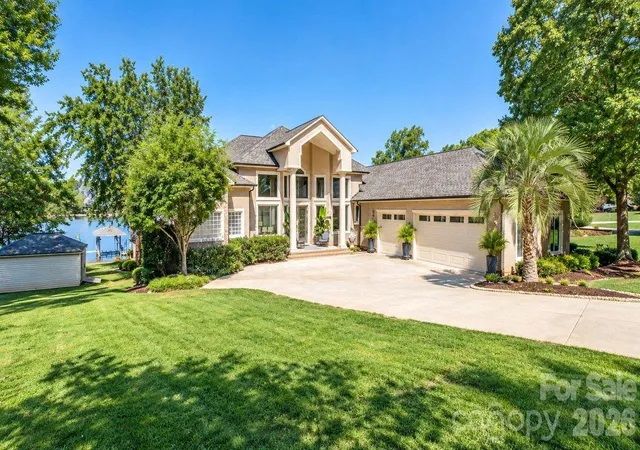


$2,100,000
Monthly Est:$10,452
 3 Beds
 4 Baths
4 full baths
 2,787sqft
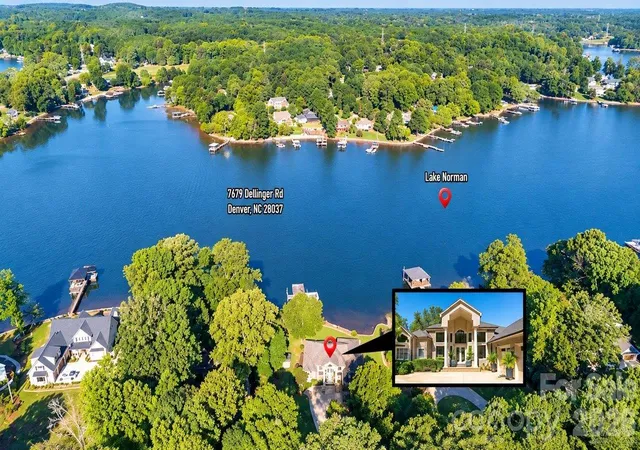
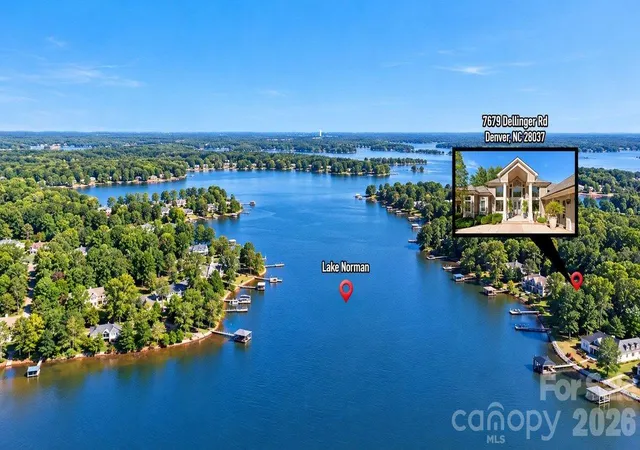
7679 Dellinger Rd, Denver, NC 28037
$2,100,000
$10,452/moEst:
Get Pre-Approved
Single Family Residence
Built in 2002
$-- HOA
0.74 acre lot
$753/sq.ft
Description
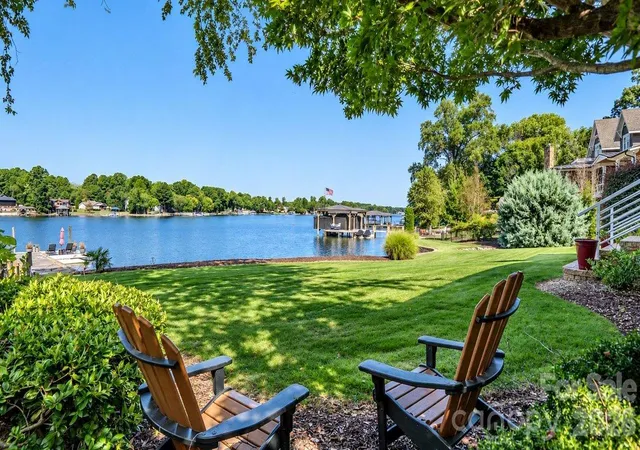
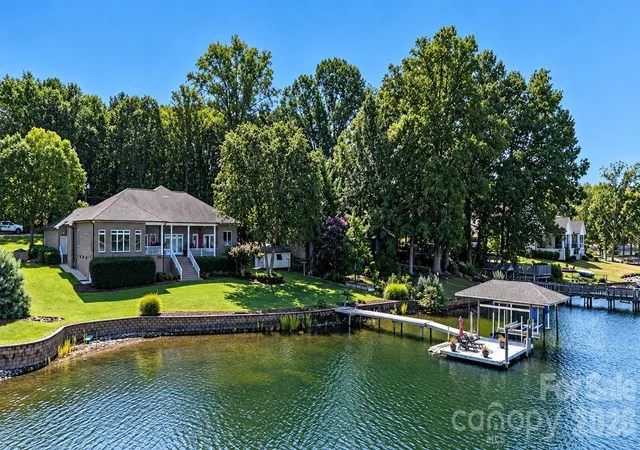
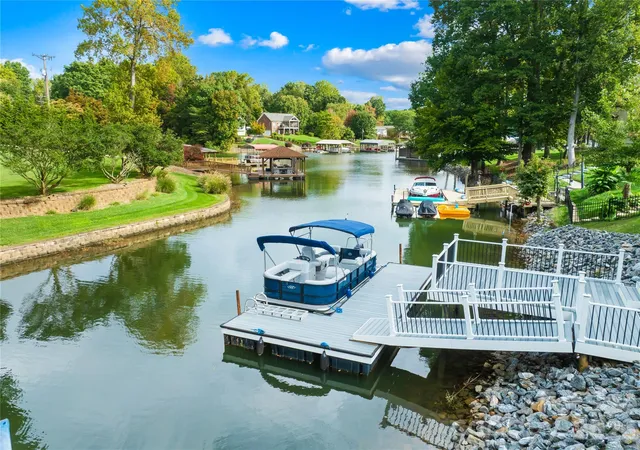
Discover vibrant one-level waterfront living on Lake Norman—set on a quiet cul-de-sac street with a gentle slope to year-round shoreline and sweeping long-range sunset views. This coveted Denver location delivers the perfect mix of privacy and convenience, tucked away on a wide, peaceful ski cove just off the main channel with effortless access to Hwy 16. For those who live for lake days, this property is fully outfitted for action: a pier, floating dock, jet ski float, and two boat lifts, a covered 10,000 lb lift and an uncovered 6,000 lb lift—making it effortless to launch into boating, sunset cruising, or weekend fun. Inside, the full brick home offers a bright open layout designed for both easy living and lively entertainment. The vaulted great room brings dramatic energy and natural light, flowing into a well-equipped eat-in kitchen and cozy keeping room perfect for morning coffee or evening gatherings. A formal dining area and flexible office space add versatility to the thoughtful split-bedroom floor plan. The primary suite offers serene lake views, electric shades and a spa-inspired bath featuring dual sink vanity and closets, a whirlpool tub, and a large tiled walk-in shower. Both secondary bedrooms are private ensuites, ideal for guests who love to visit the lake. Guest bath #4 features exterior lakeside access. Additional highlights that elevate everyday living include: Oversized 3-car garage, lake-fed irrigation, whole-home water softener & filtration system, upgraded HVAC systems (2026), central vac, surround sound speakers, and NO HOA. Move in and immediately enjoy the best of Lake Norman—sunsets, boating, relaxation, and a lifestyle that feels both effortless and exhilarating ***additional 188 heated square foot work out room in finished basement accessed from outside)
- Houzeo last checked: 39 minutes ago
- Listing updated: October 21, 2026 at 9:02 am
- Listing Provided by: David Henderson (704) 533-1494 , Janine Fields | Southern Homes of the Carolinas, Inc (704) 896-2000
- Source: Canopy MLS | MLS#: 4431202

Property Details
Status
Active
Type
Single Family Residence
No. of Stories
-
County
City
Neighborhood
--
Year Built
2002
HOA Fees
-
Finished Area
2,787 sqft
Lot Size
0.74 acre lot
Basement Area
- sqft
MLS Name
Canopy MLS
MLS Number
4431202
MLS Status
Active
Days on Market
1
Cumulative Days on Market
1

Continue Your Journey in App
Find your dream home, receive real-time updates, and many more!
Download App
Continue Your Journey in App
Find your dream home, receive real-time updates, and many more!
Location
Facts & Features
Rooms
Bedrooms & bathrooms
Bedrooms: 3
Bathrooms: 4
Interior
Appliances
Dishwasher, Down Draft, Electric Water Heater, Exhaust Fan, Filtration System, Refrigerator, Wall Oven, Washer/dryer, Water Softener
Flooring
Tile, Wood
Heating
Heat Pump
Cooling
Central Air
Sewer
Septic Installed
Interior Features
Central Vacuum, Entrance Foyer, Garden Tub, Kitchen Island, Open Floorplan, Walk In Closet(s)
Exterior Features
Dock Floating, In Ground Irrigation
Construction
Year Built
Year Built: 2002
Home type
Single Family Residence
Foundation Details
Crawl Space
Roof
Architectural Shingle
Construction Materials
Brick Full, Hard Stucco
Utilities & Energy
Parking Features
Driveway, Attached Garage, Garage Door Opener
Water Source
Well
Basement
Exterior Entry
Utilities
Electricity Connected
Laundry Features
Laundry Room
Other Features
Subdivision Name
Lake Norman
Patio And Porch Features
Front Porch, Rear Porch
Lot Features
Waterfront
Price History
| Date | Event | Price |
|---|---|---|
10/20/2026 Source: | Listed for Sale | $2,100,000 $753/sqft |

Nearby Homes
Find Homes by Property Features in Denver, NC
Nearby New Homes For Sale

Based on information submitted to the MLS GRID from Canopy MLS through Oct 21, 2026, 12:31PM. All data is obtained from various sources and may not have been verified by the broker or MLS GRID. Supplied Open House Information is subject to change without notice. All information should be independently reviewed and verified for accuracy. Properties may or may not be listed by the office/agent presenting the information. IDX information is provided exclusively for consumers’ personal, noncommercial use. It may not be used for any purpose other than to identify prospective properties which the consumers may be interested in purchasing. The data is deemed reliable but is not guaranteed by MLS GRID. The use of the MLS GRID Data may be subject to an end-user license agreement prescribed by the Member Participant’s applicable MLS, if any, and as amended from time to time. ©2026 Canopy MLS. All Rights Reserved.
 Advertising Broker: Nicholas Huscroft | Chosen Realty
