- Overview
- Description
- Property Details
- Location
- HOA Management
- Facts & Features
- Getting Around
- Nearby Homes

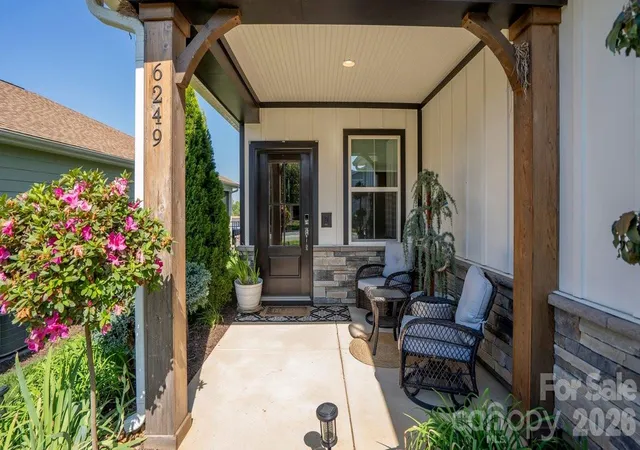


$475,000
Monthly Est:$2,364
 2 Beds
 2 Baths
2 full baths
 1,500sqft
6249 Raven Rock Dr, Denver, NC 28037
$475,000
$2,364/moEst:
Get Pre-Approved
Single Family Residence
Built in 2020
$540/mo HOA
0.13 acre lot
$317/sq.ft
Description
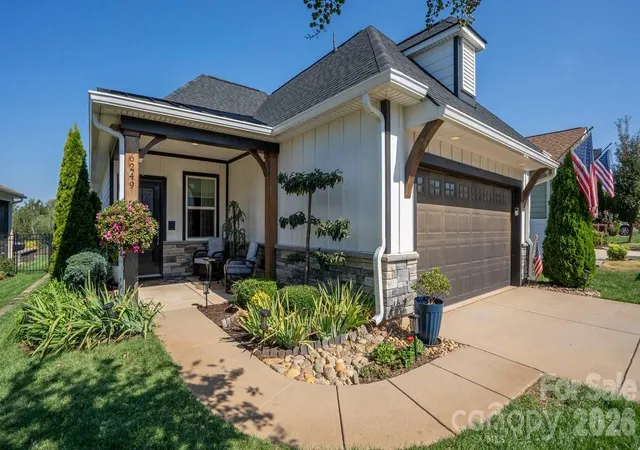
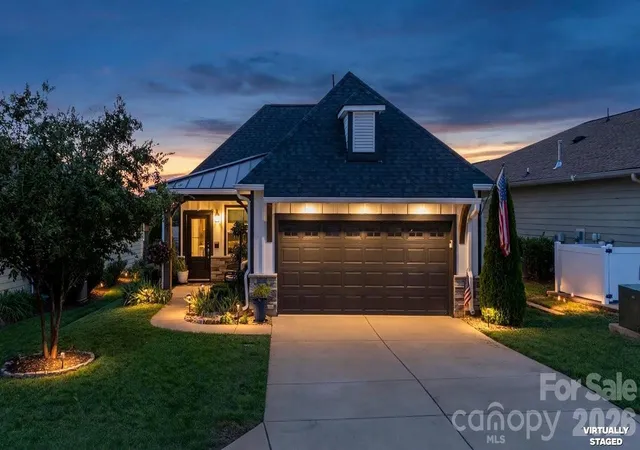
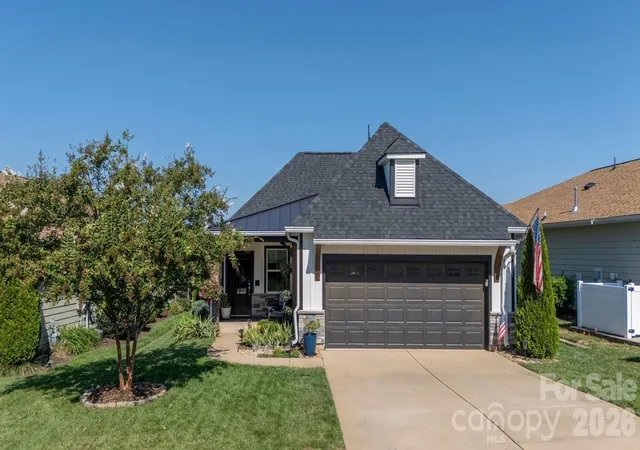
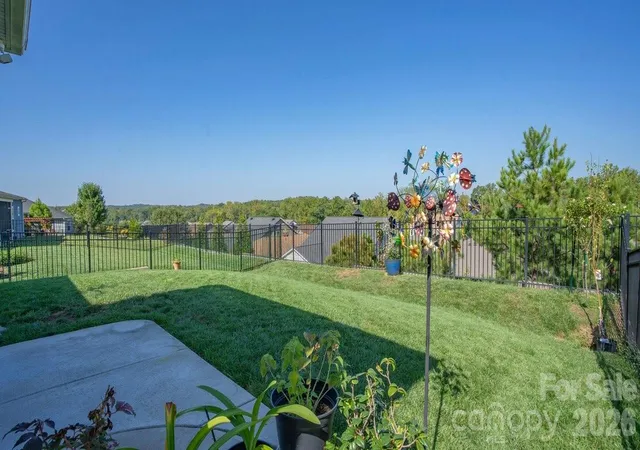
This truly custom bungalow blends thoughtful design with meticulous craftsmanship, offering gently lived-in luxury throughout. At the heart of the home is an exceptional culinary haven, anchored by top-tier GE Monogram appliances including a stainless 6-burner gas cooktop, wall oven, convection microwave and warming drawer plus solid-surface countertops, pendant lighting, light craftsman-style cabinetry with soft-close drawers, tile backsplash, pull out shelves, under-cabinet lighting, and an island serving bar complete this chef-inspired space. The open concept layout features a split 2BR, 2BA design with crown molding throughout, creating an elegant yet comfortable flow. A standout highlight is the extended, heated screened porch (roughed in for an outdoor kitchen)—a peaceful retreat offering unobstructed long-range sunset views. This space seamlessly transitions to the paver patio and fenced rear yard, adding multiple outdoor living and entertaining options. The serene primary suite includes an ensuite bath with dual barn doors, 2 sink vanity, tile flooring, a beautifully tiled shower, and a generous custom walk-in closet. The guest bedroom is paired with a conveniently located bath for comfort and privacy. Additional features include: Low-maintenance wood and tile flooring throughout (no carpet). Large laundry room with added cabinetry. Attached 2-car garage offering extra hanging storage options and finished with sleek, heavy duty, and easily cleanable epoxy-coated flooring. As a resident of Trilogy Lake Norman, you’ll enjoy award-winning amenities plus Freedom Boat Club membership on Lake Norman unlocking an exceptional active-adult lifestyle.
- Houzeo last checked: 8 minutes ago
- Listing updated: October 21, 2026 at 8:50 pm
- Listing Provided by: David Henderson (704) 533-1494 | Southern Homes of the Carolinas, Inc (704) 896-2000
- Source: Canopy MLS as distributed by MLS GRID | MLS#: 4424337

Property Details
Status
Active Under Contract
Type
Single Family Residence
No. of Stories
-
County
City
Neighborhood
--
Year Built
2020
HOA Fees
$540/mo
Finished Area
1,500 sqft
Lot Size
0.13 acre lot
Basement Area
- sqft
MLS Name
Canopy MLS as distributed by MLS GRID
MLS Number
4424337
MLS Status
Under Contract-Show
Days on Market
47
Cumulative Days on Market
32

Continue Your Journey in App
Find your dream home, receive real-time updates, and many more!
Continue Your Journey in App
Find your dream home, receive real-time updates, and many more!
Location
HOA Management
AAM
HOA Fees
$539.8/ Monthly
Disclaimer: Amenities are based on third-party information and may vary; buyers must independently verify all amenities, as information is deemed reliable but not guaranteed.
Facts & Features
Rooms
Bedrooms & bathrooms
Bedrooms: 2
Bathrooms: 2
Interior
Flooring
Hardwood, Tile
Sewer
County Sewer
Interior Features
Attic Stairs Pulldown, Breakfast Bar, Kitchen Island, Open Floorplan, Pantry, Split Bedroom, Walk In Closet(s)
Appliances
Convection Oven, Dishwasher, Disposal, Electric Water Heater, Gas Cooktop, Microwave, Wall Oven, Warming Drawer
Cooling
Central Air
Exterior Features
In Ground Irrigation
Heating
Central, Forced Air
Construction
Year Built
Year Built: 2020
Home type
Single Family Residence
Construction Materials
Hardboard Siding, Stone Veneer
Foundation Details
Slab
Roof
Architectural Shingle
Utilities & Energy
Security Features
Smoke Detector(s)
Water Source
County Water
Laundry Features
Laundry Room
Parking Features
Attached Garage, Garage Door Opener
Other Features
Subdivision Name
Trilogy Lake Norman
Community Features
Fifty Five And Older, Clubhouse, Concierge, Dog Park, Fitness Center, Game Court, Gated, Hot Tub, Indoor Pool, Outdoor Pool, Pickleball, Sidewalks, Sport Court, Street Lights, Tennis Court(s), Walking Trails
Patio And Porch Features
Front Porch, Patio, Rear Porch, Screened
Lot Features
Views
Price History
| Date | Event | Price |
|---|---|---|
10/21/2026 Source: | Contingent (Active Under Contract) | $475,000 $317/sqft |
09/19/2026 Source: | Listed for Sale | $475,000 -60.38% $317/sqft |
02/09/2025 Source: | Off Market | $1,199,000 $799/sqft |


Nearby Homes
Find Homes by Property Features in Denver, NC
Nearby New Homes For Sale

Based on information from Canopy MLS through Nov 05, 2026, 05:30AM as submitted to and distributed by MLS GRID. All data is obtained from various sources and may not have been verified by the broker or MLS GRID. Supplied Open House Information is subject to change without notice. All information should be independently reviewed and verified for accuracy. Properties may or may not be listed by the office/agent presenting the information. IDX information is provided exclusively for consumers’ personal, noncommercial use. It may not be used for any purpose other than to identify prospective properties which the consumers may be interested in purchasing. The data is deemed reliable but is not guaranteed by MLS GRID. The use of the MLS GRID Data may be subject to an end-user license agreement prescribed by the Member Participant’s applicable MLS, if any, and as amended from time to time. ©2026 Canopy MLS. All Rights Reserved.
 Advertising Broker: Nicholas Huscroft | Chosen Realty
