- Overview
- Description
- Property Details
- Location
- HOA Management
- Facts & Features
- Getting Around
- Nearby Homes



$1,480,000
Monthly Est:$7,366
 4 Beds
 3 Baths
3 full baths
 3,966sqft
3960 Burton Ln, Denver, NC 28037
$1,480,000
$7,366/moEst:
Get Pre-Approved
Single Family Residence
Built in 1973
$8.33/mo HOA
0.56 acre lot
$373/sq.ft
Description
PRICED BELOW APPRAISED VALUE! UPDATED DEEP-WATER LAKE NORMAN HOME WITH SPECTACULAR MAIN-CHANNEL VIEWS!
A rare opportunity on Denver’s sought-after Westport Peninsula! This approximately 4,000 sq. ft. waterfront home combines breathtaking panoramic main-channel views, year-round deep water in a protected harbor with extensive recent updates all priced below recent appraisal.
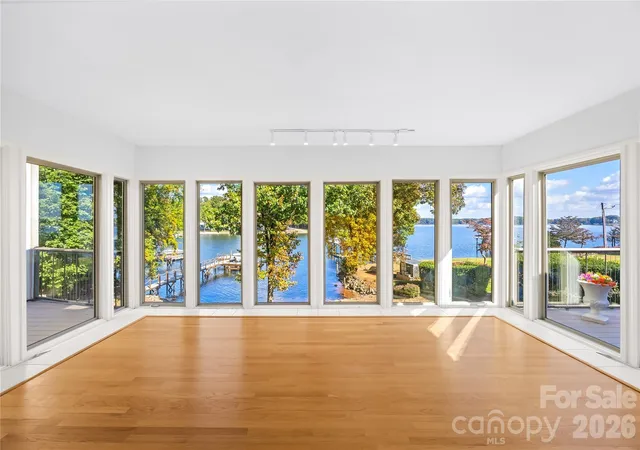
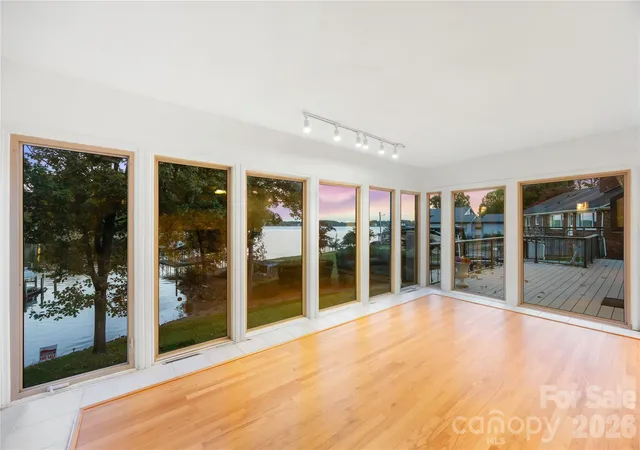
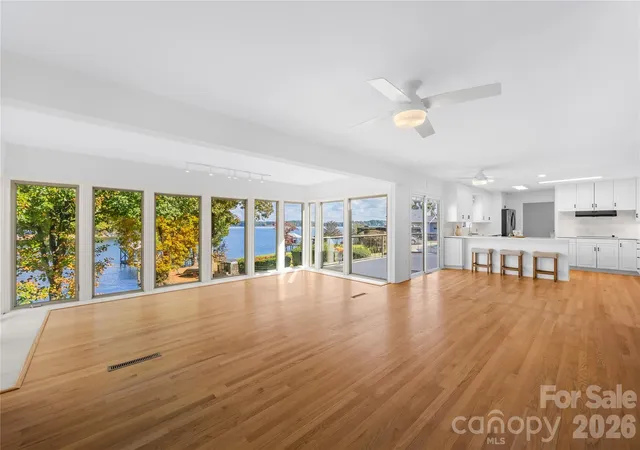
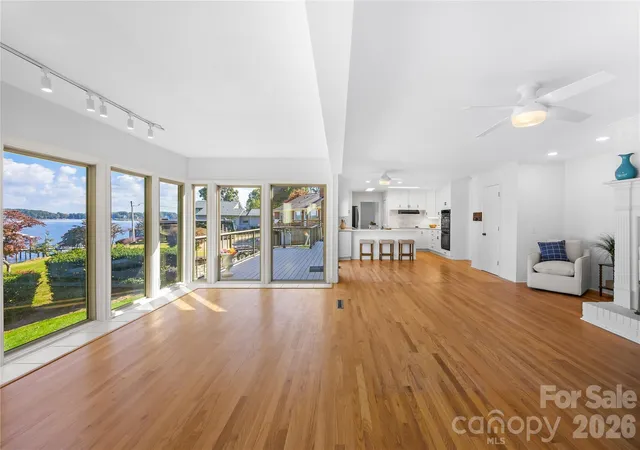
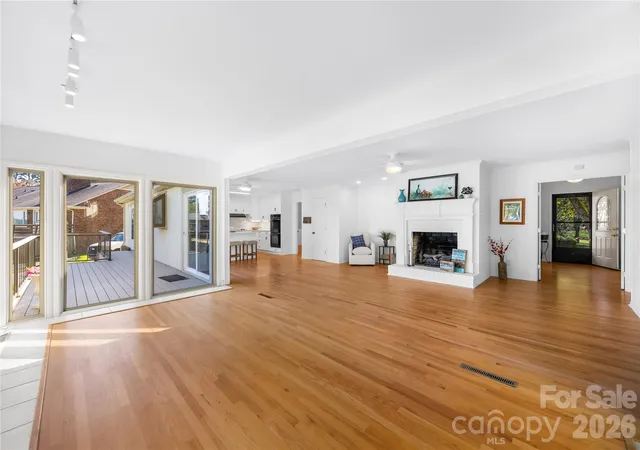
Wake to stunning sunrises and sweeping lake views from the living room, kitchen, primary suite, decks and dock. Walls of windows fill the open living areas with natural light.
The updated kitchen features oak hardwood floors, custom quartz countertops, custom tile backsplash with a new farmhouse stainless sink and breakfast bar. Updated bathrooms offer new porcelain tile flooring, marble-topped vanities, fixtures and lighting. The primary suite includes dual walk-in closets, a refreshed bath and private composite deck overlooking the lake. An updated laundry room, freshly painted ceilings and walls, a large finished walkout basement with LVP flooring, large office space and dedicated workshop add to the move-in-ready appeal.
Outside, enjoy the best of both worlds: calm protected-harbor water for swimming, kayaking, paddleboarding and fishing from your own dock with main-channel access just seconds away for boating. The low-maintenance composite dock features swim platforms, custom lighting and an 8,000-lb boat lift. Water depth is 15 feet at full pond and 10 feet during low season.
Major improvements include: roof and gutters, hardwood flooring, natural-gas furnace, Rinnai tankless water heater, composite dock and decking, and conversion from septic to county sewer.
Convenient to shopping, dining, schools and Charlotte, this property offers a rare combination of protected deep water, immediate main-channel access, spectacular views with extensive recent updates at an exceptional value.
Don’t miss this rare, move-in ready lakefront opportunity. Call today!
- Houzeo last checked: 14 minutes ago
- Listing updated: November 4, 2026 at 4:51 pm
- Listing Provided by: Laura Zumwalt (336) 817-5321 | Keller Williams Advantage (704) 809-1118
- Source: Canopy MLS as distributed by MLS GRID | MLS#: 4398125

Property Details
Status
Active
Type
Single Family Residence
No. of Stories
-
County
City
Neighborhood
--
Year Built
1973
HOA Fees
$8.33/mo
Finished Area
3,966 sqft
Lot Size
0.56 acre lot
Basement Area
- sqft
MLS Name
Canopy MLS as distributed by MLS GRID
MLS Number
4398125
MLS Status
Active
Days on Market
124
Cumulative Days on Market
65

Continue Your Journey in App
Find your dream home, receive real-time updates, and many more!
Continue Your Journey in App
Find your dream home, receive real-time updates, and many more!
Location
HOA Management
Westport Peninsula Assoc
HOA Fees
$100/ Annually
Disclaimer: Amenities are based on third-party information and may vary; buyers must independently verify all amenities, as information is deemed reliable but not guaranteed.
Facts & Features
Rooms
Bedrooms & bathrooms
Bedrooms: 4
Bathrooms: 3
Interior
Flooring
Carpet, Tile, Vinyl, Wood
Sewer
County Sewer
Window Features
Insulated Window(s), Window Treatments
Interior Features
Breakfast Bar, Built In Features, Central Vacuum, Entrance Foyer, Open Floorplan, Pantry, Storage, Walk In Closet(s), Walk In Pantry
Appliances
Dishwasher, Disposal, Double Oven, Electric Cooktop, Exhaust Hood, Ice Maker, Refrigerator With Ice Maker, Self Cleaning Oven, Tankless Water Heater
Cooling
Central Air
Heating
Forced Air, Natural Gas
Construction
Year Built
Year Built: 1973
Home type
Single Family Residence
Construction Materials
Brick Partial, Vinyl
Foundation Details
Basement, Slab
Architectural Style
Ranch
Roof
Architectural Shingle
Utilities & Energy
Utilities
Cable Available, Natural Gas
Security Features
Smoke Detector(s)
Fireplace Features
Family Room, Gas Log, Recreation Room
Water Source
County Water
Basement
Basement Shop, Daylight, Exterior Entry, Interior Entry, Partially Finished, Storage Space, Unfinished, Walk Out Access
Laundry Features
Laundry Room, Main Level
Parking Features
Attached Garage, Garage Door Opener, Garage Faces Side, Keypad Entry
Other Features
Subdivision Name
Westport Peninsula
Patio And Porch Features
Balcony, Covered, Deck, Front Porch, Rear Porch, Screened, Other See Remarks
Lot Features
Level, Sloped, Wooded, Views, Waterfront
Price History
| Date | Event | Price |
|---|---|---|
10/31/2026 Source: | Listed for Sale | $1,480,000 -10.30% $373/sqft |
08/06/2026 Source: | Listing Removed | $1,650,000 -1.49% $416/sqft |
07/27/2026 Source: | Price Decreased | $1,675,000 -4.29% $422/sqft |
07/04/2026 Source: | Coming Soon | $1,750,000 $441/sqft |
07/04/2026 Source: | Listed for Sale | $1,750,000 $441/sqft |

Show more
Nearby Homes
Find Homes by Property Features in Denver, NC
Nearby New Homes For Sale

Based on information from Canopy MLS through Nov 05, 2026, 05:00AM as submitted to and distributed by MLS GRID. All data is obtained from various sources and may not have been verified by the broker or MLS GRID. Supplied Open House Information is subject to change without notice. All information should be independently reviewed and verified for accuracy. Properties may or may not be listed by the office/agent presenting the information. IDX information is provided exclusively for consumers’ personal, noncommercial use. It may not be used for any purpose other than to identify prospective properties which the consumers may be interested in purchasing. The data is deemed reliable but is not guaranteed by MLS GRID. The use of the MLS GRID Data may be subject to an end-user license agreement prescribed by the Member Participant’s applicable MLS, if any, and as amended from time to time. ©2026 Canopy MLS. All Rights Reserved.
 Advertising Broker: Nicholas Huscroft | Chosen Realty
