- Overview
- Description
- Property Details
- Location
- HOA Management
- Facts & Features
- Getting Around
- Nearby Homes


Street View
$355,000
Monthly Est:$1,767
 2 Beds
 2 Baths
2 full baths
 1,344sqft
2375 Shanklin Ln S, Denver, NC 28037
$355,000
$1,767/moEst:
Get Pre-Approved
Single Family Residence
Built in 2018
$105.83/mo HOA
0.08 acre lot
$264/sq.ft
Description
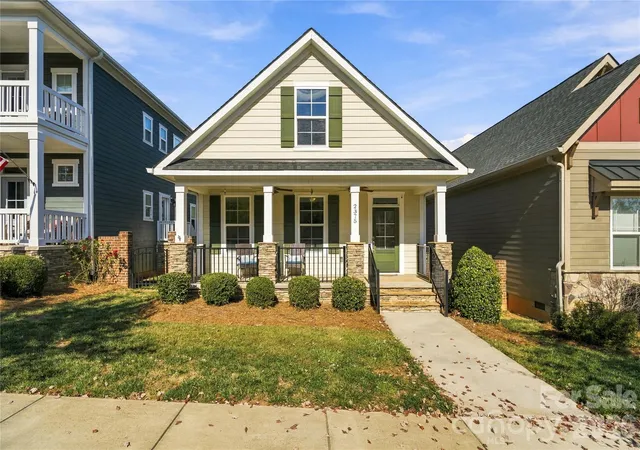
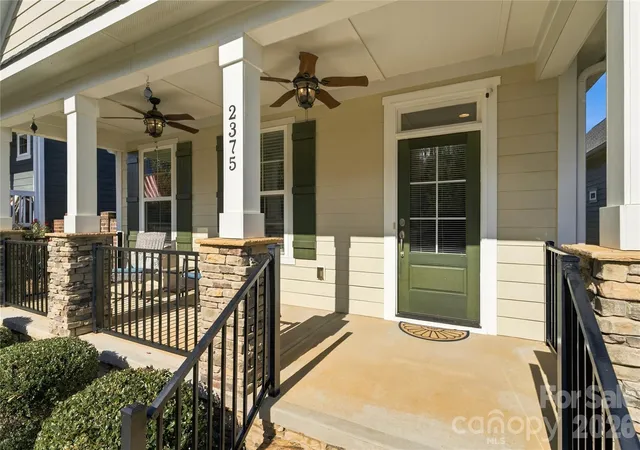
Welcome home to this beautifully maintained craftsman-style home in sought-after Westport! A stone-accented front porch with ceiling fans sets the tone, the perfect spot for your morning coffee.
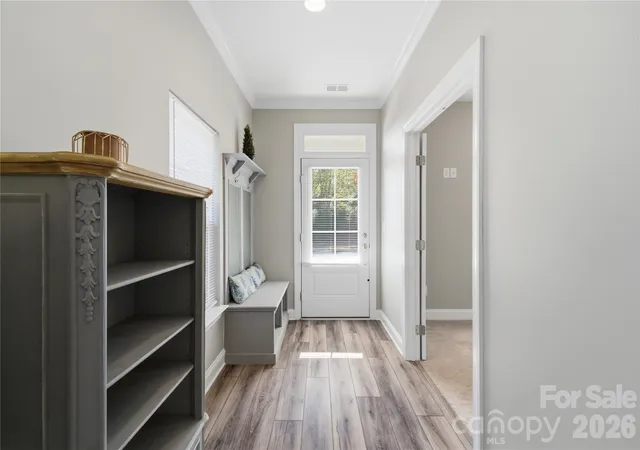
Inside, an open floor plan with crown molding and durable LVP flooring throughout the main living areas creates a bright, welcoming space. The kitchen is the heart of the home, with crisp white shaker cabinetry, granite countertops, subway tile backsplash, stainless steel appliances, pendant lighting, and a large island with seating for four.
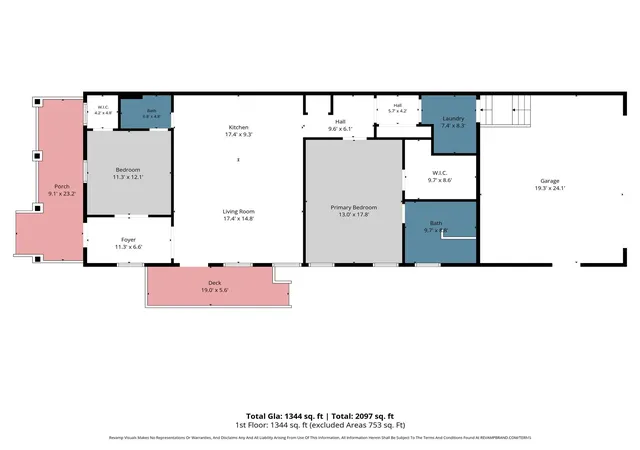
The split-bedroom layout gives everyone privacy. Both generously sized bedrooms have their own ensuite baths and large walk-in closets. The primary bath features a double granite vanity and an oversized tiled walk-in shower with a built-in bench.
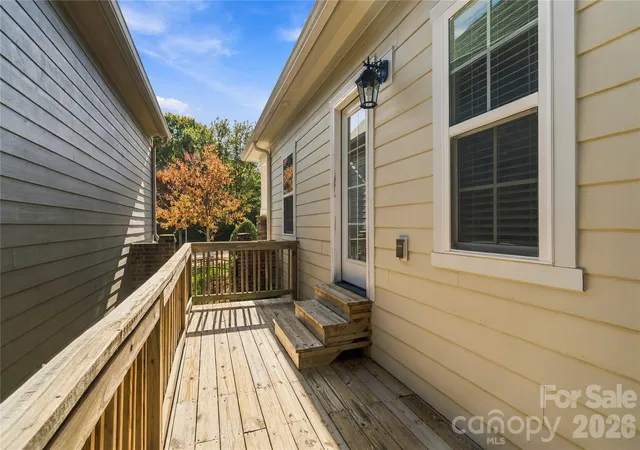
Car lovers and hobbyists will appreciate the spacious two-car garage with tall ceilings, offering plenty of room to add overhead storage. Step outside to the side deck and fully fenced yard, with convenient gate access at both the front and back, ideal for relaxing or entertaining. Enjoy a low-maintenance lifestyle with lawn care provided through the HOA, so you can spend your weekends doing what you love.
Enjoy everything the Westport community has to offer, with Lake Norman just minutes away and Charlotte about a 20-minute drive. Come see why this one will feel like HOME!
- Houzeo last checked: 14 minutes ago
- Listing updated: November 4, 2026 at 7:18 pm
- Listing Provided by: Carol Vandergrift (704) 699-8544 | Coldwell Banker Realty (704) 547-8490
- Source: Canopy MLS as distributed by MLS GRID | MLS#: 4439214

Property Details
Status
Active
Type
Single Family Residence
No. of Stories
-
County
City
Neighborhood
--
Year Built
2018
HOA Fees
$105.83/mo
Finished Area
1,344 sqft
Lot Size
0.08 acre lot
Basement Area
- sqft
MLS Name
Canopy MLS as distributed by MLS GRID
MLS Number
4439214
MLS Status
Active
Days on Market
4
Cumulative Days on Market
3

Continue Your Journey in App
Find your dream home, receive real-time updates, and many more!
Continue Your Journey in App
Find your dream home, receive real-time updates, and many more!
Location
HOA Management
Westport Lakeside/Cedar Mgmt
HOA Fees
$490/ Annually
Westport Lakeside/Cedar Mgmt Lawn
HOA Fees
$65/ Monthly
Disclaimer: Amenities are based on third-party information and may vary; buyers must independently verify all amenities, as information is deemed reliable but not guaranteed.
Facts & Features
Rooms
Bedrooms & bathrooms
Bedrooms: 2
Bathrooms: 2
Interior
Appliances
Refrigerator, Dishwasher, Electric Oven, Exhaust Fan, Gas Water Heater, Microwave
Flooring
Carpet, Tile, Vinyl
Heating
Heat Pump
Sewer
County Sewer
Cooling
Central Air
Construction
Year Built
Year Built: 2018
Home type
Single Family Residence
Architectural Style
Arts And Crafts, Cottage
Construction Materials
Fiber Cement
Foundation Details
Crawl Space
Roof
Composition
Utilities & Energy
Water Source
County Water
Laundry Features
Mud Room, Main Level
Parking Features
Attached Garage
Other Features
Patio And Porch Features
Covered, Deck, Front Porch, Side Porch
Subdivision Name
Westport Lakeside
Community Features
Outdoor Pool, Clubhouse, Fitness Center, Golf, Recreation Area, Sidewalks, Street Lights, Tennis Court(s)
Price History
| Date | Event | Price |
|---|---|---|
11/02/2026 Source: | Listed for Sale | $355,000 $264/sqft |
10/30/2026 Source: | Coming Soon | $355,000 $264/sqft |

Nearby Homes
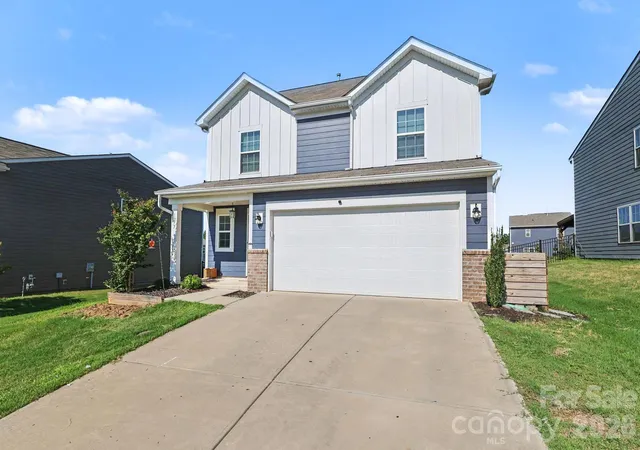
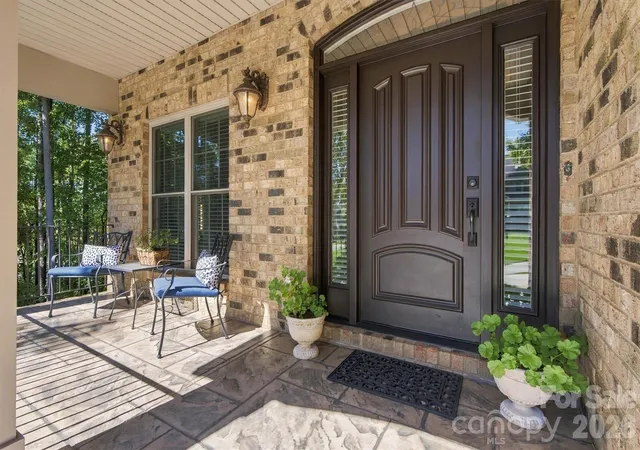
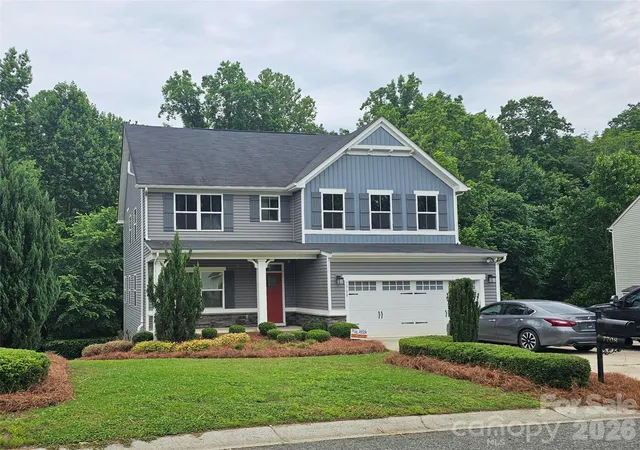
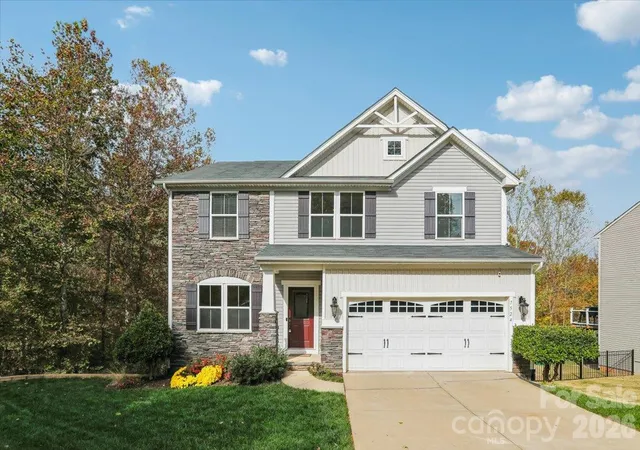
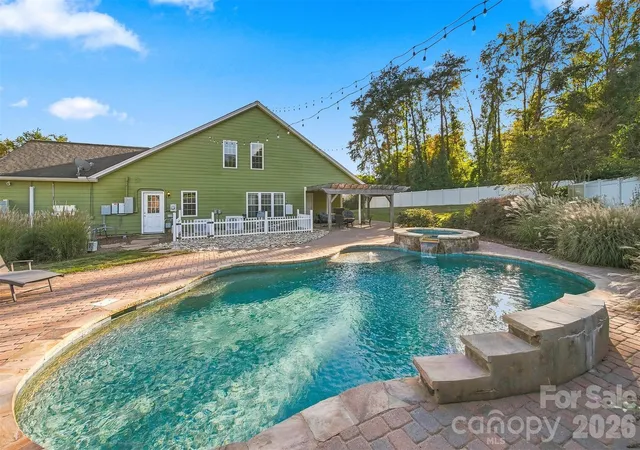
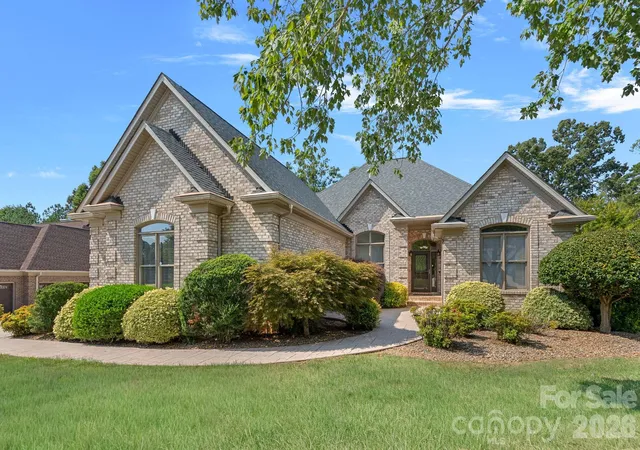
Find Homes by Property Features in Denver, NC
Nearby New Homes For Sale

Based on information from Canopy MLS through Nov 05, 2026, 05:00AM as submitted to and distributed by MLS GRID. All data is obtained from various sources and may not have been verified by the broker or MLS GRID. Supplied Open House Information is subject to change without notice. All information should be independently reviewed and verified for accuracy. Properties may or may not be listed by the office/agent presenting the information. IDX information is provided exclusively for consumers’ personal, noncommercial use. It may not be used for any purpose other than to identify prospective properties which the consumers may be interested in purchasing. The data is deemed reliable but is not guaranteed by MLS GRID. The use of the MLS GRID Data may be subject to an end-user license agreement prescribed by the Member Participant’s applicable MLS, if any, and as amended from time to time. ©2026 Canopy MLS. All Rights Reserved.
 Advertising Broker: Nicholas Huscroft | Chosen Realty
