- Overview
- Description
- Property Details
- Location
- HOA Management
- Facts & Features
- Getting Around
- Nearby Homes



$995,000
Monthly Est:$4,952
 4 Beds
 4 Baths
3 full baths + 1 half bath
 5,050sqft
770 Quinlan Ct, Crown Point, IN 46307
$995,000
$4,952/moEst:
Get Pre-Approved
Single Family Residence
Built in 2011
$44/mo HOA
24,336 sqft lot
$197/sq.ft
Description
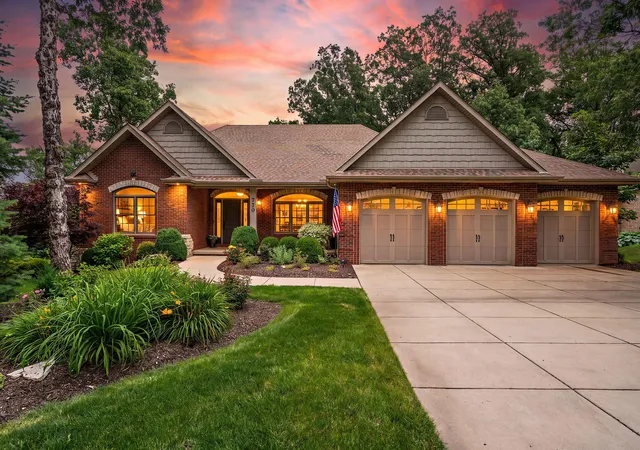
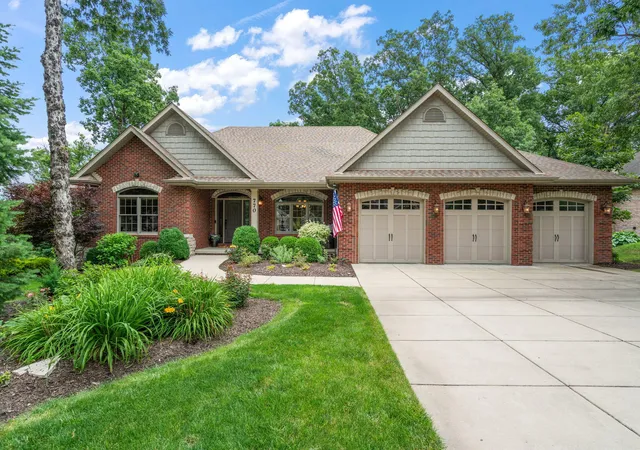
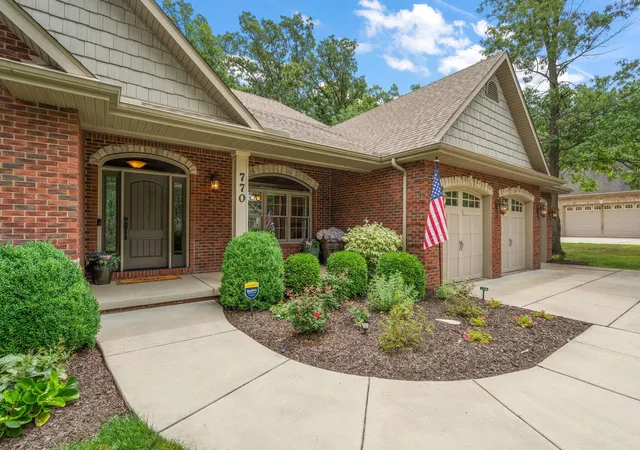
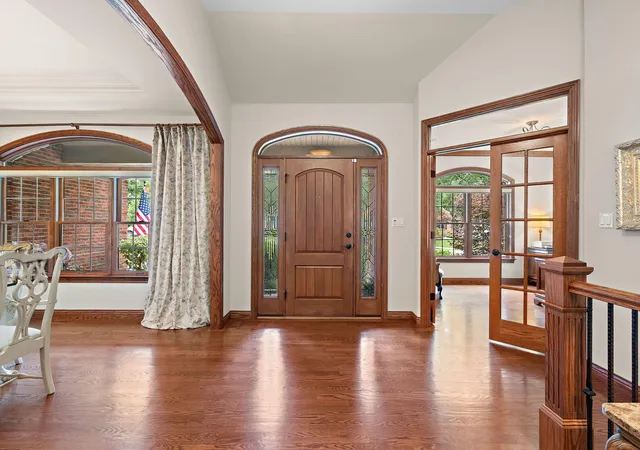
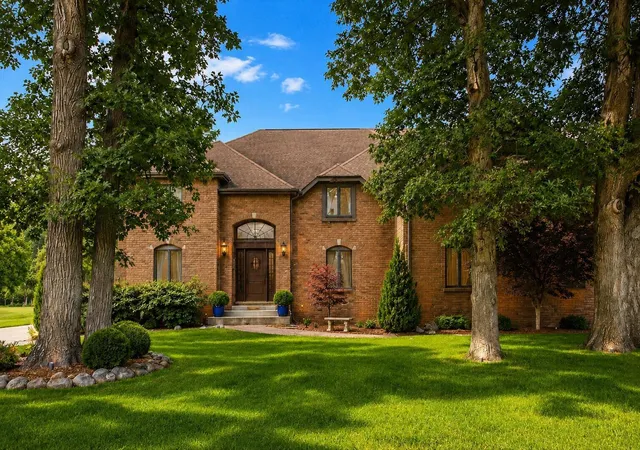
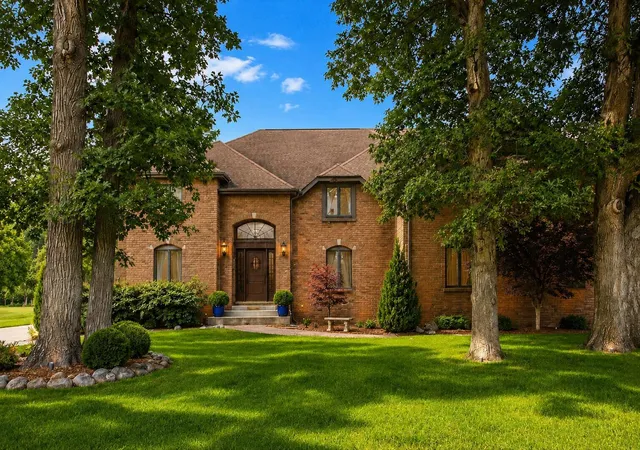
Positioned on more than a half-acre of beautifully wooded grounds, this custom WALKOUT RANCH blends exceptional craftsmanship w/ a thoughtfully designed floor plan in a peaceful natural setting. Offering 4 bedrooms, 3.5 bathrooms, & timeless architectural details throughout, this one-of-a-kind residence delivers refined comfort & outstanding functionality. Step inside to a welcoming foyer that opens to an impressive great room featuring soaring beamed ceilings, a statement fireplace, expansive windows, & stunning views of the surrounding trees. A formal dining room, private office w/ French doors, & elegant staircase to the walkout lower level add character & versatility to the main level. Designed w/ both everyday living & entertaining in mind, the spacious kitchen features custom cabinetry w/ pull-out drawers, abundant counter space, a breakfast bar, & effortless access to the bright three-season room overlooking the private backyard. The primary suite serves as a relaxing retreat w/ its own sitting room--ideal for a home office, nursery, or reading space--along w/ private deck access, walk-in closet, & a spa-inspired bath featuring a soaking tub & a walk-in shower. Two additional bedrooms & a full bath are situated on the opposite side of the home, creating an ideal split-bedroom layout, while the main-floor laundry room adds everyday convenience. The finished walkout lower level significantly expands the living space w/ radiant heated floors, a custom wet bar, recreation & game areas, an exercise room, a fourth bedroom, full bathroom, generous storage, & direct staircase access to the heated three-car garage complete w/ a workshop & additional overhead storage. Surrounded by mature trees & professionally maintained landscaping, the outdoor living spaces are just as impressive. Enjoy the expansive deck, newly poured concrete patio, fire pit, irrigation system, & the peaceful privacy that makes this property feel like your own secluded retreat! New roof 2024!
- Houzeo last checked: 12 hours ago
- Listing updated: October 1, 2026 at 1:56 pm
- Listing Provided by: Jana Caudill (219) 661-1256 , Lauren Detamore | eXp Realty, LLC (888) 611-3912
- Source: Northwest Indiana REALTORS® Association MLS-IN | MLS#: 841564

Property Details
Status
Active
Type
Single Family Residence
No. of Stories
-
County
City
Neighborhood
--
Year Built
2011
HOA Fees
$44/mo
Finished Area
5,050 sqft
Lot Size
24,336 sqft lot
Basement Area
- sqft
MLS Name
Northwest Indiana REALTORS® Association MLS
MLS Number
841564
MLS Status
Active
Days on Market
98

Continue Your Journey in App
Find your dream home, receive real-time updates, and many more!
Download App
Continue Your Journey in App
Find your dream home, receive real-time updates, and many more!
Location
HOA Management
1st American Management
HOA Fees
$264/ Semi-Annually
Amenities
 Amenities and services may be covered by one or multiple associations and service providers.
 Park Playground
 Walk path
Disclaimer: Amenities are based on third-party information and may vary; buyers must independently verify all amenities, as information is deemed reliable but not guaranteed.
Facts & Features
Rooms
Bedrooms & bathrooms
Bedrooms: 4
Bathrooms: 4
Interior
Heating
Forced Air, Natural Gas
Appliances
Built In Gas Range, Washer, Range Hood, Refrigerator, Microwave, Gas Water Heater, Gas Cooktop, Dishwasher, Disposal, Dryer
Interior Features
Cathedral Ceiling(s), Walk In Closet(s), Wet Bar, Tray Ceiling(s), Recessed Lighting, Pantry, Open Floorplan, High Ceilings, Granite Counters, Eat In Kitchen, Entrance Foyer, Double Vanity, Crown Molding, Ceiling Fan(s)
Exterior Features
Balcony, Rain Gutters, Private Yard, Lighting, Fire Pit
Sewer
Public Sewer
Utilities & Energy
Water Source
Public
Laundry Features
Laundry Room, Washer Hookup, Sink
Electric
200+ Amp Service
Association Amenities
Jogging Path, Park
Utilities
Cable Available, Water Connected, Sewer Connected, Natural Gas Connected, Electricity Connected
Parking Features
Attached, Heated Garage, Garage Faces Front, Driveway, Concrete, Garage Door Opener
Security Features
Smoke Detector(s)
Fireplace Features
Gas, Living Room
Basement
Full, Walk Out Access, Storage Space, Sump Pump, Partially Finished, Interior Entry
Pool Features
None
Other Features
Lot Features
Back Yard, Wooded, Sprinklers In Rear, Sprinklers In Front, Private, Landscaped, Front Yard
Patio And Porch Features
Covered, Screened, Rear Porch, Patio, Front Porch, Enclosed, Deck
Subdivision Name
Ellendale Farm 06
Price History
| Date | Event | Price |
|---|---|---|
09/10/2026 Source: | Listed for Sale | $995,000 -6.57% $197/sqft |
06/22/2026 Source: | Listing Removed | $1,065,000 $211/sqft |
06/11/2026 Source: | Price Decreased | $1,065,000 -2.74% $211/sqft |
05/21/2026 Source: | Price Decreased | $1,095,000 -2.66% $217/sqft |
04/30/2026 Source: | Listed for Sale | $1,124,900 +20.31% $223/sqft |

Show more
Getting Around 770 Quinlan Ct
Bike Score®

Somewhat Bikeable
26/100
Walk Score®

Car-Dependent
1/100
Data provided by Redfin
Nearby Homes

Find Homes by Property Features in Crown Point, IN
Nearby New Homes For Sale

Based on information provided by the Northwest Indiana REALTORS® Association, Inc. Multiple Listing Service through Oct 07, 2026, 06:01AM as submitted to and distributed by MLS GRID. Information Deemed Reliable But Not Guaranteed. All data is obtained from various sources and may not have been verified by broker or MLS GRID. Supplied Open House Information is subject to change without notice. All information is provided exclusively for personal, non-commercial use, and may not be used for any purpose other than to identify prospective properties consumers may be interested in purchasing. All information should be independently reviewed and verified for accuracy. Properties may or may not be listed by the office/agent presenting the information. © 2026 Northwest Indiana REALTORS® Association, Inc. Multiple Listing Service. All rights reserved.
 Advertising Broker: Donna Mink | Mink Realty