- Overview
- Description
- Property Details
- Location
- HOA Management
- Facts & Features
- Getting Around
- Nearby Homes
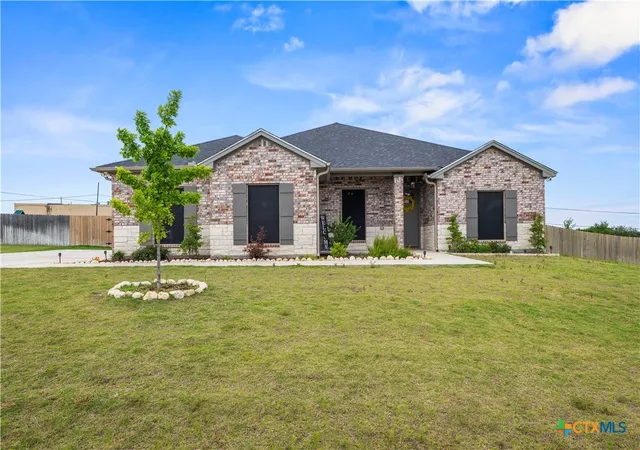
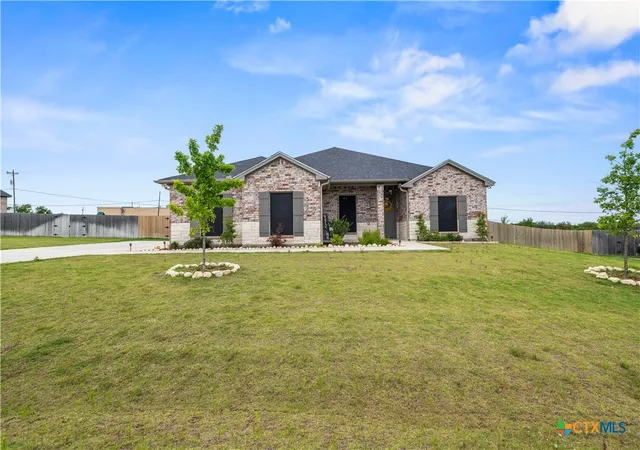
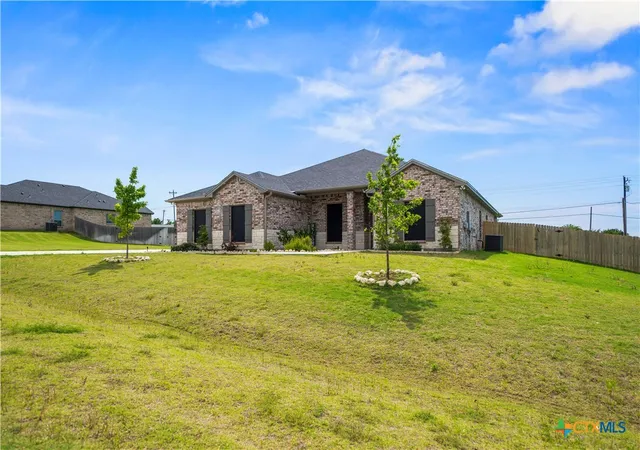
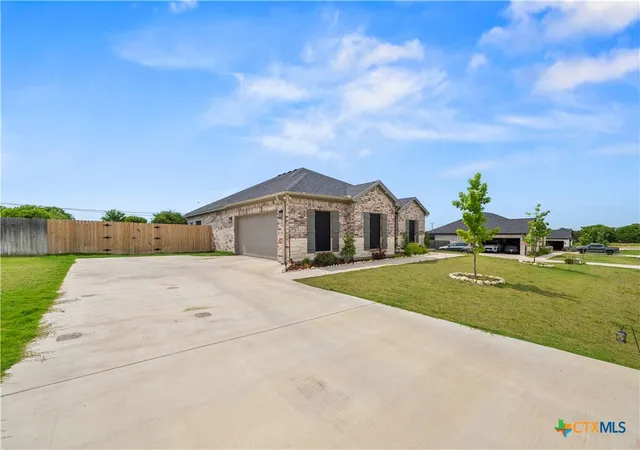
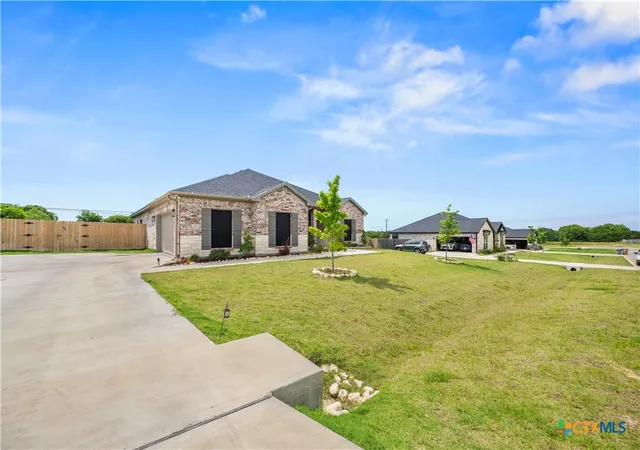

Street View
$559,900
Monthly Est:$2,787
 5 Beds
 3 Baths
3 full baths
 2,342sqft
7705 Soapstone Ct, Temple, TX 76502
$559,900
$2,787/moEst:
Get Pre-Approved
Single Family Residence
Built in 2023
$-- HOA
21,854.05 sqft lot
$239/sq.ft
Description
Welcome to this stunning like-new custom home featuring 5 bedrooms, 3 full bathrooms, and situated on a spacious half-acre lot in a growing neighborhood. With four-sided brick construction and beautiful stone accents, this home offers timeless curb appeal and modern style. Inside, you'll find an open-concept layout with ceramic tile flooring throughout the main living areas. The kitchen boasts double custom islands, quartz countertops, custom cabinetry, built-in double ovens, a built-in microwave, and a large walk-in pantry. Home also offers a spacious laundry room. The kitchen flows seamlessly into the dining and living areas, making it ideal for entertaining. The spacious living room features an eye-catching electric fireplace with shiplap accents, creating a warm and inviting focal point. Ceiling fans throughout add year-round comfort. The versatile front bedroom can serve as a home office, while the remaining bedrooms offer comfortable living space with convenient access to two full bathrooms. The spacious primary suite offers a private retreat and includes ceramic tile flooring, double vanities, a large walk-in closet, a private toilet room, a garden tub, and a fully tiled custom walk-in shower with a luxury showerhead.
Enjoy outdoor living in the oversized backyard featuring a covered patio, sprinkler system, and plenty of room to relax or entertain. An extended driveway leads to the side-entry two-car garage. This beautiful home is ideally located on a quiet cul-de-sac street. Enjoy the peace and privacy of this growing community while still being conveniently close to area amenities, schools, parks and major roadways.
- Houzeo last checked: 4 minutes ago
- Listing updated: June 1, 2026 at 4:05 am
- Listing Provided by: Shay Harris (910) 759-1129 DRE #0704910 | Serenity Now Real Estate (910) 759-1129
- Source: Central Texas MLS-TX | MLS#: 615320

Property Details
Status
Active
Type
Single Family Residence
No. of Stories
1
County
City
Neighborhood
--
Year Built
2023
HOA Fees
-
Finished Area
2,342 sqft
Lot Size
21,854.05 sqft lot
Basement Area
- sqft
MLS Name
Central Texas MLS
MLS Number
615320
MLS Status
Active
Days on Market
130

Continue Your Journey in App
Find your dream home, receive real-time updates, and many more!
Download App
Continue Your Journey in App
Find your dream home, receive real-time updates, and many more!
Location
HOA Management
Deer Grove Estates HOA
HOA Fees
$-/
Disclaimer: Amenities are based on third-party information and may vary; buyers must independently verify all amenities, as information is deemed reliable but not guaranteed.
Facts & Features
Rooms
Bedrooms & bathrooms
Bedrooms: 5
Bathrooms: 3
Interior
Exterior Features
Porch, Rain Gutters
Sewer
Public Sewer, Septic Tank
Interior Features
Built In Features, Tray Ceilings, Ceiling Fans, Crown Molding, Double Vanity, Garden Tub Roman Tub, High Ceilings, Home Office, Pull Down Attic Stairs, Quartz Counters, Split Bedrooms, Separate Shower, Walk In Closets, Custom Cabinets, Eat In Kitchen, Kitchen Island, Kitchen Family Room Combo, Kitchen Dining Combo, Pantry, Solid Surface Counters, Walk In Pantry
Heating
Central, Electric
Flooring
Carpet, Ceramic Tile
Appliances
Double Oven, Dishwasher, Electric Cooktop, Electric Water Heater, Disposal, Refrigerator, Some Electric Appliances, Built In Oven, Cooktop, Microwave
Cooling
Central Air, Electric, One Unit
Construction
Year Built
Year Built: 2023
Home type
Single Family Residence
Foundation Details
Slab
Property Condition
Resale
Architectural Style
Traditional
Roof
Composition, Shingle
Construction Materials
Masonry
Utilities & Energy
Water Source
Public
Utilities
Electricity Available
Laundry Features
Laundry Room
Fireplace Features
Electric, Family Room, Living Room
Parking Features
Attached, Garage, Garage Faces Side
Pool Features
None
Security Features
Prewired
Other Features
Subdivision Name
Deer Grove
Community Features
None
Patio And Porch Features
Covered, Porch
Price History
| Date | Event | Price |
|---|---|---|
05/31/2026 Source: | Listed for Sale | $559,900 $239/sqft |

Nearby Homes



Find Homes by Property Features in Temple, TX
Nearby New Homes For Sale

Based on information from the association of REALTORS® (alternatively, from the Central Texas MLS) through Oct 08, 2026, 11:30PM. IDX information is provided exclusively for personal, non-commercial use, and may not be used for any purpose other than to identify prospective properties consumers may be interested in purchasing. Information is deemed reliable but not guaranteed. © 2026 Central Texas MLS, All Rights Reserved.
 Advertising Broker: Michelle Brecker | Pathway To Home Realty