- Overview
- Description
- Property Details
- Location
- Facts & Features
- Getting Around
- Nearby Homes

Street View
$499,000
Monthly Est:$2,484
 3 Beds
 3 Baths
3 full baths
 2,143sqft
7714 State Hwy 197 N, Green Mountain, NC 28740
$499,000
$2,484/moEst:
Get Pre-Approved
Single Family Residence
Built in 2006
$-- HOA
2.14 acres lot
$233/sq.ft
Description
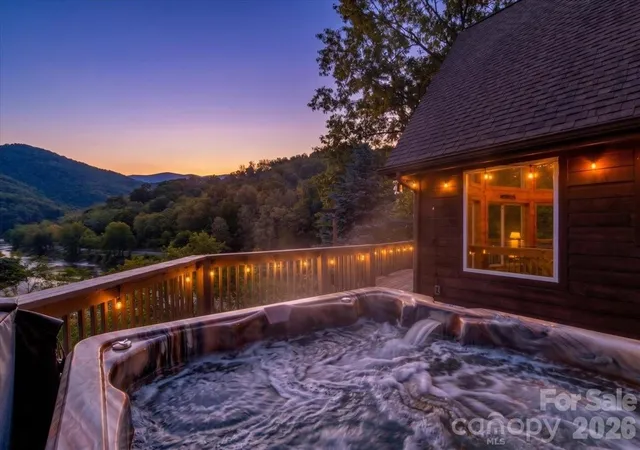
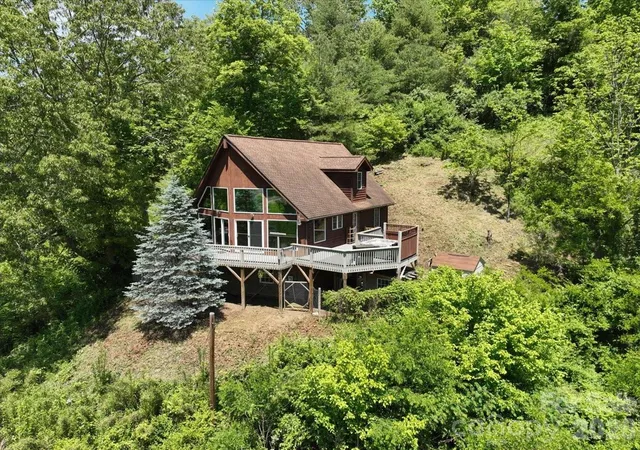
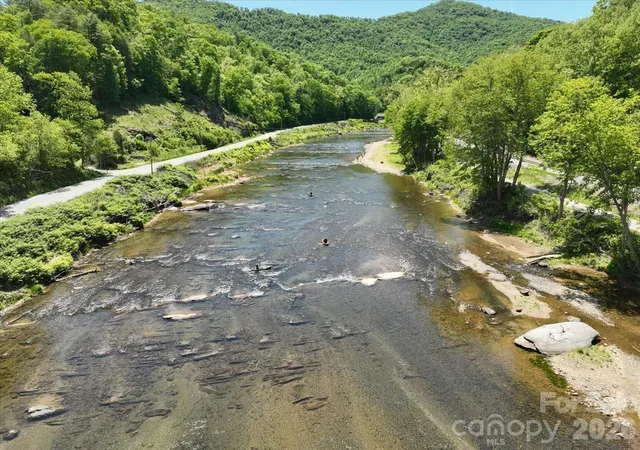
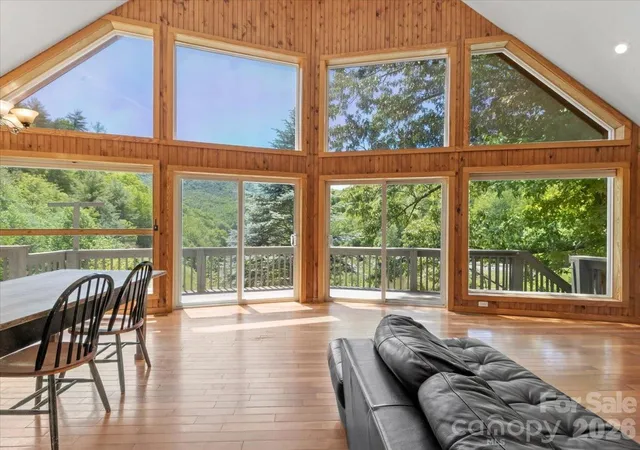
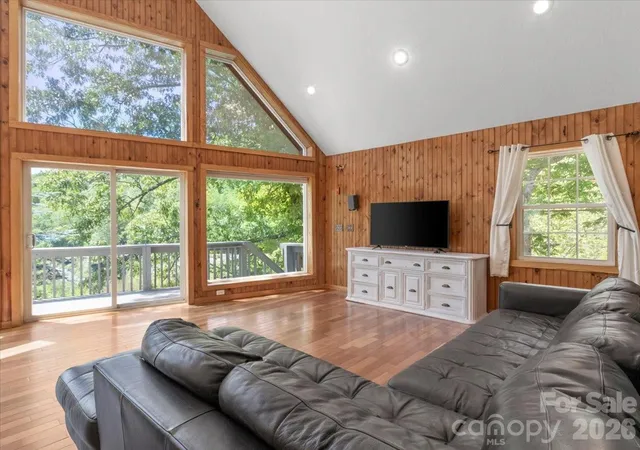
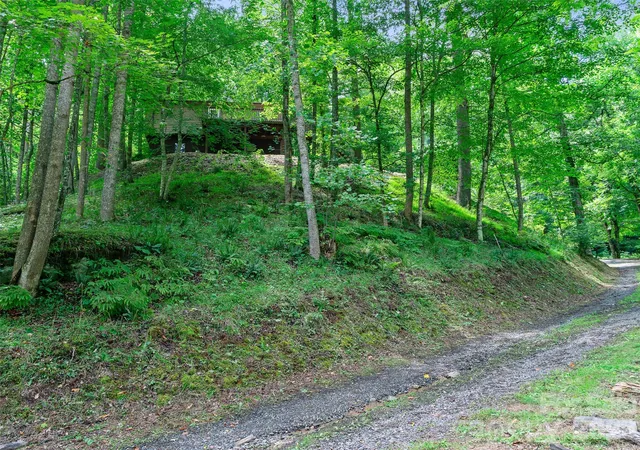
Escape to this warm and inviting 1.5-story mountain home set on 2.14 acres with over 200 feet of frontage on the beautiful North Toe River, in the scenic Green Mountain community of Yancey County. Here, mountain living meets river living — spend your mornings with coffee on the deck watching the water roll by, and your afternoons wading in for some fishing, tubing, or kayaking right from your own backyard. Thoughtfully designed to showcase its surroundings, this 3BR, 3BA home offers 2,143 primary square feet of comfortable living space, with mountain views on one side and the river below on the other. The main level features a bright, open floor plan where the living room, dining area, and kitchen flow naturally under soaring ceilings and expansive windows that frame the views. This level also includes two comfortable bedrooms, a full bathroom, and a convenient laundry room. Upstairs, a private loft leads to a spacious primary ensuite bedroom with its own full bath and a generous walk-in closet. The fully finished walk-out basement expands the home's footprint significantly, with a versatile bed/bonus room, an office space, and a third full bathroom- ideal for extra sleeping space, a media room, or a quiet remote work setup that puts the river right outside your window. Outside, a sweeping deck and porch overlook your private stretch of riverfront, complete with a hot tub perfectly positioned for watching the sunset over the water. Whether you're casting a line, floating downriver on a tube, or launching a kayak straight from your own property, this home puts everyday river adventure at your doorstep. Equipped with central heat and A/C and fiber optic connectivity, this riverside retreat perfectly balances peaceful mountain seclusion with modern conveniences. Just 15 minutes to Burnsville, 45 minutes to Asheville or Johnson City.
- Houzeo last checked: 2 minutes ago
- Listing updated: August 18, 2026 at 12:50 am
- Listing Provided by: Crystal Garland (828) 284-0186 | RE/MAX RESULTS (828) 678-2500
- Source: Canopy MLS | MLS#: 4385570

Property Details
Status
Active
Type
Single Family Residence
No. of Stories
-
County
City
Neighborhood
--
Year Built
2006
HOA Fees
-
Finished Area
2,143 sqft
Lot Size
2.14 acres lot
Basement Area
- sqft
MLS Name
Canopy MLS
MLS Number
4385570
MLS Status
Active
Days on Market
132
Cumulative Days on Market
67

Continue Your Journey in App
Find your dream home, receive real-time updates, and many more!
Download App
Continue Your Journey in App
Find your dream home, receive real-time updates, and many more!
Location
Facts & Features
Rooms
Bedrooms & bathrooms
Bedrooms: 3
Bathrooms: 3
Interior
Cooling
Central Air, Heat Pump
Interior Features
Attic Other
Heating
Central, Electric, Heat Pump
Flooring
Laminate, Vinyl, Wood
Sewer
Septic Installed
Window Features
Insulated Window(s)
Appliances
Dishwasher, Electric Range, Electric Water Heater, Refrigerator
Exterior Features
Hot Tub, Other See Remarks
Construction
Year Built
Year Built: 2006
Home type
Single Family Residence
Roof
Architectural Shingle
Construction Materials
Wood
Foundation Details
Basement
Utilities & Energy
Laundry Features
Electric Dryer Hookup, Laundry Room, Main Level, Washer Hookup
Utilities
Electricity Connected, Fiber Optics
Basement
Daylight, Exterior Entry, Finished, Full, Interior Entry, Walk Out Access, Walk Up Access
Water Source
Well
Parking Features
Driveway
Other Features
Patio And Porch Features
Deck, Rear Porch
Lot Features
Hilly, Private, River Front, Rolling Slope, Sloped, Wooded, Views
Subdivision Name
None
Price History
| Date | Event | Price |
|---|---|---|
08/18/2026 Source: #CAR4385570 | Price Decreased | $499,000 -3.11% $233/sqft |
07/09/2026 Source: | Price Decreased | $515,000 -1.90% $240/sqft |
06/12/2026 Source: | Listed for Sale | $525,000 $245/sqft |

Nearby Homes


Find Homes by Property Features in Green Mountain, NC

Based on information submitted to the MLS GRID from Canopy MLS through Oct 21, 2026, 09:31AM. All data is obtained from various sources and may not have been verified by the broker or MLS GRID. Supplied Open House Information is subject to change without notice. All information should be independently reviewed and verified for accuracy. Properties may or may not be listed by the office/agent presenting the information. IDX information is provided exclusively for consumers’ personal, noncommercial use. It may not be used for any purpose other than to identify prospective properties which the consumers may be interested in purchasing. The data is deemed reliable but is not guaranteed by MLS GRID. The use of the MLS GRID Data may be subject to an end-user license agreement prescribed by the Member Participant’s applicable MLS, if any, and as amended from time to time. ©2026 Canopy MLS. All Rights Reserved.
 Advertising Broker: Nicholas Huscroft | Chosen Realty
