- Overview
- Description
- Property Details
- Location
- HOA Management
- Facts & Features
- Getting Around
- Nearby Homes

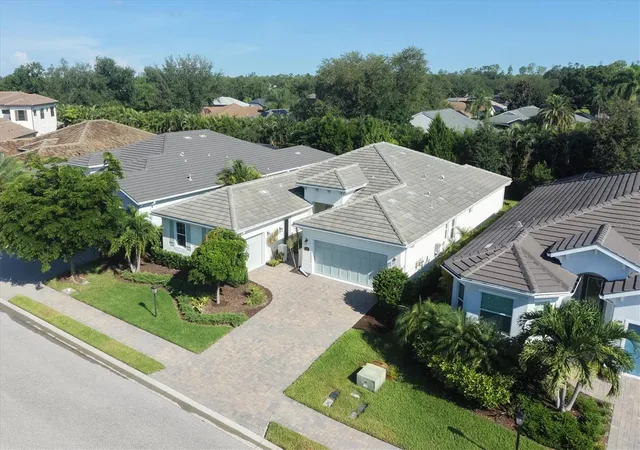


$719,000
Monthly Est:$3,579
 4 Beds
 4 Baths
3 full baths + 1 half bath
 2,570sqft
7717 Sandhill Lake Dr, Sarasota, FL 34241
$719,000
$3,579/moEst:
Get Pre-Approved
Single Family Residence
Built in 2023
$465/mo HOA
7,750 sqft lot
$280/sq.ft
Description
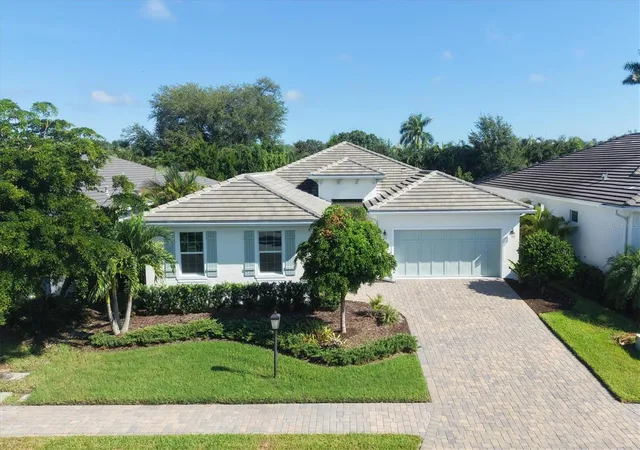
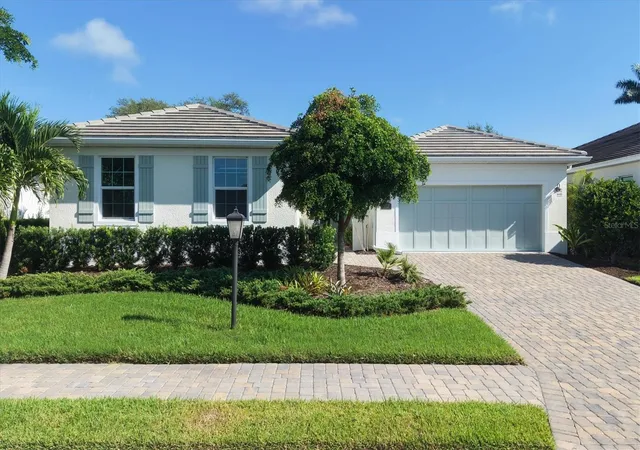
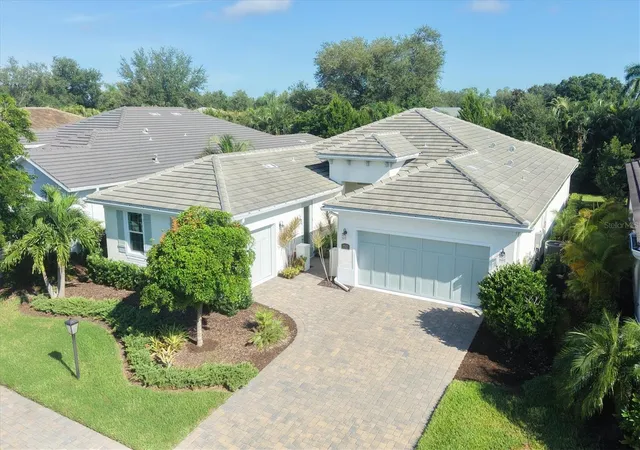
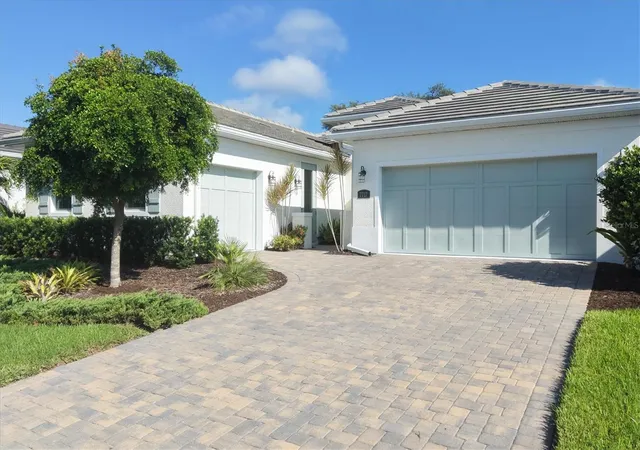
Virtually Staged. Rarely available, this beautifully customized home features a separate, private mother-in-law suite - a truly special offering that sets this residence apart. This exceptional Heritage Builders home showcases a remarkable combination of quality construction, thoughtful design, and versatility, with generous living spaces and carefully selected finishes throughout. The main residence offers a well-appointed floor plan with an inviting flow from room to room, soaring ceilings, elegant crown molding, and an inviting open-concept layout. The exceptional chef's kitchen features an abundance of counter space and storage, premium stainless-steel appliances (including a microwave drawer), a natural gas cooktop, custom wood cabinetry, quartz countertops, and an expansive island overlooking the great room. The spacious primary suite offers a tranquil retreat with a spa-inspired bath featuring dual vanities, an oversized walk-in shower, and two generous walk-in closets with custom built-ins. A desirable split-bedroom layout provides privacy, while the second guest bedroom enjoys its own en-suite bath and custom walk-in closet. Adding exceptional flexibility to the property is the separate guest suite with its own private entrance and dedicated one-car garage. This home provides an ideal solution for multigenerational living, extended family, caregiver, private home office, or personal retreat. And for those who prefer a more open layout, the space could easily be modified to incorporate it into the main home, giving the next owner the flexibility to tailor the floor plan to their needs. Additional peace-of-mind features of this nearly new home include quality construction (built by a custom home builder - not a production builder) impact windows on the front of the home and hurricane shutters on the sides and rear, lawn maintenance, room for a pool, NO CDD FEES and located in an A-rated school district.
Sandhill Lake is a gated boutique community that offers an inviting clubhouse, resort-style pool and spa, and a spacious gathering area with kitchenette. Conveniently located along the Clark Road corridor, this desirable community is just minutes from the world-renowned beaches of Siesta Key, as well as shopping, dining, and everyday conveniences.
- Houzeo last checked: 2 minutes ago
- Listing updated: October 28, 2026 at 6:35 pm
- Listing Provided by: Kristen Redding (941) 350-0612 | MICHAEL SAUNDERS & COMPANY (941) 966-8000
- Source: Stellar MLS-FL as distributed by MLS GRID | MLS#: A4705683

Property Details
Status
Active
Type
Single Family Residence
No. of Stories
1
County
City
Neighborhood
--
Year Built
2023
HOA Fees
$465/mo
Finished Area
2,570 sqft
Lot Size
7,750 sqft lot
Basement Area
- sqft
MLS Name
Stellar MLS
MLS Number
A4705683
MLS Status
Active
Days on Market
52
Cumulative Days on Market
48

Continue Your Journey in App
Find your dream home, receive real-time updates, and many more!
Continue Your Journey in App
Find your dream home, receive real-time updates, and many more!
Location
HOA Management
PMI Capstone Association Management
HOA Fees
$465/ Monthly
Amenities
 Amenities and services may be covered by one or multiple associations and service providers.
 Pool
 Security Guard
 Security Gate
 Maintenance
 Escrow Reserves Fund
Recreation Facilities
Vehicle Restrictions
Private Road
Recreational Facilities
Disclaimer: Amenities are based on third-party information and may vary; buyers must independently verify all amenities, as information is deemed reliable but not guaranteed.
Facts & Features
Rooms
Bedrooms & bathrooms
Bedrooms: 4
Bathrooms: 4
Interior
Interior Features
Built In Features, Ceiling Fans(s), Crown Molding, Eat In Kitchen, High Ceilings, Open Floorplan, Solid Wood Cabinets, Split Bedroom, Stone Counters, Thermostat, Tray Ceiling(s), Walk In Closet(s), Wet Bar, Window Treatments
Window Features
Shutters
Appliances
Dishwasher, Dryer, Freezer, Gas Water Heater, Kitchen Reverse Osmosis System, Microwave, Refrigerator, Tankless Water Heater, Washer, Wine Refrigerator
Heating
Electric, Zoned
Flooring
Tile
Exterior Features
Hurricane Shutters, Private Entrance, Private Yard, Rain Gutters, Sidewalk
Sewer
Public Sewer
Cooling
Central Air
Construction
Year Built
Year Built: 2023
Home type
Single Family Residence
Architectural Style
Coastal, Florida
Construction Materials
Block, Stucco
Roof
Tile
Foundation Details
Slab
Utilities & Energy
Security Features
Gated Community
Water Source
Canal/lake For Irrigation, Public
Utilities
Electricity Connected, Natural Gas Connected, Public, Sprinkler Recycled, Water Connected
Parking Features
Driveway, Garage
Association Amenities
Fence Restrictions, Gated, Maintenance, Pool, Recreation Facilities, Vehicle Restrictions
Laundry Features
Inside, Laundry Room
Other Features
Community Features
Clubhouse, Community Mailbox, Deed Restrictions, Gated Community No Guard, Irrigation Reclaimed Water, No Truck/rv/motorcycle Parking, Pool, Sidewalks, Special Community Restrictions, Street Lights
Patio And Porch Features
Rear Porch, Screened
Subdivision Name
Sandhill Lake
Vegetation
Mature Landscaping, Trees/landscaped, Wooded
Lot Features
Cul De Sac, In County, Landscaped, Private, Sidewalk, Street Dead End, Paved
Price History
| Date | Event | Price |
|---|---|---|
09/10/2026 Source: | Listed for Sale | $719,000 -2.71% $280/sqft |
09/10/2026 Source: | Price Decreased | $739,000 -1.34% $288/sqft |
01/01/2026 Source: | Listing Removed | $749,000 $291/sqft |
10/29/2025 Source: | Price Decreased | $749,000 -3.35% $291/sqft |
07/03/2025 Source: | Price Increased | $775,000 +2.11% $302/sqft |

Show more
Nearby Homes








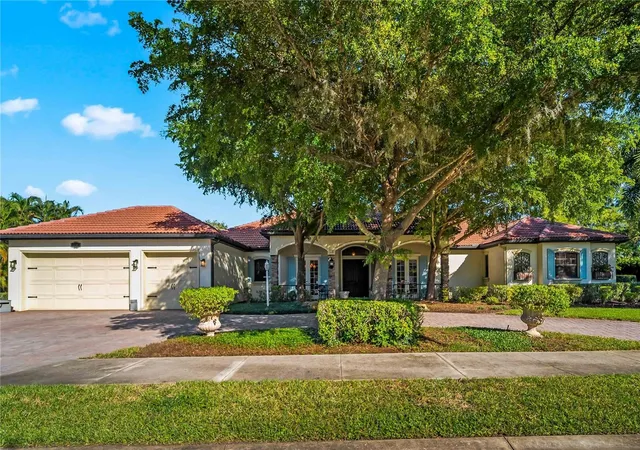
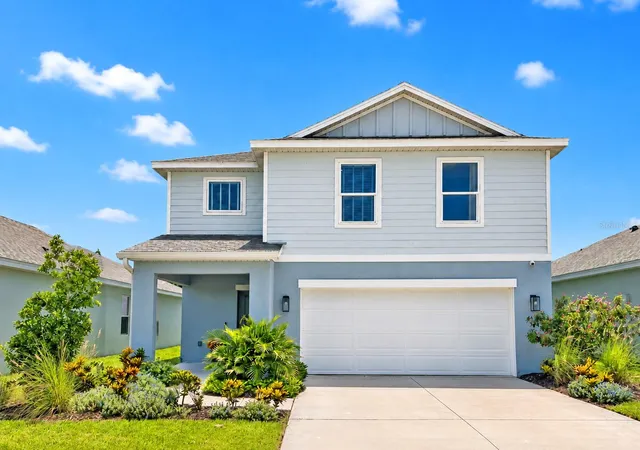
Find Homes by Property Features in Sarasota, FL
Nearby New Homes For Sale

Based on information from Stellar MLS® through Nov 02, 2026, 01:00PM as submitted to and distributed by MLS GRID. All data is obtained from various sources and may not have been verified by the broker or MLS GRID. Supplied Open House Information is subject to change without notice. All information should be independently reviewed and verified for accuracy. Properties may or may not be listed by the office/agent presenting the information. IDX information is provided exclusively for consumers’ personal non-commercial use. It may not be used for any purpose other than to identify prospective properties consumers may be interested in purchasing. The data is deemed reliable but is not guaranteed by MLS GRID. The use of the MLS GRID Data may be subject to an end-user license agreement prescribed by the Member Participant’s applicable MLS, if any, and as amended from time to time. © 2026 Stellar MLS. All Rights Reserved.
 Advertising Broker: Fred McGill | Simple Showing, Inc
