- Overview
- Description
- Property Details
- Location
- HOA Management
- Facts & Features
- Getting Around
- Nearby Homes

Street View
$1,600,000
Monthly Est:$7,964
 3 Beds
 4 Baths
3 full baths + 1 half bath
 5,717sqft
7719 Island Ln, Wonder Lake, IL 60097
$1,600,000
$7,964/moEst:
Get Pre-Approved
Single Family Residence
Built in 2006
$20/mo HOA
16,117.2 sqft lot
$280/sq.ft
Description
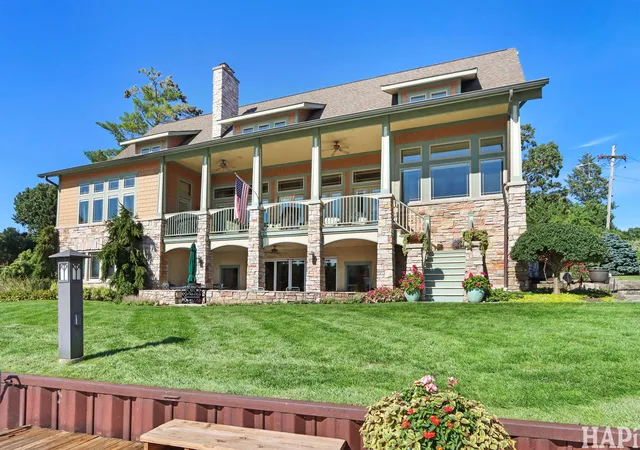
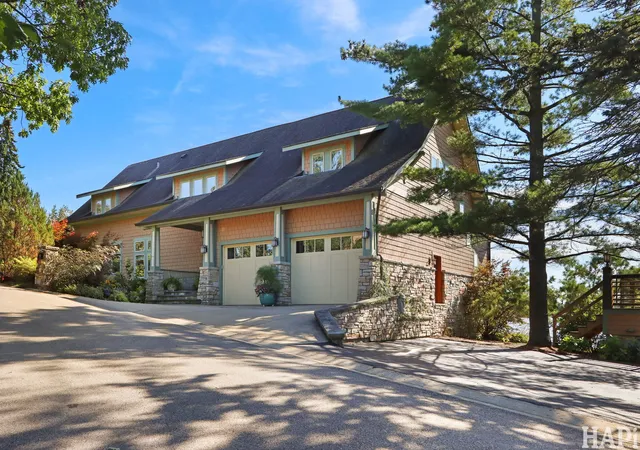
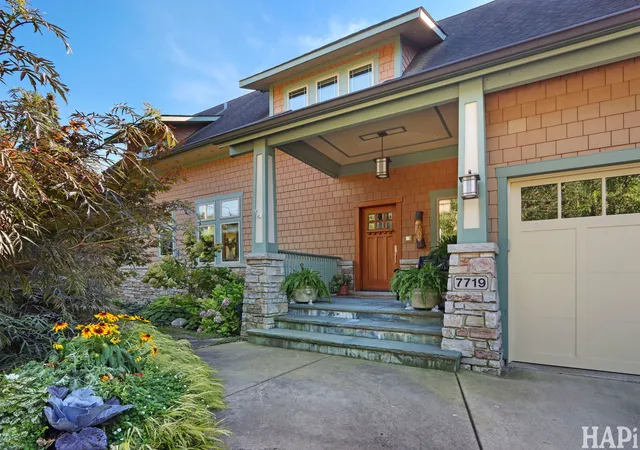
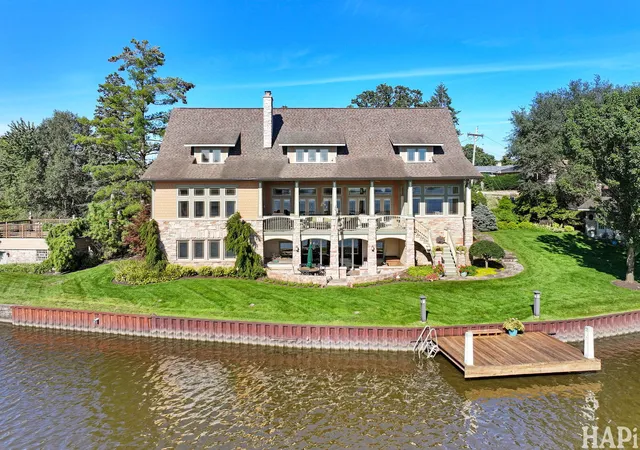
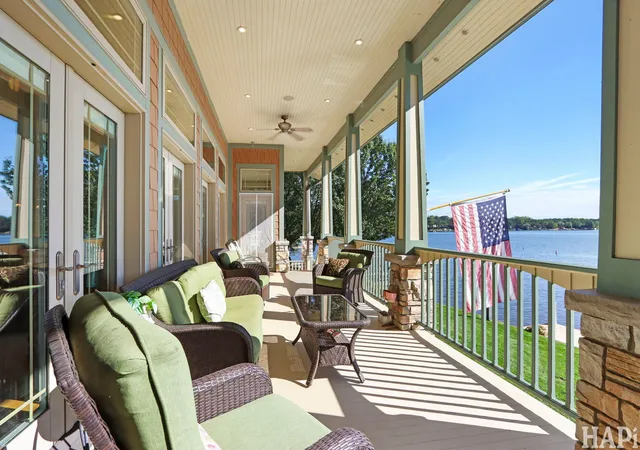
A One-of-a-Kind Wonder Lake Home Designed for Living & Entertaining. Welcome to an exceptional custom-built Arts & Crafts-style home where beautiful craftsmanship meets relaxed lakeside living. Built in 2006 and privately positioned on three south-facing lots on Wonder Lake's "island," this special property features an impressive 266 feet of waterfront and spectacular views from throughout the home. From the moment you enter, the quality of construction and custom detailing is unmistakable. The beautifully appointed kitchen features professional appliances, a generous 10' x 5' island, granite countertops, and a convenient walk-in pantry. Just beyond, the great room serves as the gathering place of the home, with cathedral ceilings, a gas fireplace, and five sets of French doors framing the water views. The lower level takes entertainment to another level. Gather around the stone wood-burning fireplace, enjoy the custom 11-foot bar complete with built-in ice maker, dishwasher and two refrigerators, or relax in the spacious entertainment area surrounded by custom bookshelves and cabinetry. A 12-foot movable glass wall opens to the lower-level patio, making it easy to bring the outdoors in. An open loft overlooking the great room provides a wonderful home office complete with built-in maple cabinetry. White oak flooring and custom site-made woodwork add warmth and character throughout the home. Year-round comfort comes from radiant heat throughout the home and garage. The property has also been thoughtfully updated with a new boiler, generator, and two A/C units in 2026. Outside, enjoy professionally landscaped grounds, a custom garden shed, and an impressive 20' x 30' grandfathered boathouse with an upper deck-perfect for enjoying the lake and surrounding scenery. This is more than a home; it is a carefully crafted waterfront retreat designed for making memories, entertaining friends, and enjoying everything lake life has to offer.
- Houzeo last checked: 12 hours ago
- Listing updated: October 9, 2026 at 4:09 pm
- Listing Provided by: Debby Krol-Sullivan (815) 347-4135 | Coldwell Banker Real Estate Group (630) 232-6900
- Source: MRED MLS-IL | MLS#: 12774870

Property Details
Status
Active
Type
Single Family Residence
No. of Stories
-
County
City
Neighborhood
--
Year Built
2006
HOA Fees
$20/mo
Finished Area
5,717 sqft
Lot Size
16,117.2 sqft lot
Basement Area
- sqft
MLS Name
MRED MLS
MLS Number
12774870
MLS Status
New

Continue Your Journey in App
Find your dream home, receive real-time updates, and many more!
Download App
Continue Your Journey in App
Find your dream home, receive real-time updates, and many more!
Location
HOA Management
N/A
HOA Fees
$240/ Annually
Amenities
 Amenities and services may be covered by one or multiple associations and service providers.
 Lake Rights
Disclaimer: Amenities are based on third-party information and may vary; buyers must independently verify all amenities, as information is deemed reliable but not guaranteed.
Facts & Features
Rooms
Bedrooms & bathrooms
Bedrooms: 3
Bathrooms: 4
Office
Level: Second
Area: 493.00 Square Feet
Dimensions: 29X17
Recreation Room
Level: Walkout Basement
Area: 810.00 Square Feet
Dimensions: 30X27
Heated Sun Room
Level: Main
Area: 195.00 Square Feet
Dimensions: 13X15
Great Room
Level: Main
Area: 612.00 Square Feet
Dimensions: 18X34
Utility Room-Lower Level
Level: Walkout Basement
Area: 156.00 Square Feet
Dimensions: 13X12
Pantry
Level: Main
Area: 72.00 Square Feet
Dimensions: 8X9
Bar/Entertainment
Level: Walkout Basement
Area: 135.00 Square Feet
Dimensions: 9X15
Second Laundry
Level: Walkout Basement
Area: 117.00 Square Feet
Dimensions: 13X9
Den
Level: Main
Area: 345.00 Square Feet
Dimensions: 23X15
Foyer
Level: Main
Area: 54.00 Square Feet
Dimensions: 6X9
Bedroom 2
Level: Second
Area: 247.00 Square Feet
Dimensions: 19X13
Bedroom 3
Level: Walkout Basement
Area: 308.00 Square Feet
Dimensions: 22X14
Dining Room
Level: Main
Area: 192.00 Square Feet
Dimensions: 12X16
Kitchen
Level: Main
Area: 256.00 Square Feet
Dimensions: 16X16
Laundry
Level: Main
Area: 18.00 Square Feet
Dimensions: 6X3
Master Bedroom
Level: Second
Area: 256.00 Square Feet
Dimensions: 16X16
Interior
Cooling
Central Air
Window Features
Window Treatments, Insulated Windows, Screens, Wood Frames
Appliances
Double Oven, Range, Microwave, Dishwasher, High End Refrigerator, Bar Fridge, Freezer, Washer, Dryer, Disposal, Wine Refrigerator, Range Hood, Water Softener Owned, Other, Front Controls On Range/cooktop
Interior Features
Vaulted Ceiling(s), Cathedral Ceiling(s), Hot Tub, Wet Bar, 1st Floor Bedroom, 1st Floor Full Bath, Built In Features, Walk In Closet(s), Bookcases, High Ceilings, Open Floorplan, Special Millwork, Granite Counters, Pantry
Flooring
Hardwood
Exterior Features
Balcony, Roof Deck, Dock
Sewer
Septic Tank
Heating
Electric, Radiant, Zoned, Radiant Floor
Construction
Year Built
Year Built: 2006
Home type
Single Family Residence
Foundation Details
Concrete Perimeter
Construction Materials
Stone, Cement Siding
Roof
Asphalt
Architectural Style
Craftsman
Utilities & Energy
Electric
Service 400 Amp Or Greater
Laundry Features
Main Level, Gas Dryer Hookup, In Unit, Laundry Closet, Multiple Locations, Sink
Fireplace Features
Wood Burning, Gas Log, Gas Starter, Masonry, More Than One
Basement
Finished, Exterior Entry, Concrete, Rec/family Area, Sleeping Area, Storage Space, Daylight, Full, Walk Out Access
Parking Features
Asphalt, Concrete, Side Driveway, Heated Driveway, Garage Door Opener, Heated Garage, Garage, Yes, Garage Owned, Attached
Water Source
Well
Other Features
Lot Features
Irregular Lot, Landscaped, Water Rights, Mature Trees, Garden, Level
Patio And Porch Features
Deck, Patio
Community Features
Park, Water Rights, Street Lights, Street Paved, Sidewalks
Subdivision Name
White Oaks Bay
Nearby Homes

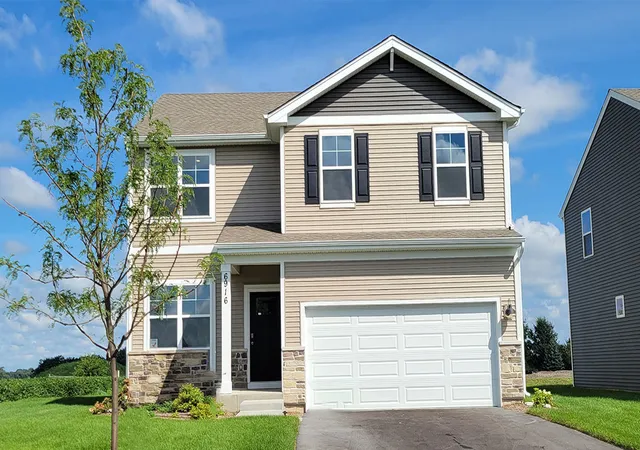
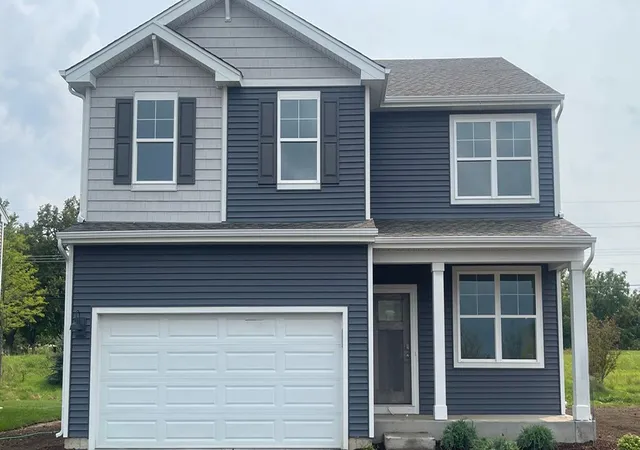
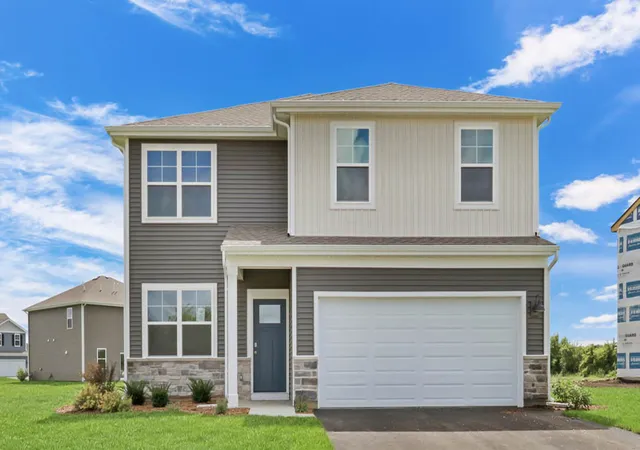
Find Homes by Property Features in Wonder Lake, IL
Nearby New Homes For Sale

This representation is based in whole or in part on data supplied by Midwest Real Estate Data, LLC through Oct 09, 2026, 02:30PM. Midwest Real Estate Data, LLC does not guarantee nor is it in any way responsible for its accuracy. Data maintained by Midwest Real Estate Data LLC may not reflect all real estate activity in the market. Based on information submitted to the MLS GRID as of Oct 09, 2026, 02:30PM. All data is obtained from various sources and has not been, and will not be, verified by broker or MLS GRID. Supplied Open House information is subject to change without notice. All information should be independently reviewed and verified for accuracy. Properties may or may not be listed by the office/agent presenting the information. This website may not include listings or property addresses of sellers who have directed their listing brokers to withhold their listing or their property address from display on the Internet. Some IDX listings have been excluded from this website. Information is provided exclusively for consumers’ personal non-commercial use. It may not be used for any purpose other than to identify prospective properties consumers may be interested in purchasing. The data is deemed reliable but is not guaranteed by MLS GRID, MRED or Houzeo. The use of the MLS GRID Data may be subject to an end user license agreement. Properties displayed may be listed or sold by various participants in the MLS, Listings courtesy of MRED as distributed by MLS GRID. ©2026 Midwest Real Estate Data LLC. All Rights Reserved
 Advertising Broker: Jorge Romero | Realty One Group Inc.