- Overview
- Description
- Property Details
- Location
- HOA Management
- Facts & Features
- Getting Around
- Nearby Homes

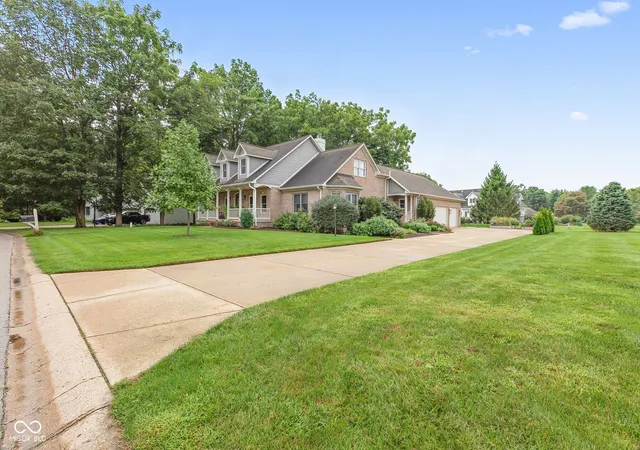


$770,000
Monthly Est:$3,833
 4 Beds
 4 Baths
3 full baths + 1 half bath
 4,012sqft
7721 Shagbark Ct, Brownsburg, IN 46112
$770,000
$3,833/moEst:
Get Pre-Approved
Single Family Residence
Built in 1998
$8.33/mo HOA
27,007 sqft lot
$192/sq.ft
Description
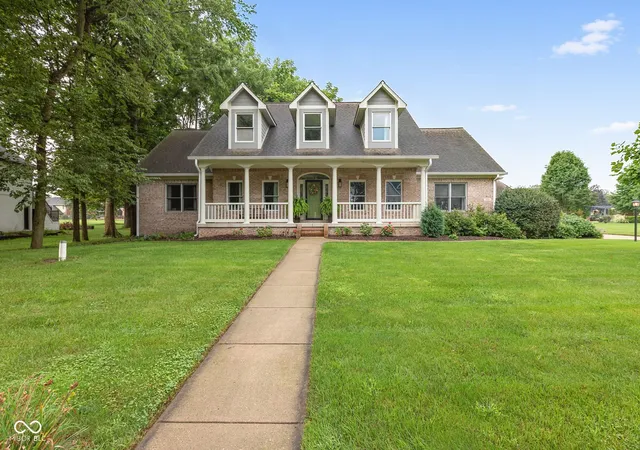
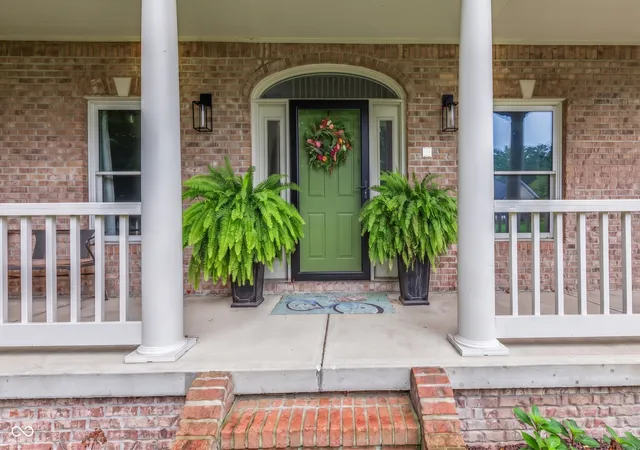
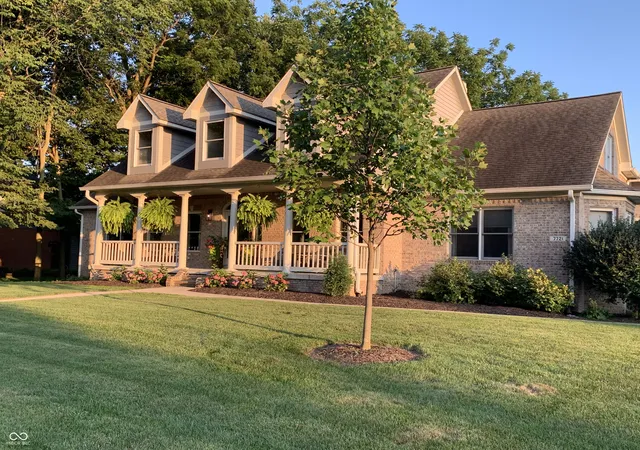
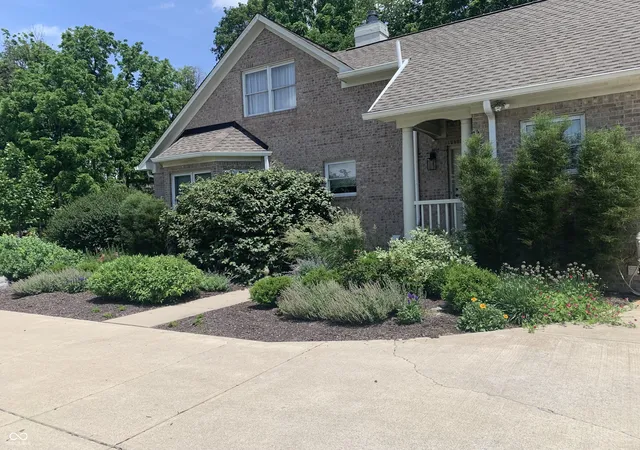
Embrace a lifestyle of refined comfort at 7721 Shagbark CT, a meticulously remodeled 1998 custom home in BROWNSBURG, IN. Spanning 4012 square feet, this property has been completely revitalized, offering an exceptional living experience that blends classic charm with contemporary sophistication. The heart of this home, the recently updated kitchen, is a culinary dream. It features a sophisticated island and a practical peninsula, complemented by a high-end range for the discerning chef. A dedicated wine cooler ensures your favorite vintages are always perfectly chilled, making entertaining a delight. Unwind in the inviting living room, where a prominent fireplace creates a focal point for cozy evenings and memorable gatherings. This space is designed for both relaxation and lively conversation. The generously appointed bathrooms throughout the home offer a touch of spa-like luxury. You'll find a double vanity and a sleek floating vanity, providing ample space and modern aesthetics. Each bathroom boasts a spacious layout, and a walk-in shower offers a refreshing start or end to your day. With five bedrooms and three full and one half bathrooms, this 1.5-story home provides ample space for everyone. You will enjoy the four season sunroom, a fully glass-enclosed room addition built on a heavy-duty structural platform. It's equipped with its own dedicated HVAC unit for independent heating and cooling, premium ceramic tile flooring, and elegant French door entry off the livng room. The expansive basement offers additional versatile space, ready to be transformed to suit your needs. Step outside to discover an inviting outdoor dining area, perfect for al fresco meals, alongside a charming patio and a welcoming porch, all designed to extend your living space into the fresh air. Discover the effortless elegance and thoughtful design of this exceptional property - a truly inspiring place to call home.
- Houzeo last checked: 9 hours ago
- Listing updated: September 24, 2026 at 3:14 pm
- Listing Provided by: Bruce Higgins (317) 697-3176 | F.C. Tucker Company (317) 843-7766
- Source: Metropolitan Indianapolis Board of REALTORS (MIBOR) MLS-IN | MLS#: 22120399

Property Details
Status
Active
Type
Single Family Residence
No. of Stories
-
County
City
Neighborhood
--
Year Built
1998
HOA Fees
$8.33/mo
Finished Area
4,012 sqft
Lot Size
27,007 sqft lot
Basement Area
- sqft
MLS Name
Metropolitan Indianapolis Board of REALTORS (MIBOR) MLS
MLS Number
22120399
MLS Status
Active
Days on Market
37
Cumulative Days on Market
23

Continue Your Journey in App
Find your dream home, receive real-time updates, and many more!
Download App
Continue Your Journey in App
Find your dream home, receive real-time updates, and many more!
Location
HOA Management
N/A
HOA Fees
$100/ Annually
Amenities
 Amenities and services may be covered by one or multiple associations and service providers.
 Maintenance
 Association Home Owners
Entrance Common
Disclaimer: Amenities are based on third-party information and may vary; buyers must independently verify all amenities, as information is deemed reliable but not guaranteed.
Facts & Features
Rooms
Bedrooms & bathrooms
Bedrooms: 4
Bathrooms: 4
Great Room
Level: Main
Area: 324.00 Square Feet
Dimensions: 18x18
Dining Room
Level: Main
Area: 156.00 Square Feet
Dimensions: 13x12
Kitchen
Level: Main
Area: 204.00 Square Feet
Dimensions: 17x12
Hearth Room
Level: Main
Area: 247.00 Square Feet
Dimensions: 19x13
Master Bedroom
Level: Main
Area: 270.00 Square Feet
Dimensions: 18x15
Bedroom 2
Level: Main
Area: 168.00 Square Feet
Dimensions: 14x12
Bedroom 3
Level: Main
Area: 132.00 Square Feet
Dimensions: 12x11
Bedroom 4
Level: Upper
Area: 224.00 Square Feet
Dimensions: 16x14
Office
Level: Upper
Area: 180.00 Square Feet
Dimensions: 15x12
Loft
Level: Upper
Area: 221.00 Square Feet
Dimensions: 17x13
Laundry
Level: Main
Area: 77.00 Square Feet
Dimensions: 11x7
Library
Level: Upper
Area: 256.00 Square Feet
Dimensions: 16x16
Sun Room
Level: Main
Area: 192.00 Square Feet
Dimensions: 12x16
Interior
Flooring
Hardwood
Appliances
Dishwasher, Dryer, Disposal, Electric Oven, Refrigerator, Micro Hood, Gas Water Heater, Water Softener Owned
Interior Features
Attic Access, Built In Features, Cathedral Ceiling(s), Tray Ceiling(s), Wood Work Stained, Breakfast Bar, Paddle Fan, Entrance Foyer, In Law Floorplan, Kitchen Island, Pantry, Smart Thermostat
Heating
Forced Air, Natural Gas
Cooling
Central Air
Construction
Year Built
Year Built: 1998
Home type
Single Family Residence
Foundation Details
Concrete Perimeter, Crawl Space
Architectural Style
Cape Cod, Traditional
Construction Materials
Brick
Utilities & Energy
Fireplace Features
Electric, Family Room, Primary Bedroom, Wood Burning
Parking Features
Attached
Water Source
Private
Laundry Features
Main Level
Security Features
Carbon Monoxide Detector(s)
Basement
Ceiling 9+ Feet, Partial, Roughed In, Egress Window(s)
Other Features
Subdivision Name
Windridge North
Patio And Porch Features
Deck, Covered
Lot Features
Cul De Sac, Street Lights, Mature Trees, Wooded
Price History
| Date | Event | Price |
|---|---|---|
09/18/2026 Source: | Price Decreased | $770,000 -4.94% $192/sqft |
09/14/2026 Source: | Price Increased | $810,000 +5.19% $202/sqft |
09/02/2026 Source: | Listed for Sale | $770,000 -8.33% $192/sqft |
08/27/2026 Source: | Coming Soon | $840,000 +42.98% $209/sqft |
03/28/2023 Source: | Price Decreased | $587,500 -2.07% $146/sqft |

Show more
Nearby Homes
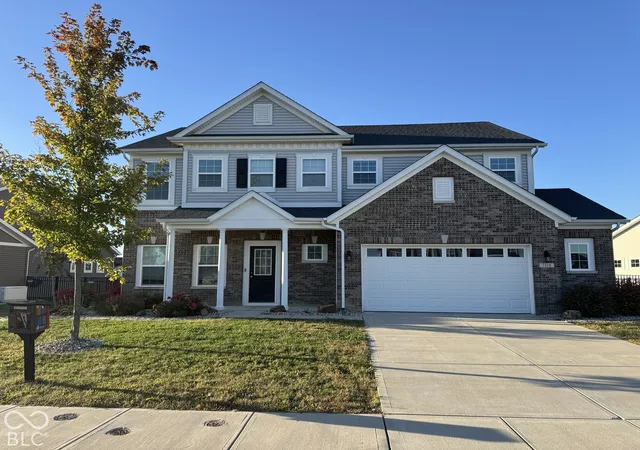
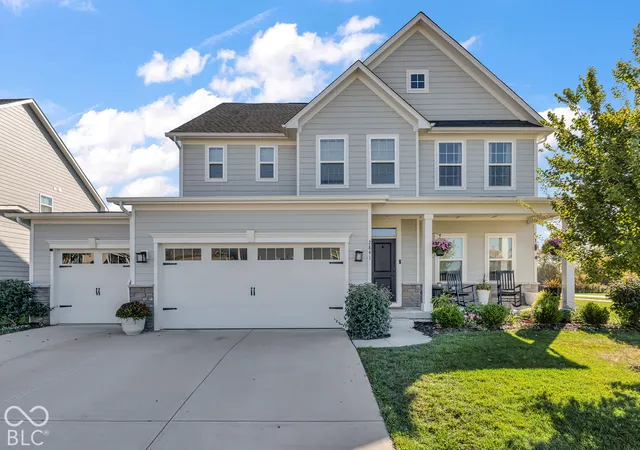
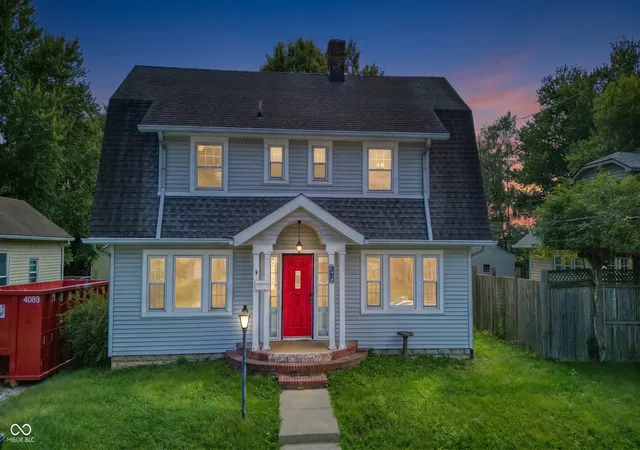
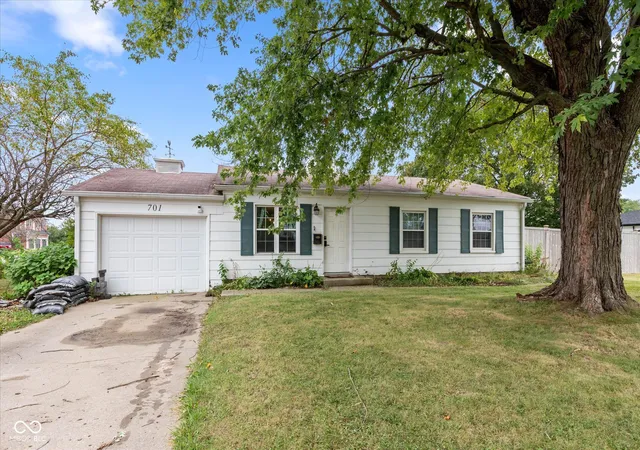
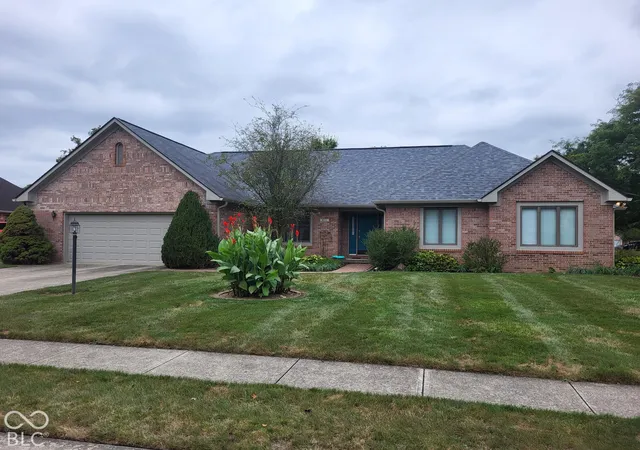
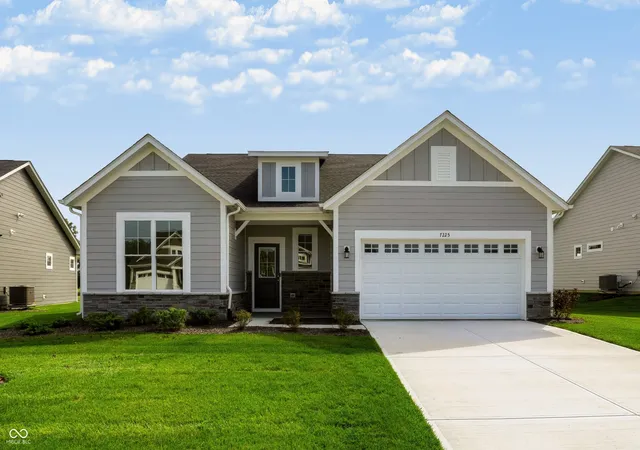
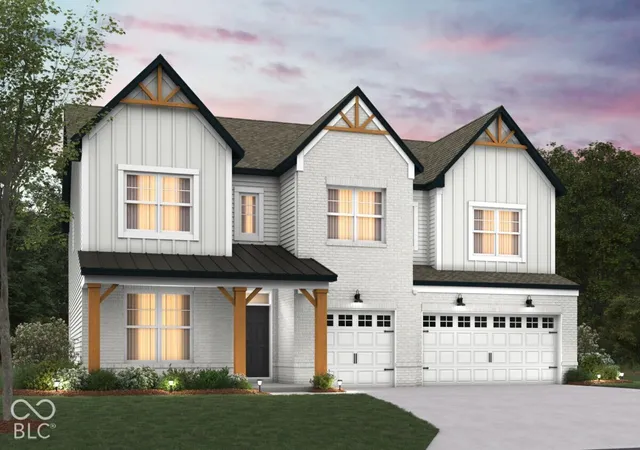
Find Homes by Property Features in Brownsburg, IN
Nearby New Homes For Sale

Based on information from MIBOR REALTOR® Association through Oct 09, 2026, 02:31PM. The Broker Listing Cooperative® listing service's Listing information is deemed reliable but is not guaranteed accurate by the Broker Listing Cooperative® listing service. All data is obtained from various sources and may not have been verified by broker or Broker Listing Cooperative listing service. Supplied Open House Information is subject to change without notice. All information should be independently reviewed and verified for accuracy. Properties may or may not be listed by the office/agent presenting the information.. All Rights Reserved. © 2026 MIBOR REALTOR® Association.
 Advertising Broker: Jonah Hartsburg | Hoosier Hub Realty