Realty Solution
Powered by 
- 12
- Overview
- Description
- Property Details
- Location
- HOA Management
- Facts & Features
- Getting Around
- Nearby Homes



Listed by: Kimberly Williams (561) 302-5355 DRE #02067564, Gregory Williams DRE #00895981 | Compass (858) 375-7394
$3,999,000
Monthly Est:$19,904
 5 Beds
 6 Baths
5 full baths + 1 half bath
 4,908sqft
7729 Calle Amanacer, Rancho Santa Fe, CA 92067
$3,999,000
$19,904/moEst:
Get Pre-Approved
Single Family Residence
Built in 2002
$790/mo HOA
1.5 acres lot
$815/sq.ft
Description
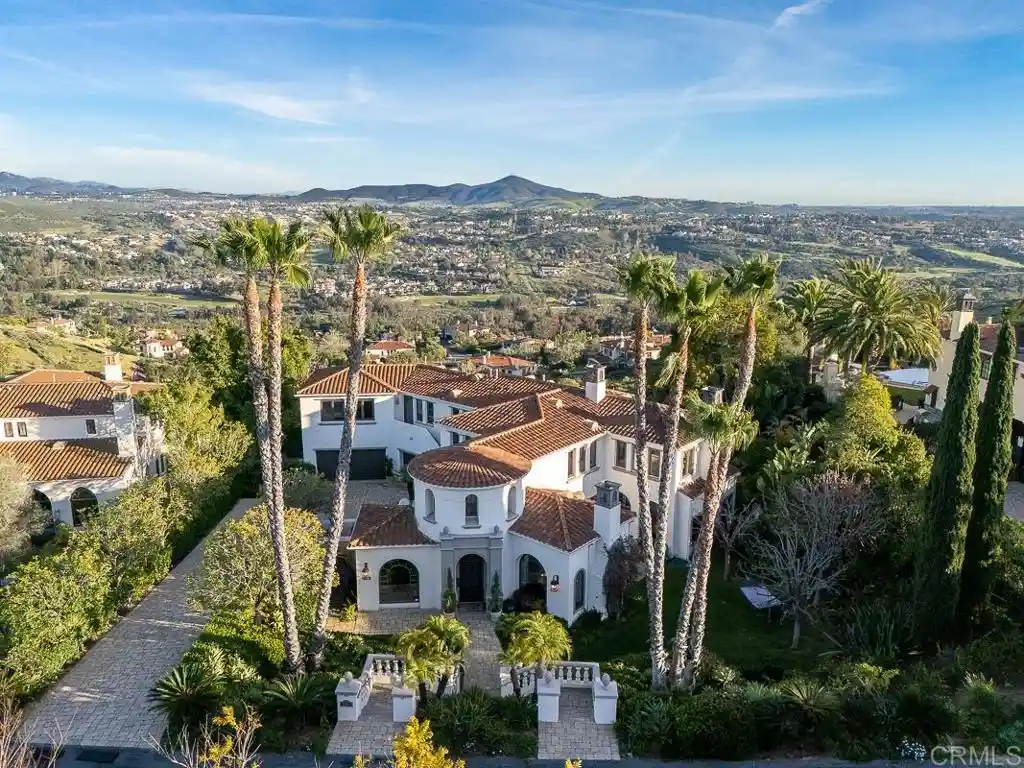
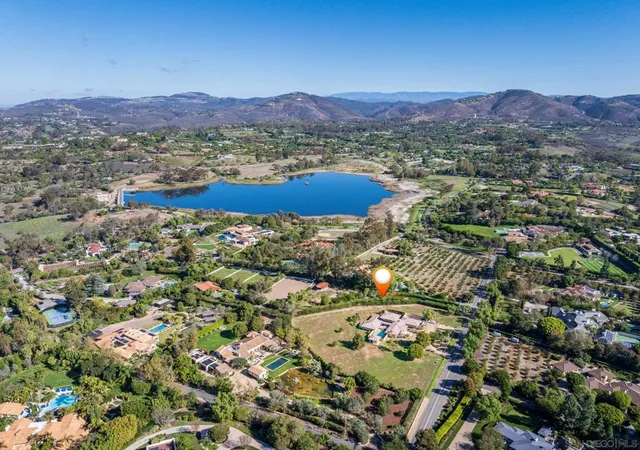
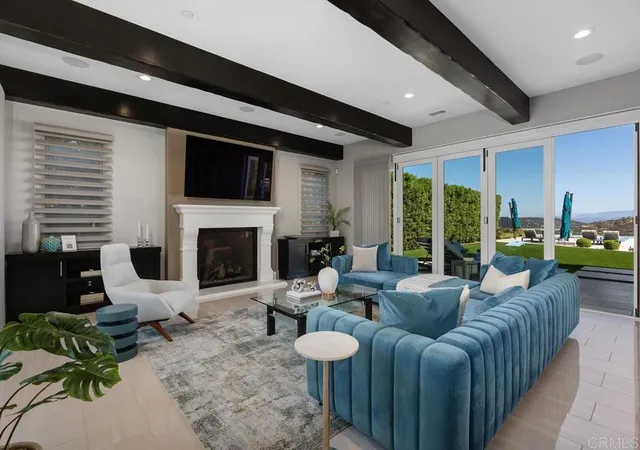
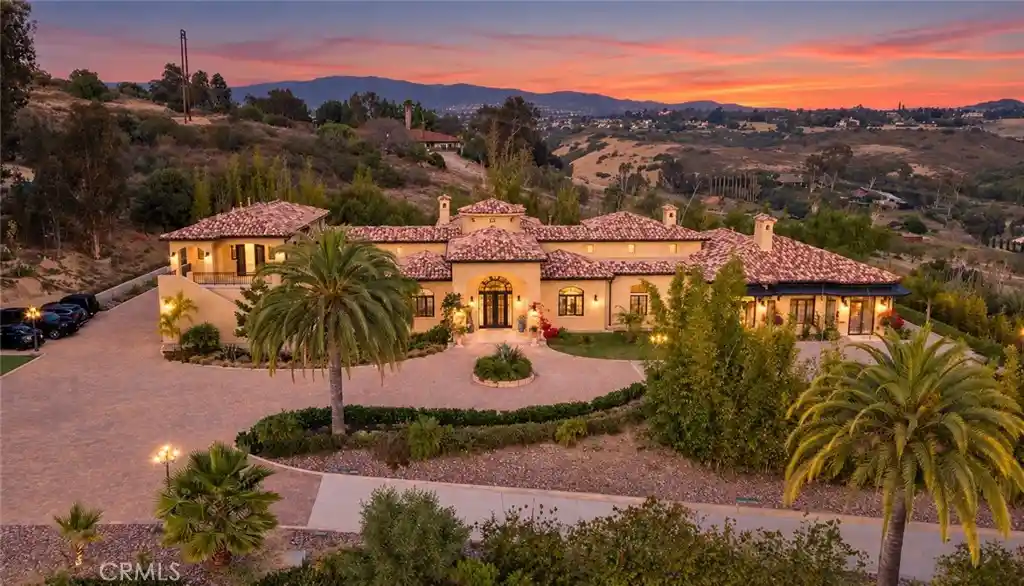
BACK ON THE MARKET! BUYER DID NOT CLOSE ESCROW! A rare opportunity in Rancho Santa Fe's prestigious guard-gated Cielo community, where breathtaking panoramic views, a highly usable 1.5-acre lot, sought-after Roger Rowe School zoning, and owned solar set this exceptional estate apart. Enjoy sweeping vistas of Black Mountain and the surrounding rolling hills from nearly every room, surrounded by beautifully landscaped gardens that create an extraordinary sense of privacy and tranquility. One of the property's most distinctive features is its expansive, highly usable 1.5-acre lot, offering exceptional flexibility and potential for a guest house, ADU, vineyard, or additional outdoor amenities (subject to applicable approvals and buyer verification). Combined with the remarkable views, this rare combination of usable land and natural beauty offers an opportunity to create a truly personalized estate. Thoughtfully designed with 5 bedrooms and 5.5 baths, including two luxurious primary suites—one with its own private entrance—and two dedicated home offices, this residence beautifully accommodates modern living. Whether hosting family and friends, working remotely, or enjoying quiet moments at home, the versatile floor plan adapts effortlessly to your lifestyle. An upstairs bonus family room offers additional flexibility for movie nights, recreation, playtime, or relaxation. Inside, abundant natural light pours through oversized windows, framing the spectacular scenery beyond. The open and airy floor plan creates a seamless connection between indoor and outdoor living, allowing the surrounding landscape to become part of the everyday experience. From morning sunlight illuminating the hills to the changing colors of the evening sky, the views provide a captivating backdrop throughout the home. Step outside to discover a beautifully landscaped outdoor retreat designed for relaxation and entertaining. Begin your mornings with coffee beneath the sun-dappled loggia, accompanied by gentle breezes, birdsong, and visiting hummingbirds. As evening approaches, gather for al fresco dining beneath the pergola, thoughtfully equipped with built-in heaters for year-round enjoyment. A sparkling pool invites refreshing dips, while the built-in BBQ and inviting fire pit create the perfect setting for memorable evenings under the stars. Lush gardens and expansive grounds complete this private outdoor sanctuary. The residence offers an impressive collection of recent improvements and practical amenities, including 28 owned, ground-mounted solar panels with surplus capacity, more than 55 recently installed windows, updated wood flooring, and upgraded systems and appliances. Improvements include a new air-conditioning system, water softener, dishwasher, and washer and dryer. An oversized three-car garage with abundant storage closets adds convenience and functionality. Located on a peaceful cul-de-sac, the estate enjoys a tranquil setting within the vibrant Cielo community. Residents have access to resort-style amenities, including a fitness center, pickleball and tennis courts, two community swimming pools, and a variety of social events—all with no Mello-Roos. The property is zoned for the highly regarded Roger Rowe School and the San Dieguito school district, offering another compelling advantage for buyers seeking this desirable Rancho Santa Fe location. Beyond Cielo's gates, residents enjoy convenient access to world-class dining, shopping, recreation, and the natural beauty that defines the Rancho Santa Fe lifestyle. More than a beautiful home, this is an opportunity to enjoy extraordinary views, exceptional usable acreage, thoughtfully designed living spaces, and the privacy of a remarkable estate in one of Rancho Santa Fe's most sought-after communities. A place to entertain, unwind, embrace nature, and create lasting memories.
- Houzeo last checked: 2 minutes ago
- Listing updated: October 30, 2026 at 6:54 pm
- Source: California Regional MLS-CA | MLS#: NDP2601748

Property Details
Status
Active Under Contract
Type
Single Family Residence
No. of Stories
2
County
City
Neighborhood
--
Year Built
2002
HOA Fees
$790/mo
Finished Area
4,908 sqft
Lot Size
1.5 acres lot
Basement Area
- sqft
MLS Name
California Regional MLS
MLS Number
NDP2601748
MLS Status
ActiveUnderContract
Days on Market
254
Cumulative Days on Market
138

Continue Your Journey in App
Find your dream home, receive real-time updates, and many more!
Continue Your Journey in App
Find your dream home, receive real-time updates, and many more!
Location
HOA Management
Cielo HOA
HOA Fees
$790/ Monthly
Amenities
 Amenities and services may be covered by one or multiple associations and service providers.
 Spa
 Tennis
 Maintenance
 Security Guard
 Security Gate
 Gym
 Park Playground
 Club House
 Pool
 Sports Court
Meeting Room
Game Room
Management
PetsAllowed
OutdoorCookingArea
RecreationRoom
Barbecue
PicnicArea
Disclaimer: Amenities are based on third-party information and may vary; buyers must independently verify all amenities, as information is deemed reliable but not guaranteed.
Facts & Features
Rooms
Bedrooms & bathrooms
Bedrooms: 5
Bathrooms: 6
Interior
Appliances
Dryer, Washer
Cooling
Central Air, Electric, High Efficiency, Zoned
Sewer
Public Sewer
Utilities & Energy
Association Amenities
Clubhouse, Controlled Access, Sport Court, Fitness Center, Maintenance Grounds, Game Room, Management, Meeting Banquet Party Room, Outdoor Cooking Area, Barbecue, Picnic Area, Playground, Pickleball, Park, Pool, Pets Allowed, Recreation Room, Guard, Spa Hot Tub, Security, Tennis Courts
Fireplace Features
Family Room, Gas, Living Room, Primary Bedroom
Laundry Features
Laundry Room
Pool Features
Filtered, Gas Heat, In Ground, Association
Other Features
Community Features
Dog Park
Disclosures
Familial Relation
Lot Features
Zero To One Unit Acre, Agricultural, Cul De Sac, Orchards
Price History
| Date | Event | Price |
|---|---|---|
10/14/2026 Source: | Contingent (Active Under Contract) | $3,999,000 $815/sqft |
07/17/2026 Source: | Pending | $3,999,000 $815/sqft |
02/22/2026 Source: | Listed for Sale | $3,999,000 +111.03% $815/sqft |
05/15/2017 Source: | Price Decreased | $1,895,000 -5.01% $386/sqft |
05/15/2017 Source: | Sold | $1,995,000 $406/sqft |

Nearby Homes

Find Homes by Property Features in Rancho Santa Fe, CA


Based on information from California Regional Multiple Listing Service, Inc. as of Nov 06, 2026, 12:30AM and /or other sources. All data, including all measurements and calculations of area, is obtained from various sources and has not been, and will not be, verified by broker or MLS. All information should be independently reviewed and verified for accuracy. Properties may or may not be listed by the office/agent presenting the information. Information being provided is for consumers’ personal, non-commercial use and may not be used for any purpose other than to identify prospective properties consumers may be interested in purchasing. This website may not include listings or property addresses of sellers who have directed their listing brokers to withhold their listing or their property address from display on the Internet. © 2026 California Regional Multiple Listing Service. All Rights Reserved.
 Advertising Broker: William Johnson DRE #01463271 | William Johnson Brokerage
