Realty Solution
Powered by 
- 6
- Overview
- Description
- Property Details
- HOA Management
- Facts & Features
- Getting Around
- Nearby Homes




Listed by: Alexander Ciullo (619) 944-1876 DRE #02012544, Sean Caddell DRE #01192842 | Pacific Sotheby's Int'l Realty (760) 942-7479
$5,500,000
Monthly Est:$27,375
 5 Beds
 6 Baths
6 full baths
 6,000sqft
7775 Camino De Arriba, Rancho Santa Fe, CA 92067
$5,500,000
$27,375/moEst:
Get Pre-Approved
Single Family Residence
Built in 2026
$775/mo HOA
1.29 acres lot
$917/sq.ft
Description
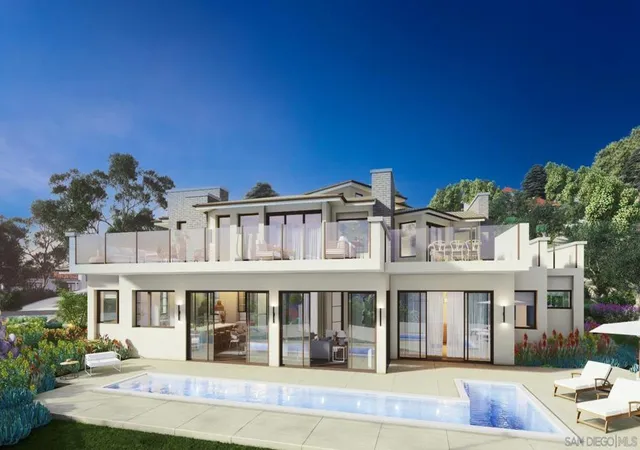
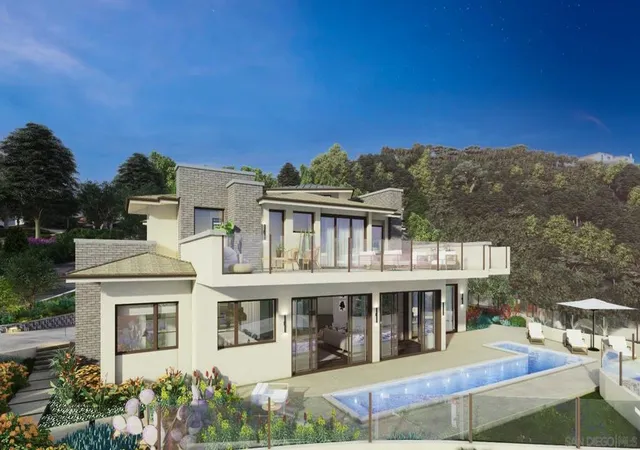
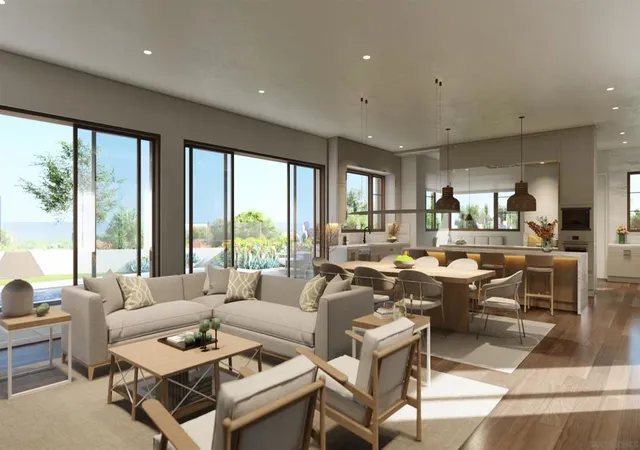
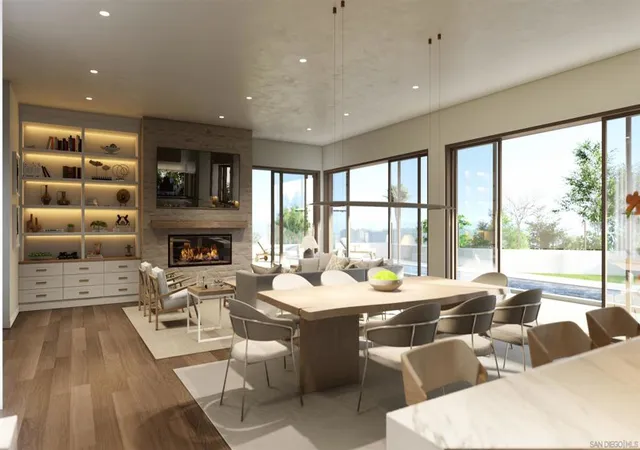
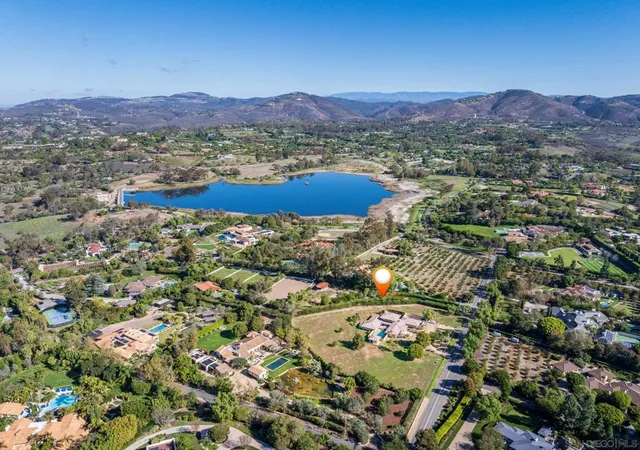
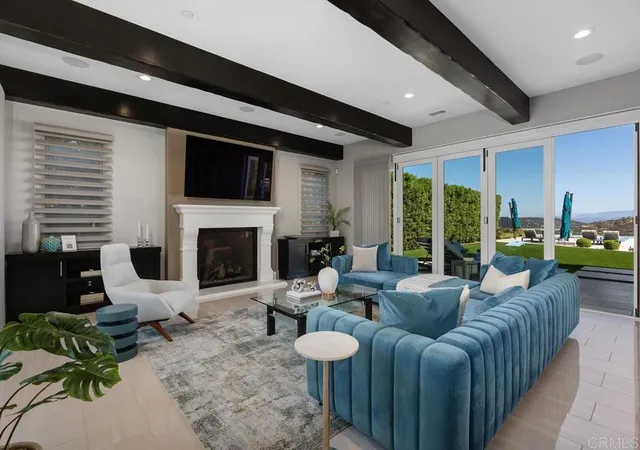
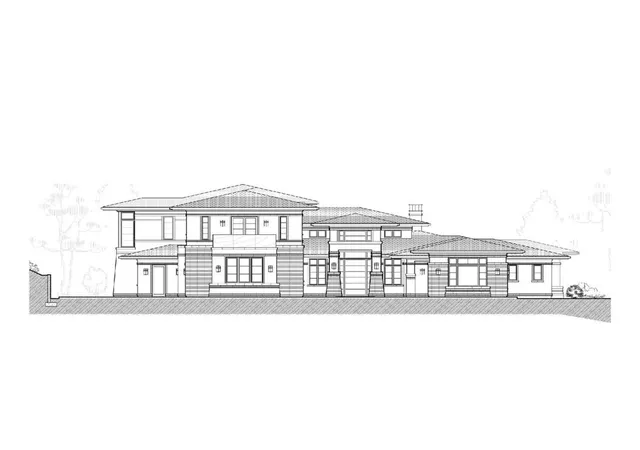
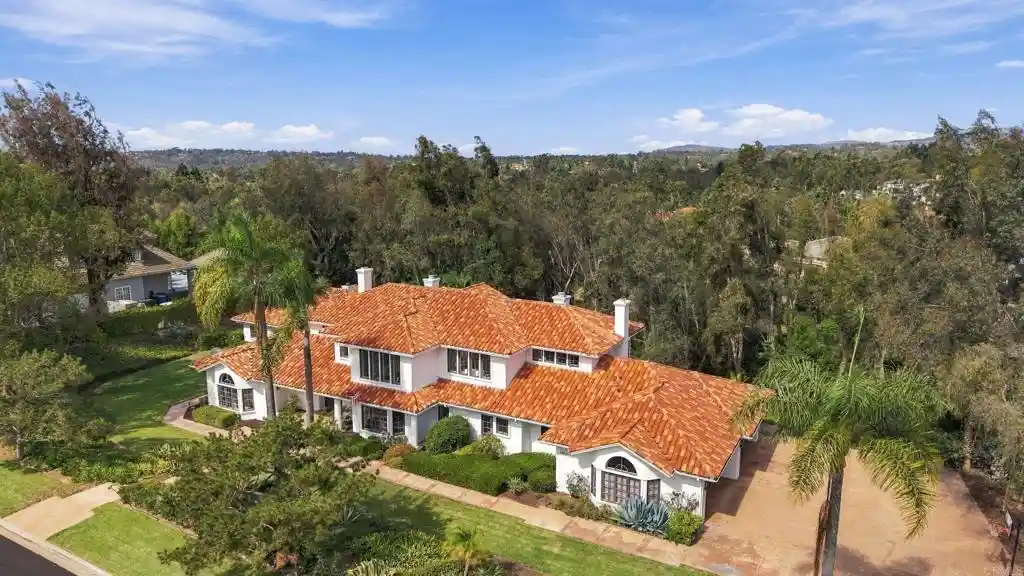
Second Offering from the Coveted Collection Trilogy featuring three new custom homes nestled within the prestigious Cielo community of Rancho Santa Fe. New construction masterpiece in RSF School District offers the pinnacle of organic contemporary architecture for modern living. Situated amidst the natural beauty of panoramic ocean views, rolling hills, and open space. This custom estate promises an unparalleled lifestyle for the discerning homeowner. The property offers a rare opportunity for buyers to customize their dream home with high-end finishes and the latest and greatest features. Step into the Great Room, connecting all the main living areas off of the Chef’s kitchen while seamlessly connecting indoor and outdoor living. Imagination knows no bounds as you create a residence that reflects your unique style and taste, ensuring every detail meets your highest expectations. The home is equipped with state-of-the-art smart home technology, advanced security systems, low-maintenance landscaping, and a modern design pool. The spacious primary suite includes an additional sitting area. Marvel at breathtaking ocean, mountain, and golf course views from your own private sanctuary. Close to Shopping, Dining, and world-class Beaches. Pre-Sale Pricing offered for New Construction with Customization Opportunity. Spanning views from UTC and Downtown San Diego skyscrapers. Cielo's elevated location ensures that every day begins and ends with awe-inspiring vistas that capture the essence of Southern California living. Located just above the charming Cielo Village, you're just a short stroll away from an array of restaurants, coffee shops, and boutique stores. Only a short drive separates you from the golden sands of Del Mar's pristine beaches, where you can effortlessly indulge in coastal pleasures, from surfing and sunbathing to world-class dining and entertainment.
- Houzeo last checked: 1 minute ago
- Listing updated: November 5, 2026 at 11:31 pm
- Source: California Regional MLS-CA | MLS#: 250045292SD

Property Details
Status
Active
Type
Single Family Residence
No. of Stories
2
County
City
Neighborhood
--
Year Built
2026
HOA Fees
$775/mo
Finished Area
6,000 sqft
Lot Size
1.29 acres lot
Basement Area
- sqft
MLS Name
California Regional MLS
MLS Number
250045292SD
MLS Status
Active
Days on Market
335

Continue Your Journey in App
Find your dream home, receive real-time updates, and many more!
Continue Your Journey in App
Find your dream home, receive real-time updates, and many more!
HOA Management
Cielo Homeowners
HOA Fees
$775/ Monthly
Amenities
 Amenities and services may be covered by one or multiple associations and service providers.
 Security Guard
 PestControl
Disclaimer: Amenities are based on third-party information and may vary; buyers must independently verify all amenities, as information is deemed reliable but not guaranteed.
Facts & Features
Rooms
Bedrooms & bathrooms
Bedrooms: 5
Bathrooms: 6
Interior
Appliances
Six Burner Stove, Built In Range, Barbecue, Built In, Convection Oven, Counter Top, Double Oven, Dishwasher, Energy Star Qualified Appliances, Exhaust Fan, Freezer, Gas Cooking, Gas Cooktop, Disposal, Gas Oven, Gas Range, Indoor Grill, Ice Maker, Microwave, Refrigerator, Range Hood
Cooling
Central Air, Electric, High Efficiency, Zoned
Heating
Energy Star Qualified Equipment, Forced Air, Fireplaces, High Efficiency, Natural Gas, Solar, Zoned
Interior Features
Separate Formal Dining Room, Bedroom On Main Level, Entrance Foyer, Main Level Primary, Utility Room, Walk In Pantry, Wine Cellar, Walk In Closets, Workshop
Construction
Year Built
Year Built: 2026
Home type
Single Family Residence
Construction Materials
Stone, Stucco
Roof
Fire Proof, Flat Tile
Architectural Style
Contemporary, Modern
Utilities & Energy
Association Amenities
Security
Parking Features
Driveway, Garage Faces Front, Garage
Fireplace Features
Gas, Living Room, Primary Bedroom, Outside
Laundry Features
Washer Hookup, Electric Dryer Hookup, Gas Dryer Hookup, Laundry Room
Pool Features
In Ground, Private
Other Features
Disclosures
Covenants Restrictions Disclosure
Lot Features
Drip Irrigation Bubblers, Sprinkler System
Subdivision Name
Rancho Santa Fe
Price History
| Date | Event | Price |
|---|---|---|
12/04/2025 Source: | Listed for Sale | $5,500,000 $917/sqft |

Nearby Homes

Find Homes by Property Features in Rancho Santa Fe, CA


Based on information from California Regional Multiple Listing Service, Inc. as of Nov 06, 2026, 12:30AM and /or other sources. All data, including all measurements and calculations of area, is obtained from various sources and has not been, and will not be, verified by broker or MLS. All information should be independently reviewed and verified for accuracy. Properties may or may not be listed by the office/agent presenting the information. Information being provided is for consumers’ personal, non-commercial use and may not be used for any purpose other than to identify prospective properties consumers may be interested in purchasing. This website may not include listings or property addresses of sellers who have directed their listing brokers to withhold their listing or their property address from display on the Internet. © 2026 California Regional Multiple Listing Service. All Rights Reserved.
 Advertising Broker: William Johnson DRE #01463271 | William Johnson Brokerage
