The Greene Realty
Powered by 
- 7
- Overview
- Description
- Property Details
- Location
- Facts & Features
- Getting Around
- Nearby Homes
 Price Drop: $14K (10/27)

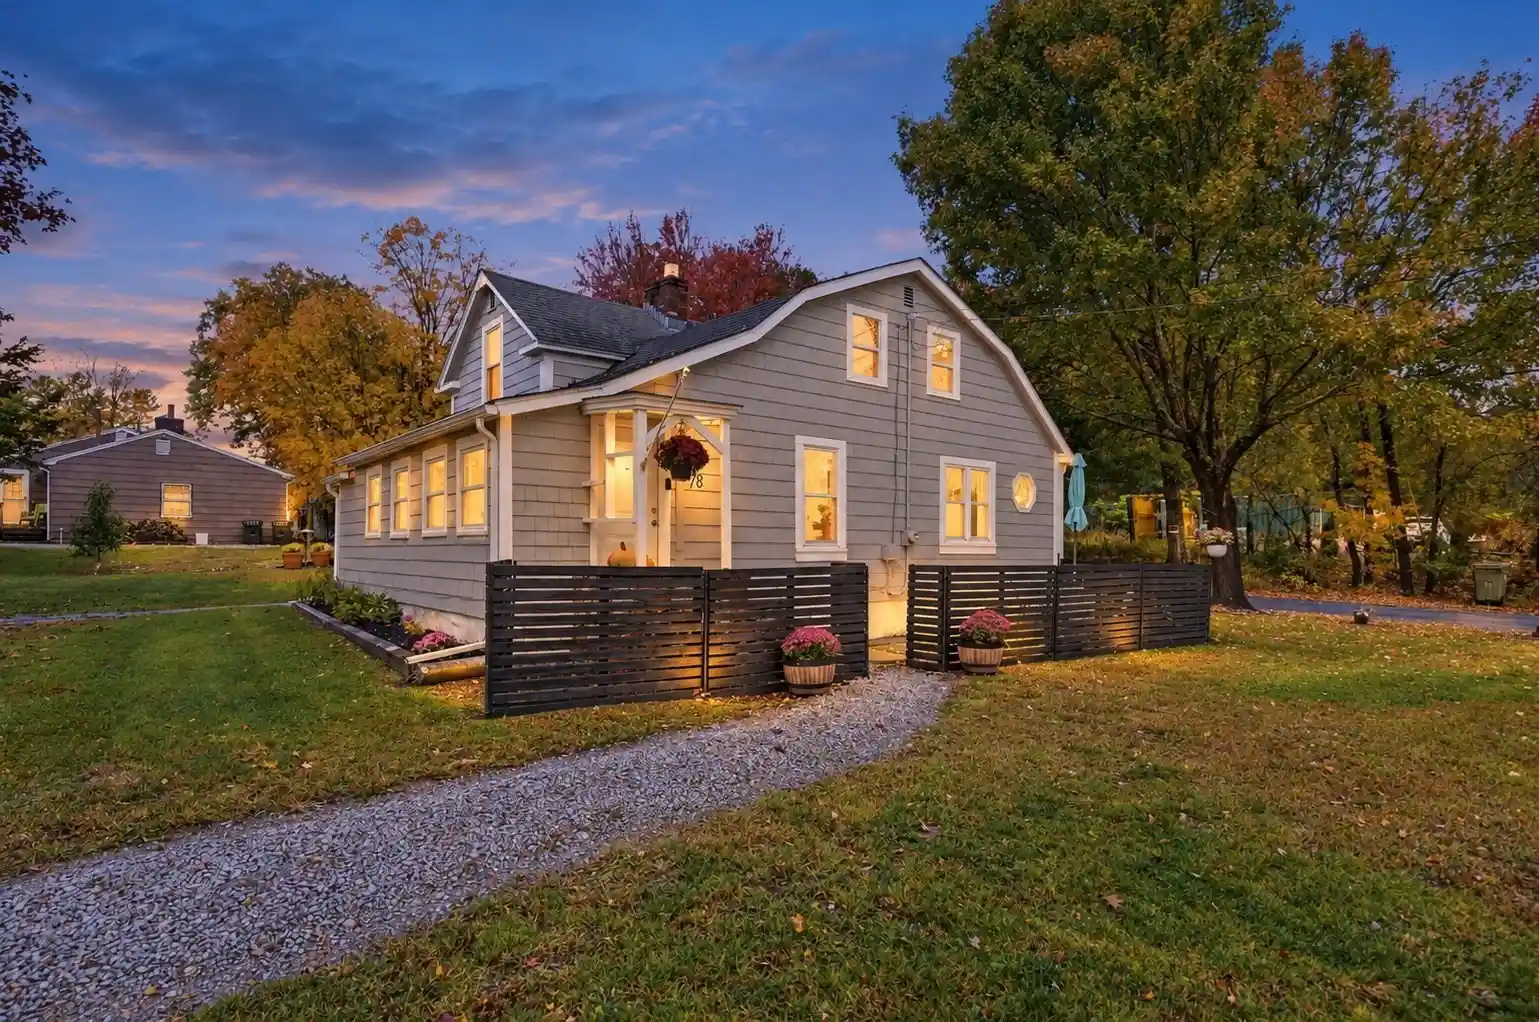


Street View
$375,000
Monthly Est:$1,867
 3 Beds
 1 Bath
1 full bath
 1,404sqft
78 Dudley Rd, Oxford, MA 01540
$375,000
$1,867/moEst:
Get Pre-Approved
Single Family Residence
Built in 1815
$-- HOA
0.25 acre lot
$267/sq.ft
Description
Welcome to 78 Dudley Road, a charming, move-in-ready Cape set on a desirable corner lot in Oxford. This inviting home blends classic character with modern updates, including fresh interior and exterior paint, a newer roof, updated plumbing and electrical wiring, and a newer septic system. The modern kitchen features updated cabinetry, granite countertops, and a gas connection, opening to a comfortable dining area and bright living room with a fireplace and large picture window that fills the space with natural light. The flexible floor plan offers three comfortable bedrooms, including a first-floor bedroom ideal for guests or one-level living, a dedicated home office, and convenient first-floor laundry. Upstairs, two additional bedrooms provide plenty of space, while the refreshed full bath features an updated vanity and step-in shower. Neutral finishes and updated flooring add to the home's welcoming feel. Outside, enjoy a paved driveway, backyard patio perfect for summer barbecues or quiet mornings, and a storage shed for seasonal items. Conveniently located near local shopping, major routes, parks, and outdoor recreation, with Buffumville Lake and Hodges Village Dam less than two miles away. Join us for OPEN HOUSES October 17 & 18, Saturday and Sunday from 11:00 AM–1:00 PM both days! A wonderful opportunity to enjoy comfortable, updated living in a convenient Oxford location. Welcome home!
- Houzeo last checked: 13 minutes ago
- Listing updated: October 27, 2026 at 8:15 pm
- Listing Provided by: Nadia Santiago (617) 817-1001 | Lamacchia Realty, Inc. (978) 250-1900
- Source: MLS Property Information Network-MA | MLS#: 73590411

Property Details
Status
Active
Type
Single Family Residence
No. of Stories
-
County
City
Neighborhood
--
Year Built
1815
HOA Fees
-
Finished Area
1,404 sqft
Lot Size
0.25 acre lot
Basement Area
- sqft
MLS Name
MLS Property Information Network
MLS Number
73590411
MLS Status
Price Changed
Days on Market
16
Open House

Continue Your Journey in App
Find your dream home, receive real-time updates, and many more!
Continue Your Journey in App
Find your dream home, receive real-time updates, and many more!
Location
Facts & Features
Rooms
Bedrooms & bathrooms
Bedrooms: 3
Bathroom: 1
Interior
Sewer
Private Sewer
Cooling
None
Appliances
Water Heater, Range, Refrigerator, Washer, Dryer
Flooring
Vinyl, Carpet, Laminate, Flooring Vinyl
Window Features
Insulated Windows
Interior Features
Closet, Office
Exterior Features
Patio, Storage
Heating
Forced Air, Oil
Construction
Year Built
Year Built: 1815
Home type
Single Family Residence
Construction Materials
Frame
Architectural Style
Cape
Roof
Shingle
Foundation Details
Stone
Utilities & Energy
Utilities
For Gas Range, For Electric Dryer, Washer Hookup
Basement
Partial, Crawl Space, Interior Entry, Concrete
Electric
Circuit Breakers
Laundry Features
Electric Dryer Hookup, Washer Hookup, First Floor
Fireplace Features
Living Room
Water Source
Private
Parking Features
Paved Drive, Paved
Other Features
Disclosures
Buyers And Buyers Agents To Perform Due Diligence. Some Photos May Be Virtually Enhanced. Fireplace Is Non Functioning. Roof 2024, Kitchen Appliances, Counters, Cabinet 2024. Water Heater 2024, French Door 2025, Flooring 2025.
Lot Features
Corner Lot
Community Features
Public Transportation, Shopping, Park, Walk/jog Trails, Public School
Patio And Porch Features
Patio
Price History
| Date | Event | Price |
|---|---|---|
10/27/2026 Source: | Price Decreased | $375,000 -3.60% $267/sqft |
10/14/2026 Source: | Listed for Sale | $389,000 +25.48% $277/sqft |
05/01/2024 Source: | Listing Removed | $309,999 $221/sqft |

Getting Around 78 Dudley Rd
Bike Score®

Somewhat Bikeable
15/100
Walk Score®

Car-Dependent
2/100
Data provided by Redfin
Nearby Homes


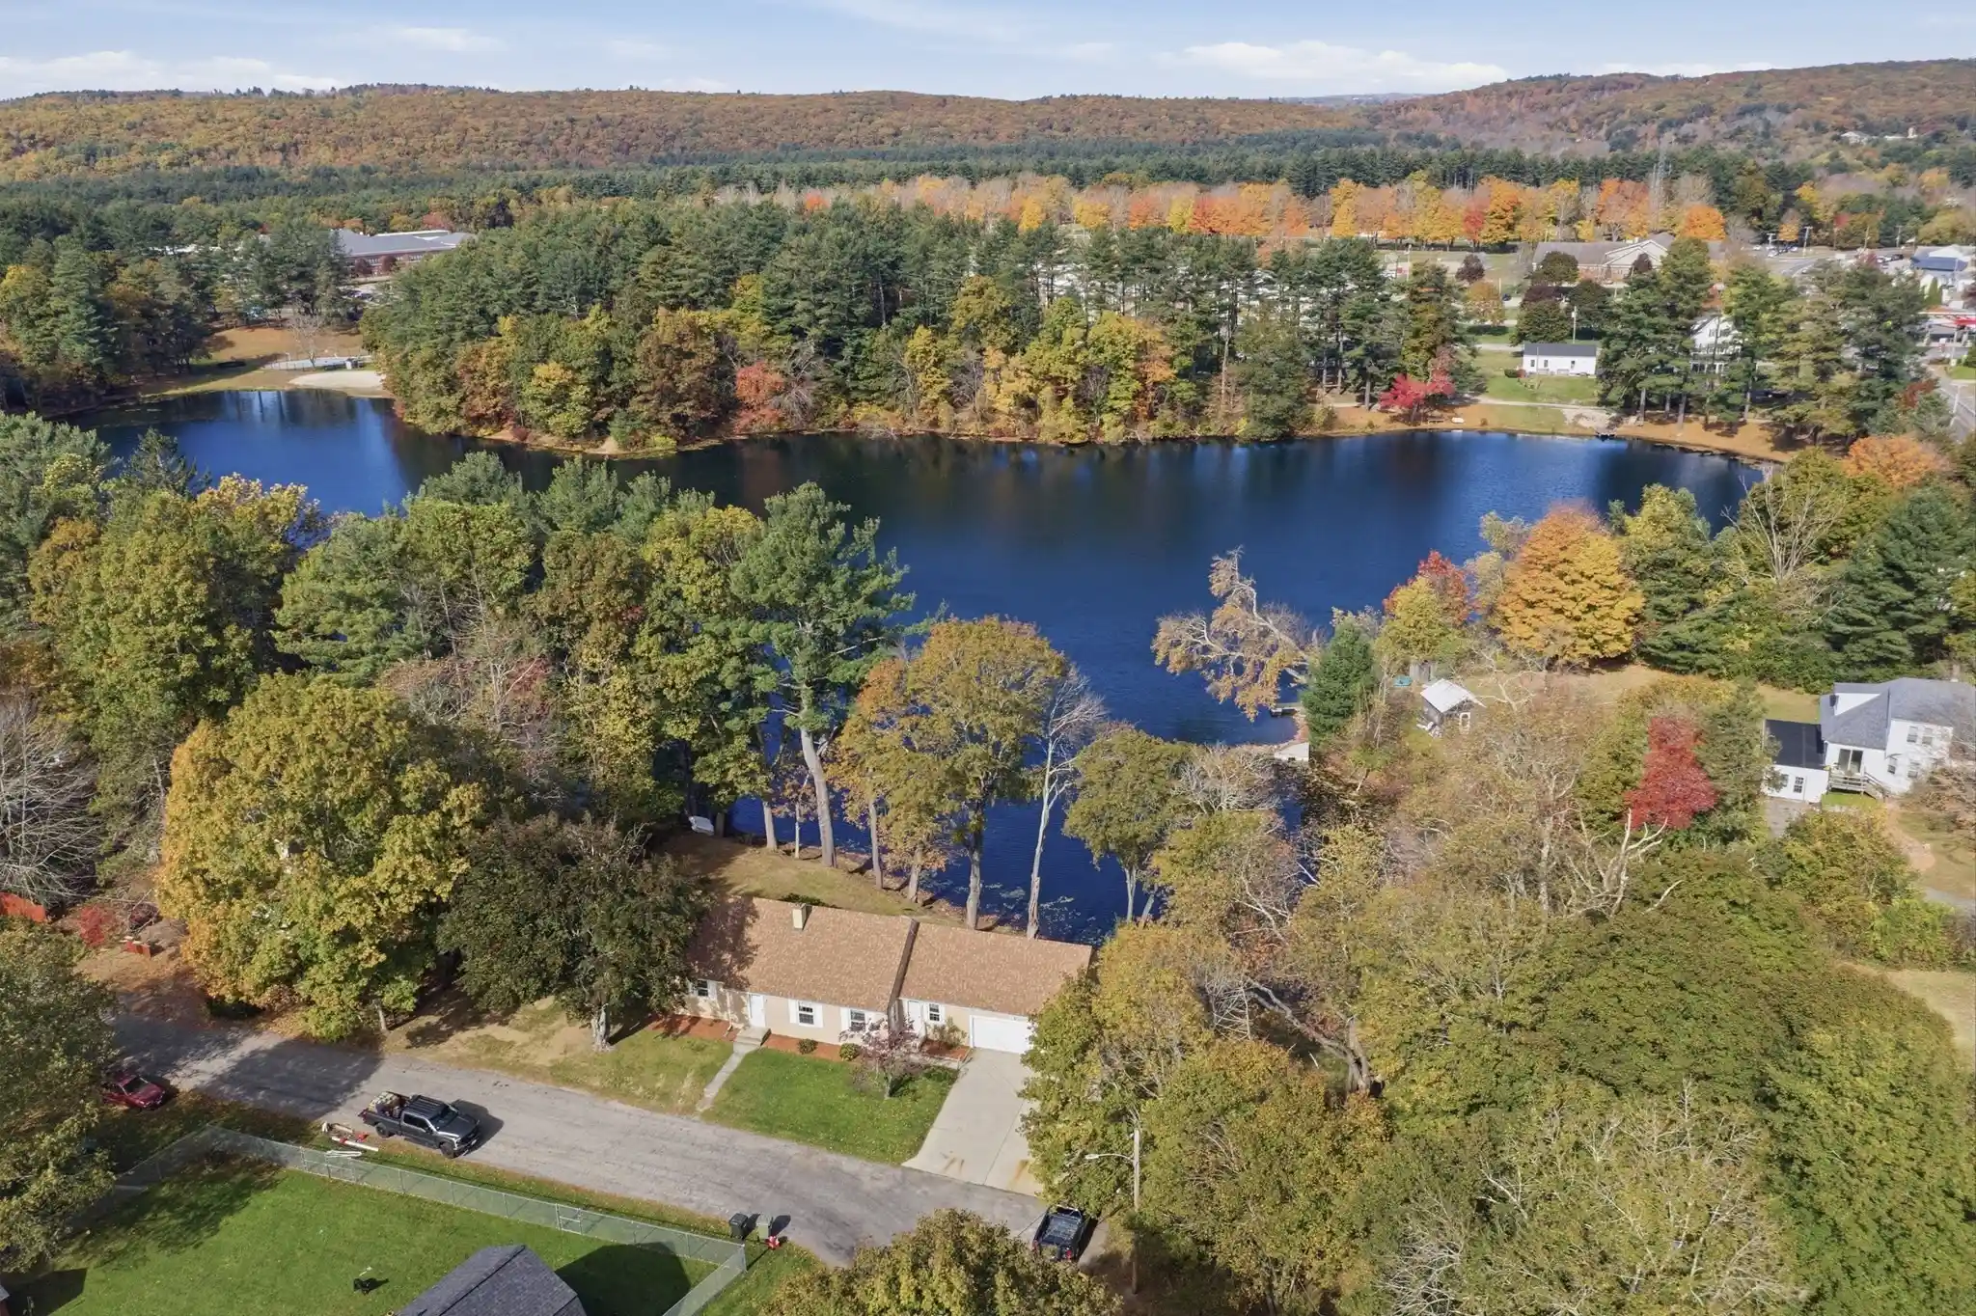
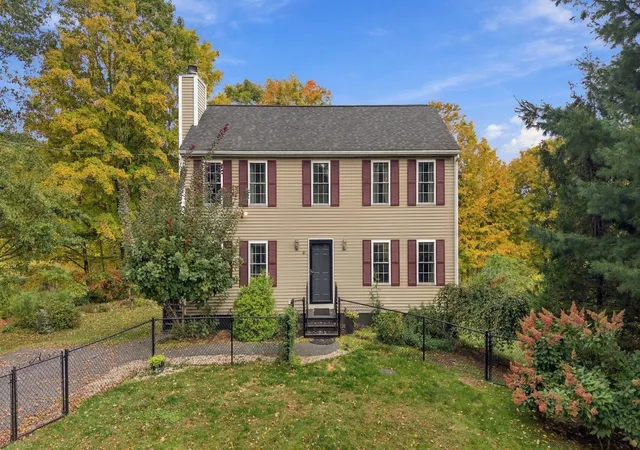
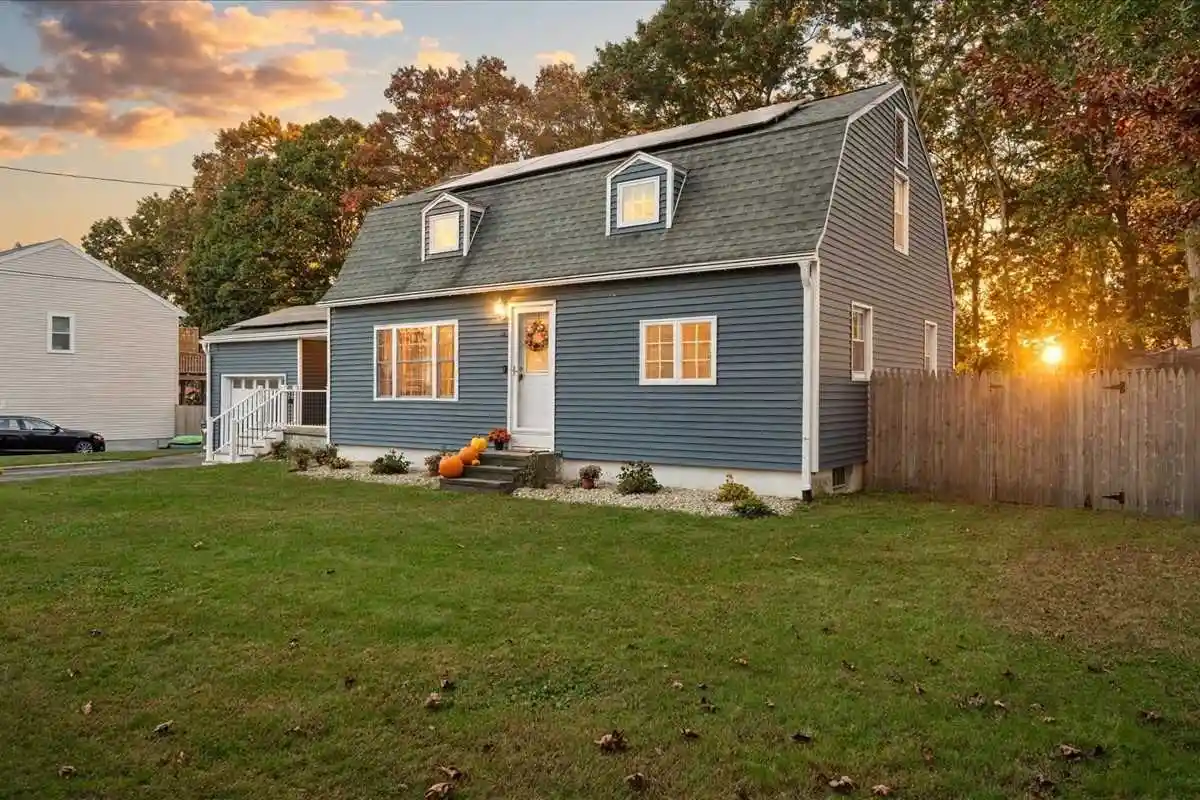


Find Homes by Property Features in Oxford, MA

Based on information provided to and compiled by MLS Property Information Network, Inc. covering through Oct 31, 2026, 02:30AM. The property listing data and information, or the Images, set forth herein were provided to MLS Property Information Network, Inc. from third-party sources, including sellers, lessors and public records, and were compiled by MLS Property Information Network, Inc. The property listing data and information, and the Images, are for the personal, non-commercial use of consumers having a good faith interest in purchasing or leasing listed properties of the type displayed to them and may not be used for any purpose other than to identify prospective properties which such consumers may have a good faith interest in purchasing or leasing. MLS Property Information Network, Inc. and its subscribers disclaim any and all representations and warranties as to the accuracy of the property listing data and information, or as to the accuracy of any of the Images, set forth herein. All information provided is deemed reliable, but is not guaranteed to be accurate and should be independently verified. © 2026 MLS Property Information Network, Inc. All Rights Reserved.
 Advertising Broker: Derek Greene | The Greene Realty Group
