- Overview
- Description
- Property Details
- Location
- HOA Management
- Facts & Features
- Getting Around
- Nearby Homes

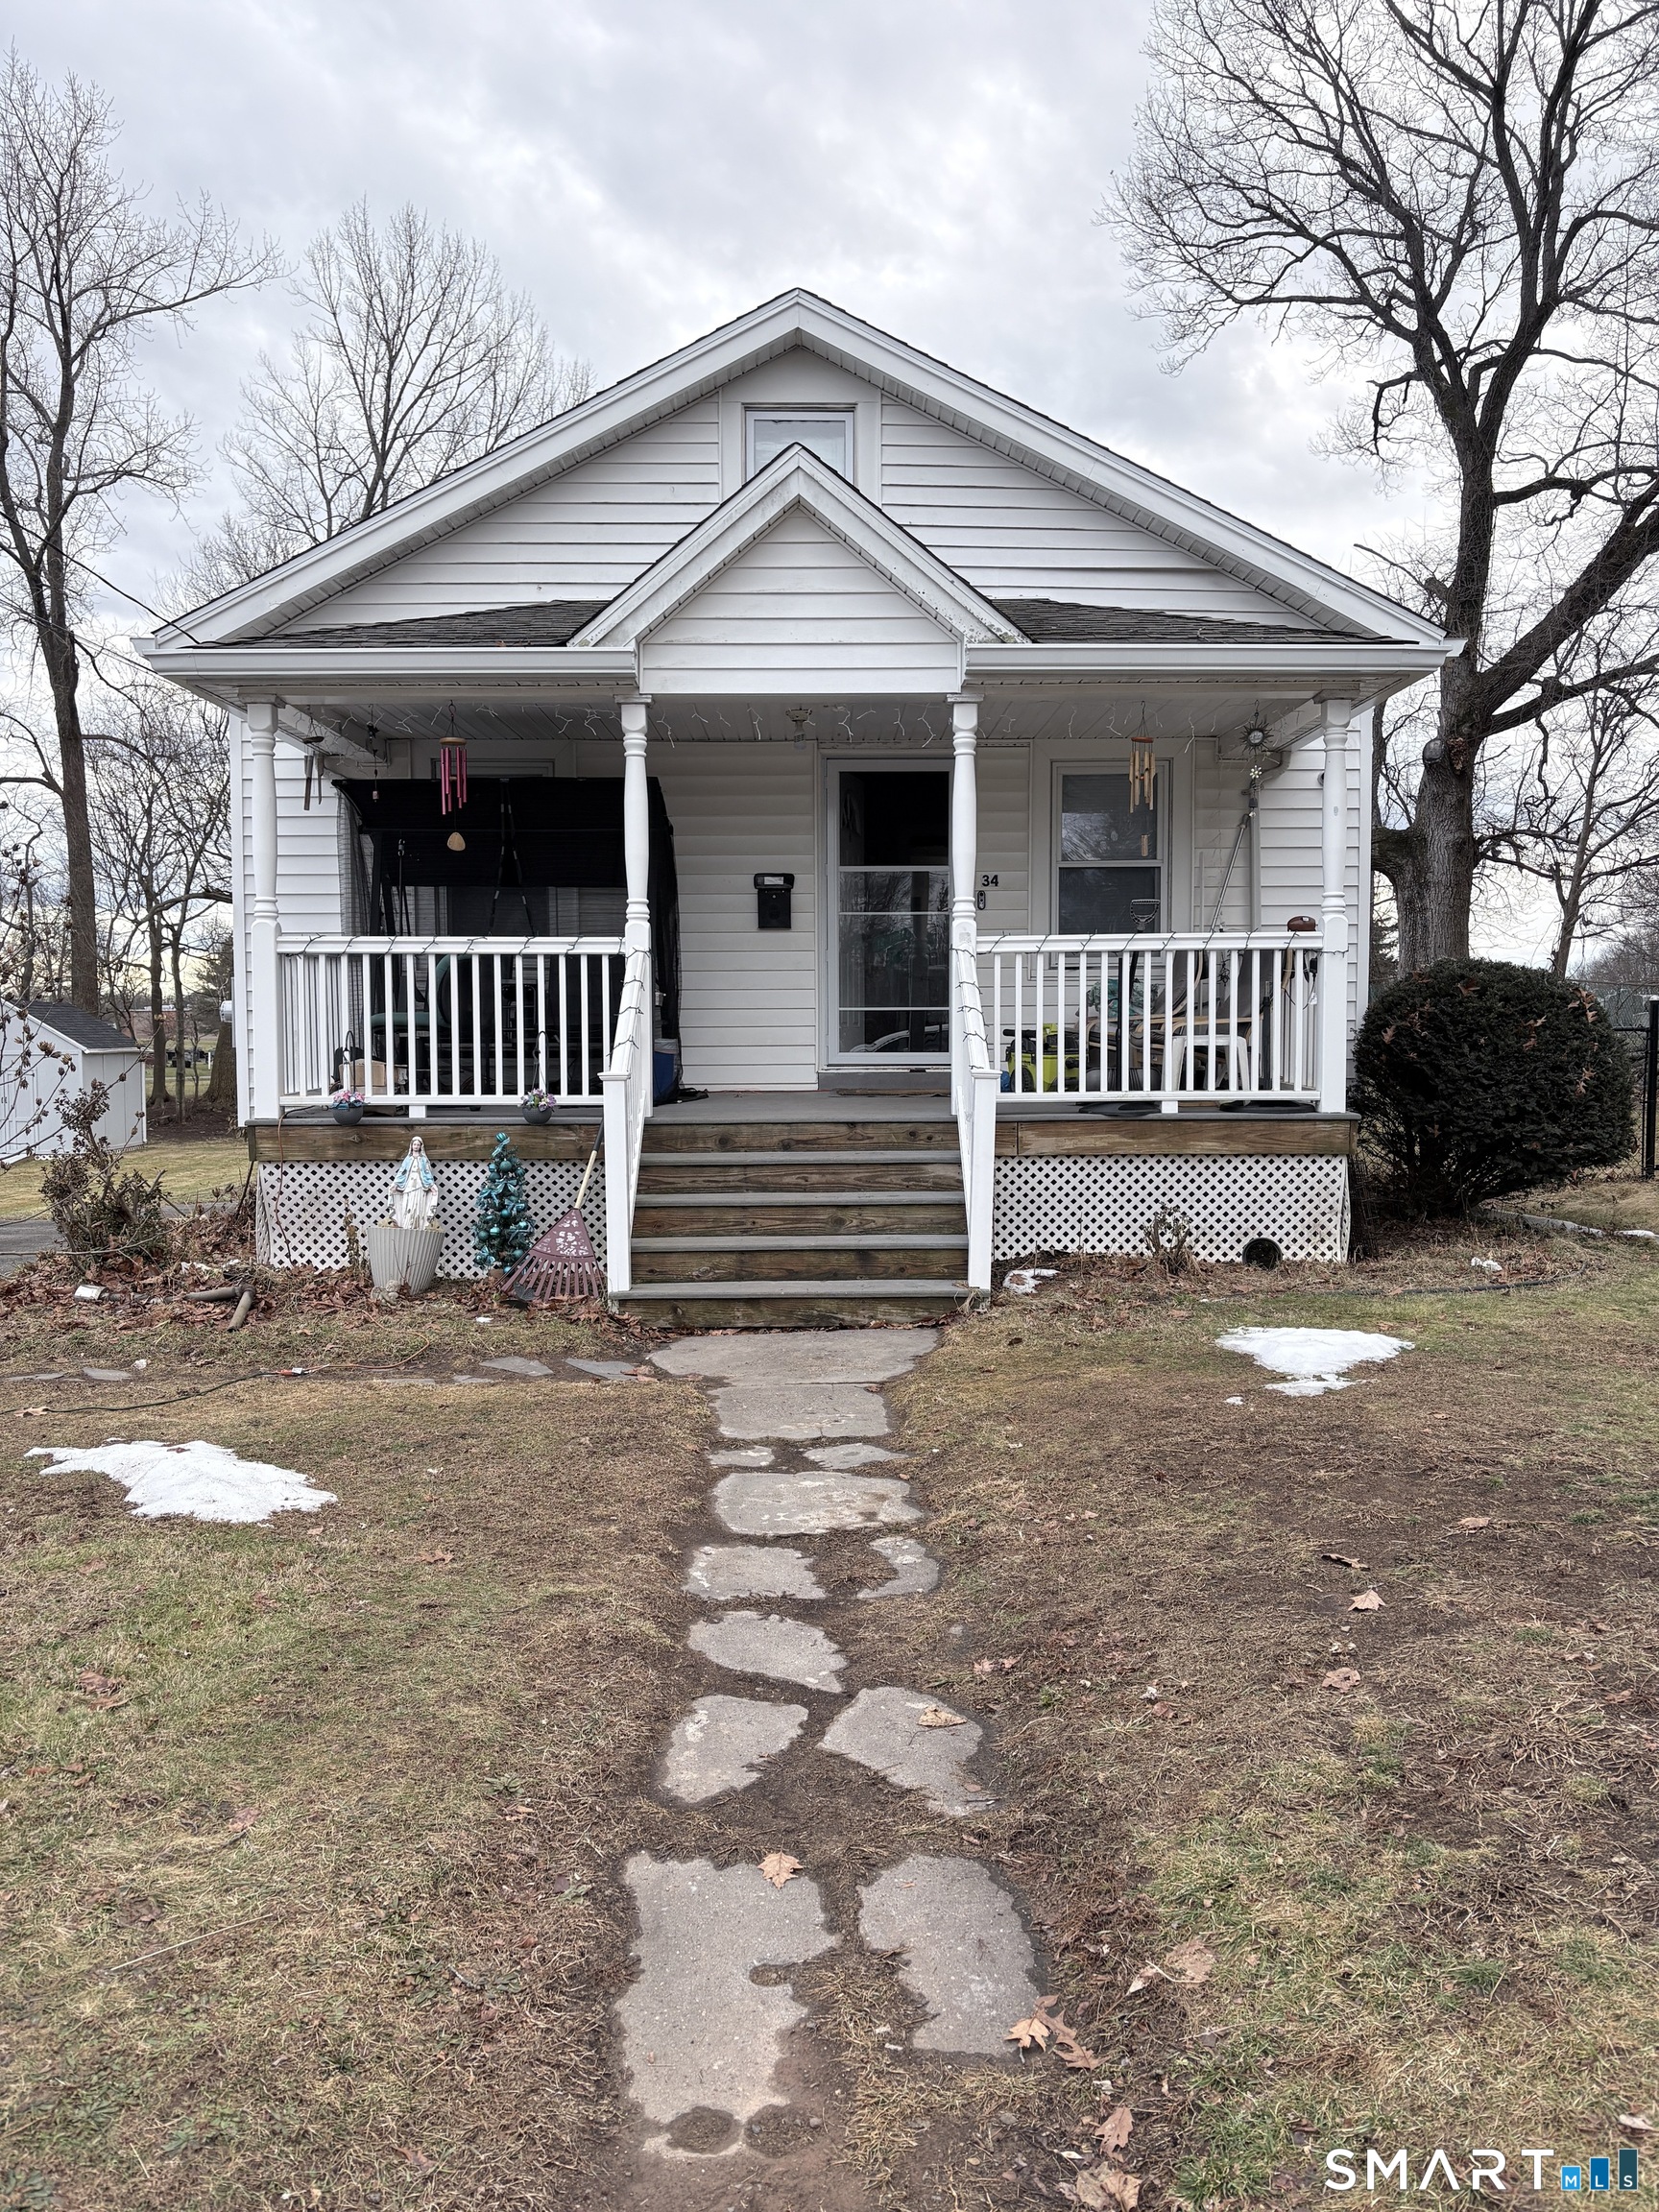
Street View
$359,900
Monthly Est:$1,791
 4 Beds
 1 Bath
1 full bath
 1,684sqft
78 Obrien Dr, Meriden, CT 06450
$359,900
$1,791/moEst:
Get Pre-Approved
Single Family Residence
Built in 1982
$-- HOA
13,068 sqft lot
$214/sq.ft
Description
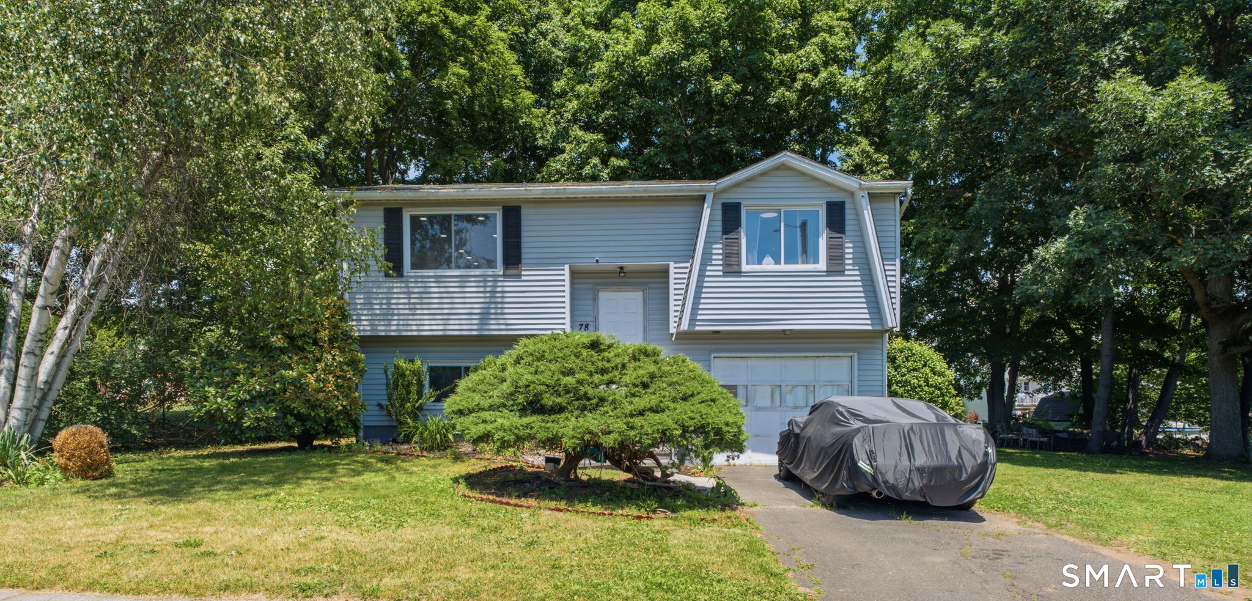
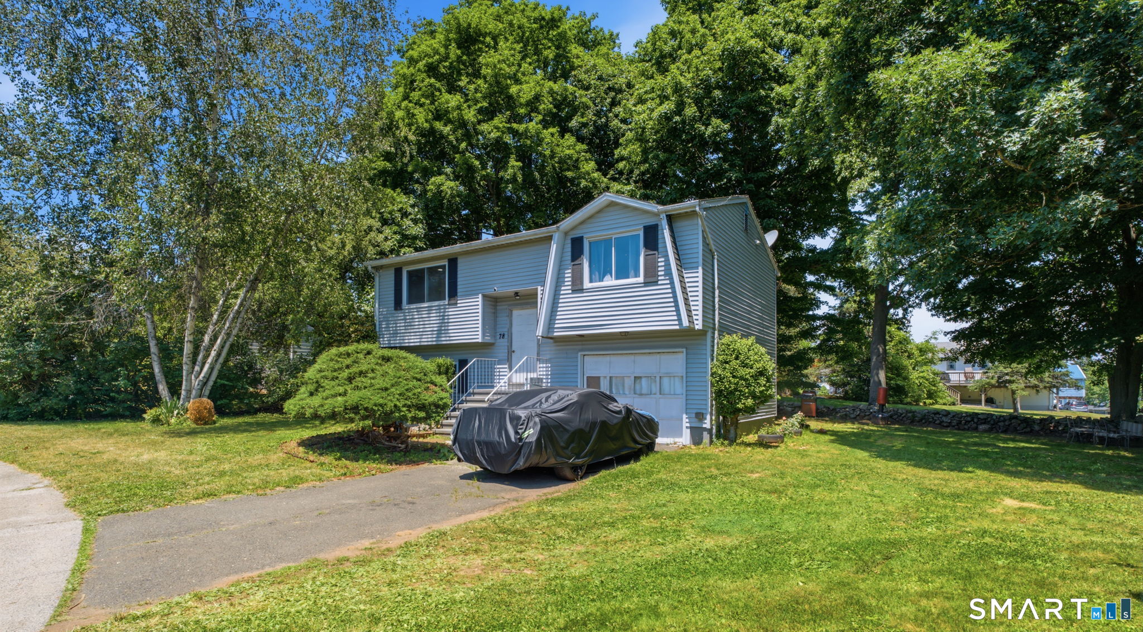
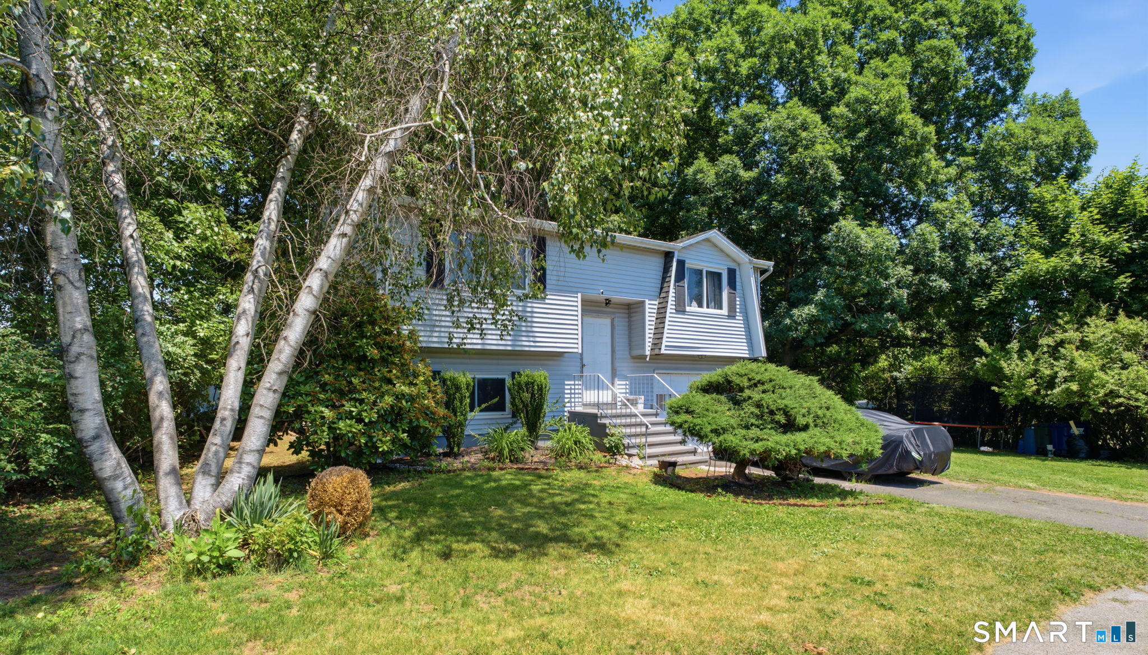
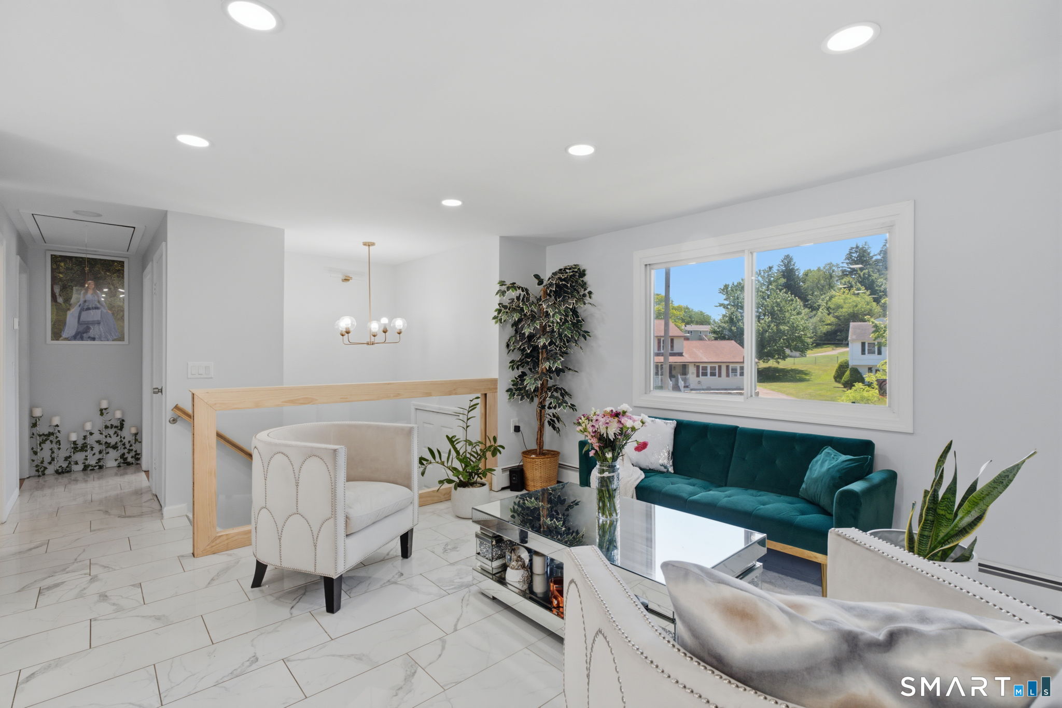
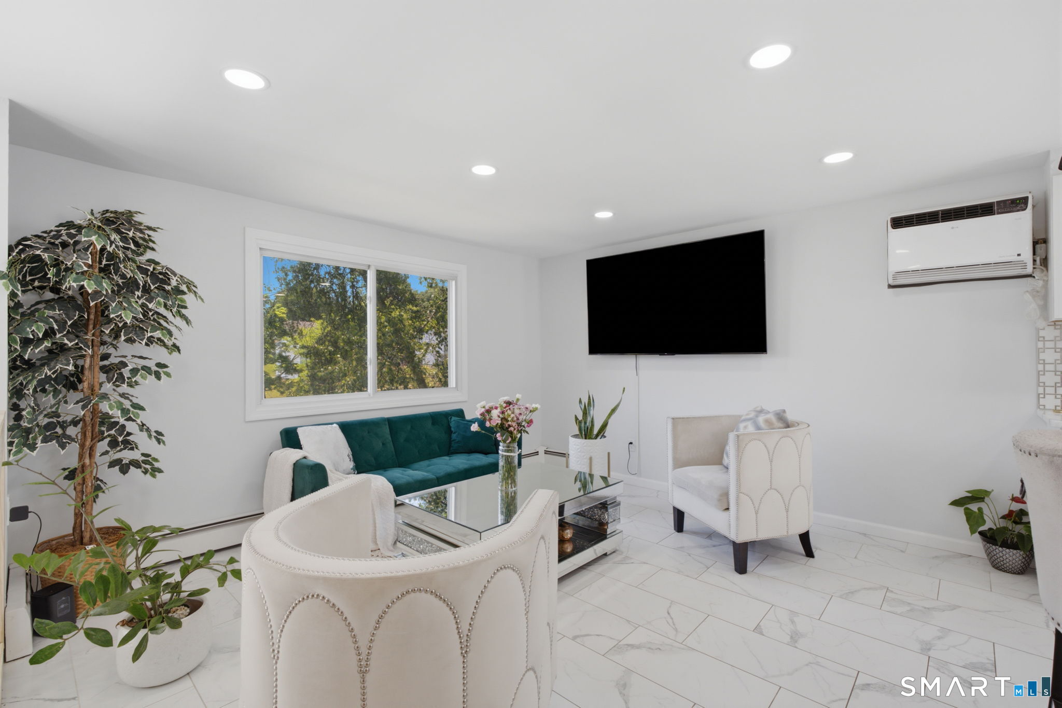
Beautifully maintained Raised Ranch in a highly desirable Meriden neighborhood! The bright, open-concept main level features gorgeous tile flooring, a cozy living room, and a stunning eat-in kitchen with a central island and sliders to the back deck. Both main-floor bedrooms boast warm hardwood floors and ample closet space. Downstairs, a fully finished walk-out lower level offers a laundry room with a bathroom and incredible versatility for guests, an extended family setup, or a home office. Please note: This home offers 2 bedrooms on the property record, plus 2 additional rooms in the lower level currently used as bedrooms/living space. The lower-level rooms have already been inspected, allowing buyers to see the potential for 4 bedrooms and expanded living space. Outside, enjoy a massive, private backyard perfect for entertaining. This turnkey home offers unbeatable convenience, located just a half-mile from Thomas Hooker Elementary School, minutes from hiking at Giuffrida Park and Hubbard Park, and featuring fast access to I-91 and RT 15. A must-see! Seller has repainted deck and redone the sidewalk. Seller will replace roof with an acceptable offer.
- Houzeo last checked: 1 hour ago
- Listing updated: September 2, 2026 at 3:44 pm
- Listing Provided by: Linda Rodriguez | KW Legacy Partners
- Source: SMART MLS-CT | MLS#: 24185157

Property Details
Status
Active Under Contract
Type
Single Family Residence
No. of Stories
-
County
City
Neighborhood
--
Year Built
1982
HOA Fees
-
Finished Area
1,684 sqft
Lot Size
13,068 sqft lot
Basement Area
- sqft
MLS Name
SMART MLS
MLS Number
24185157
MLS Status
Under Contract - Continue to Show
Days on Market
118

Continue Your Journey in App
Find your dream home, receive real-time updates, and many more!
Download App
Continue Your Journey in App
Find your dream home, receive real-time updates, and many more!
Location
HOA Management
0
HOA Fees
$-/
Disclaimer: Amenities are based on third-party information and may vary; buyers must independently verify all amenities, as information is deemed reliable but not guaranteed.
Facts & Features
Rooms
Bedrooms & bathrooms
Bedrooms: 4
Bathroom: 1
Interior
Interior Features
Cable Available
Heating
Baseboard, Natural Gas
Exterior Features
Shed, Deck, Gutters
Sewer
Public Sewer Connected
Cooling
Wall Unit, Window Unit
Appliances
Oven/range, Microwave, Range Hood, Refrigerator, Washer, Dryer
Construction
Year Built
Year Built: 1982
Home type
Single Family Residence
Roof
Asphalt Shingle
Foundation Details
Concrete
Architectural Style
Raised Ranch
Utilities & Energy
Water Source
Public Water Connected
Parking Features
Under House Garage
Laundry Features
Lower Level
Basement
Full, Fully Finished
Other Features
Subdivision Name
N/a
Lot Features
Level Lot
Price History
| Date | Event | Price |
|---|---|---|
09/02/2026 Source: | Contingent (Active Under Contract) | $359,900 $214/sqft |
06/20/2026 Source: | Listed for Sale | $359,900 +188.15% $214/sqft |
02/16/2022 Source: #170430168 | Listing Removed | $124,900 $74/sqft |

Nearby Homes
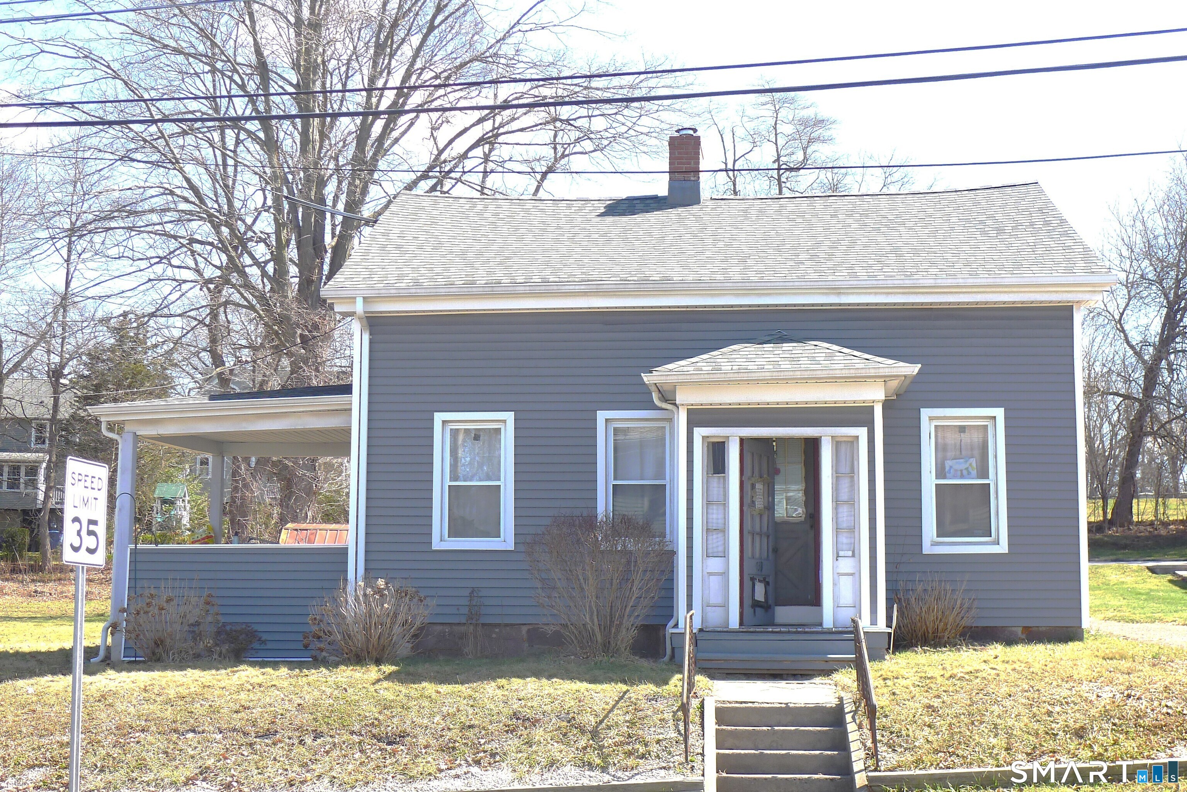
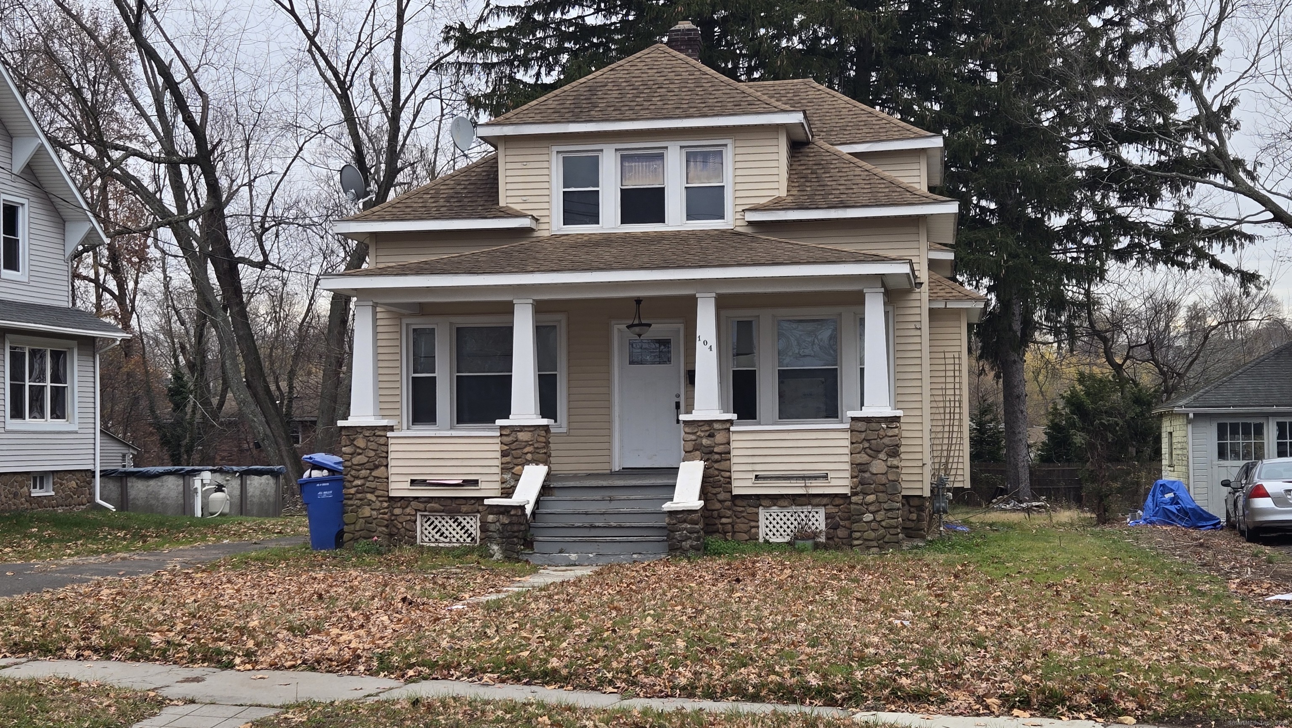
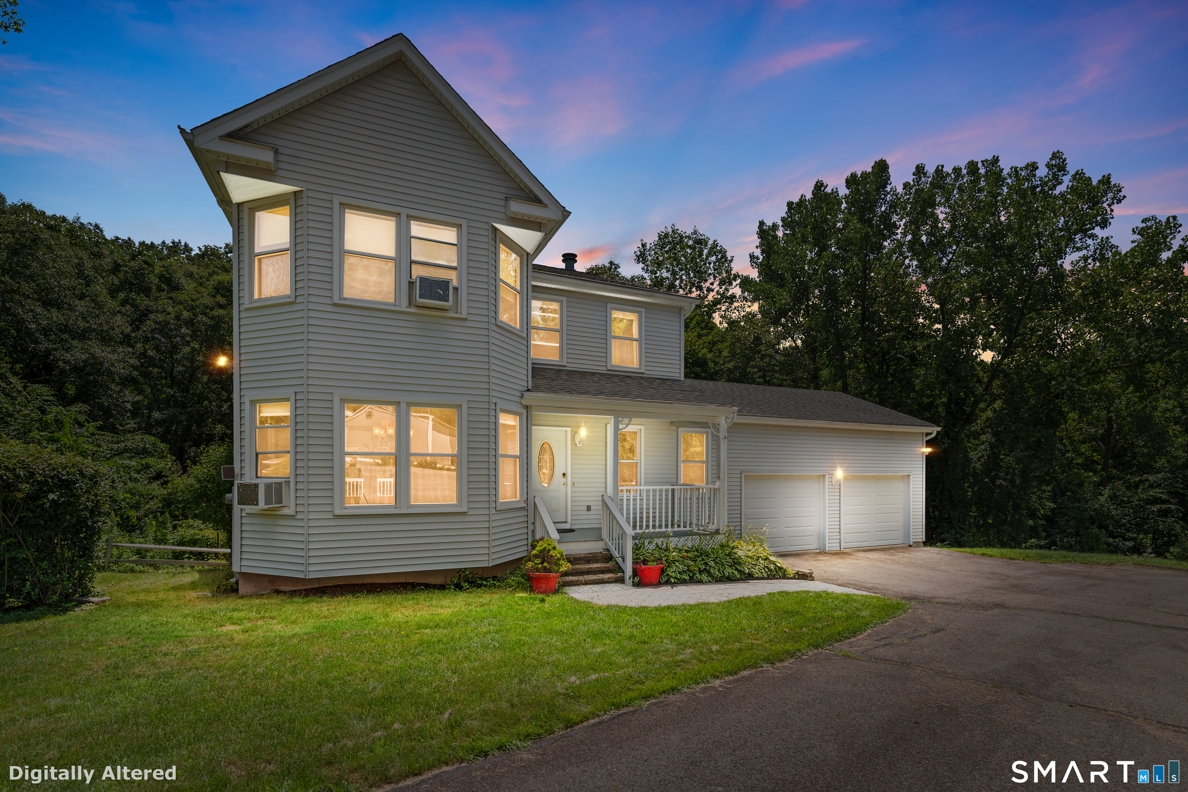
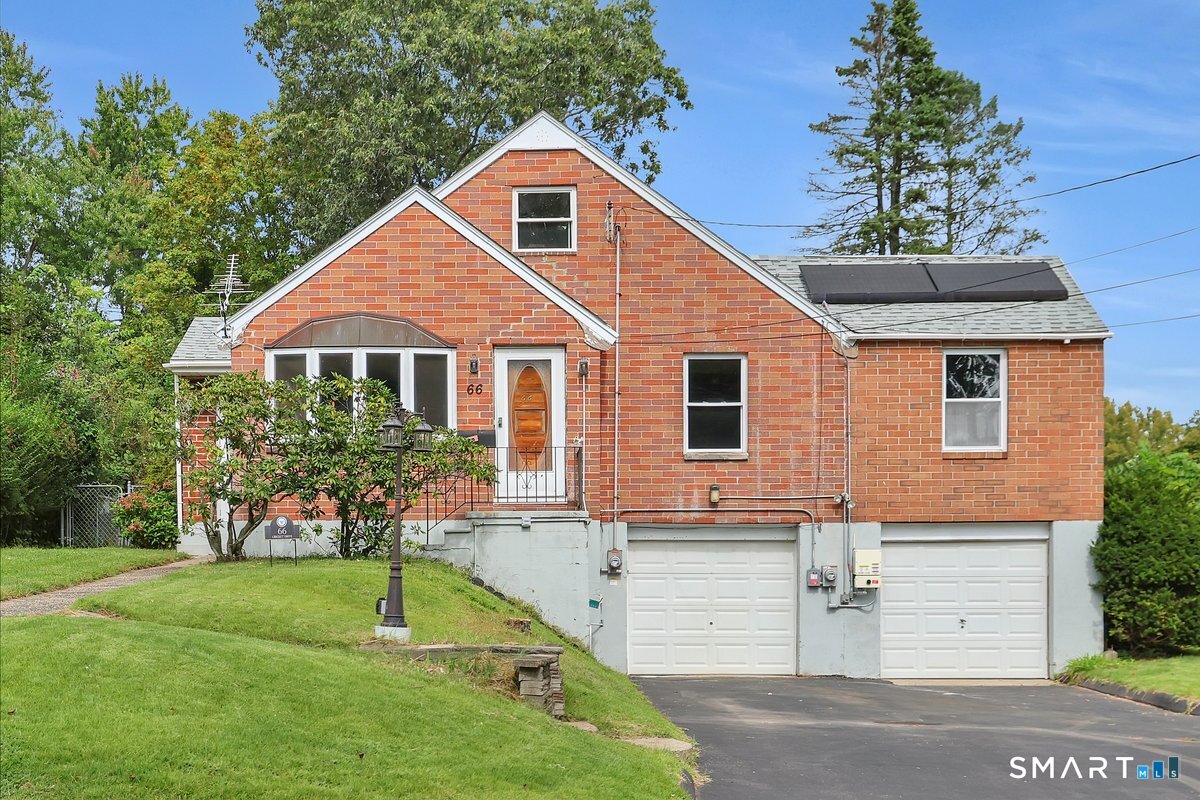
Find Homes by Property Features in Meriden, CT


Based on information provided to and compiled by the SMART MLS, Inc. through Oct 17, 2026, 04:45AM. IDX information is provided exclusively for consumers’ personal, non-commercial use. It may not be used for any purpose other than to identify prospective properties consumers may be interested in purchasing. The data is deemed reliable but is not guaranteed accurate by the MLS. ©2026 SMART MLS, Inc. All Rights Reserved.
 Advertising Broker: Derek Greene | The Greene Realty Group
