- Overview
- Description
- Property Details
- Location
- Facts & Features
- Getting Around
- Nearby Homes


Street View
Listed by: Eileen Warner | Four Seasons Sotheby's Int'l Realty (802) 864-0541
$1,095,000
Monthly Est:$5,450
 4 Beds
 3 Baths
1 full bath + 1 half bath
 3,285sqft
78 Overlake Dr, Colchester, VT 05446
$1,095,000
$5,450/moEst:
Get Pre-Approved
Single Family Residence
Built in 1994
$-- HOA
16,553 sqft lot
$333/sq.ft
Description
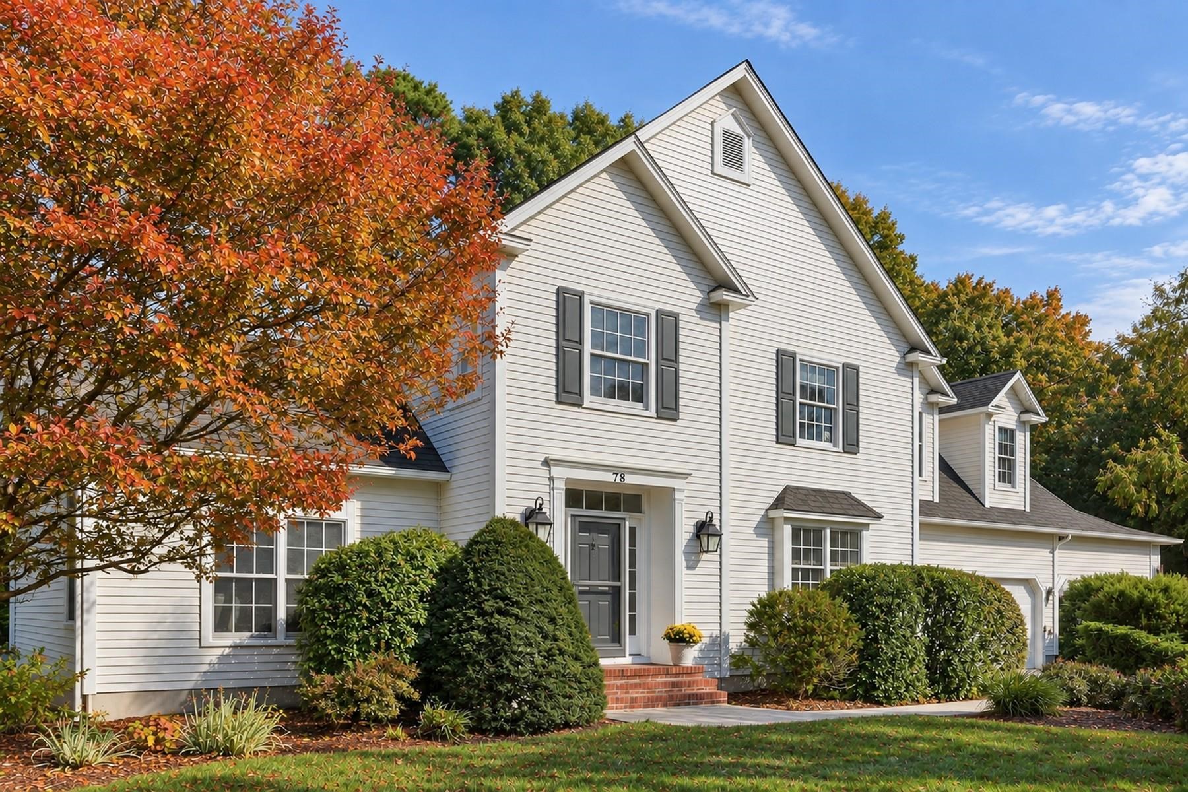
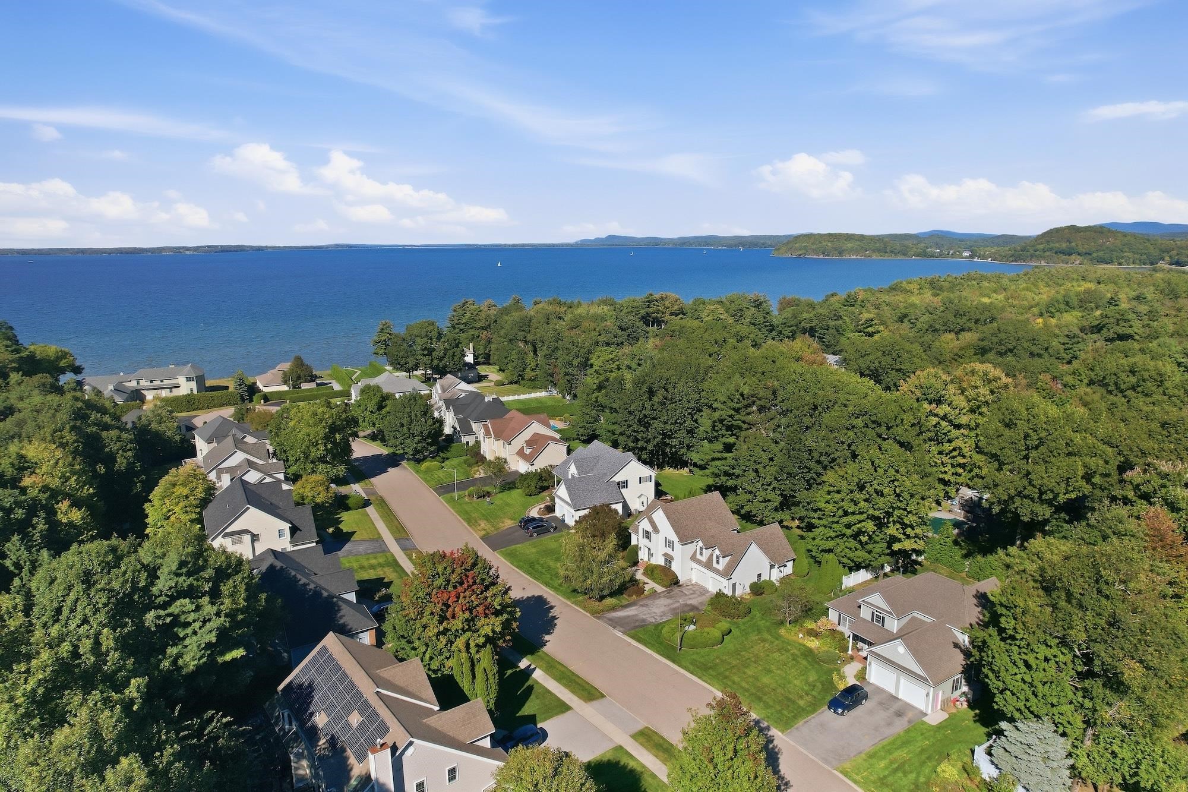
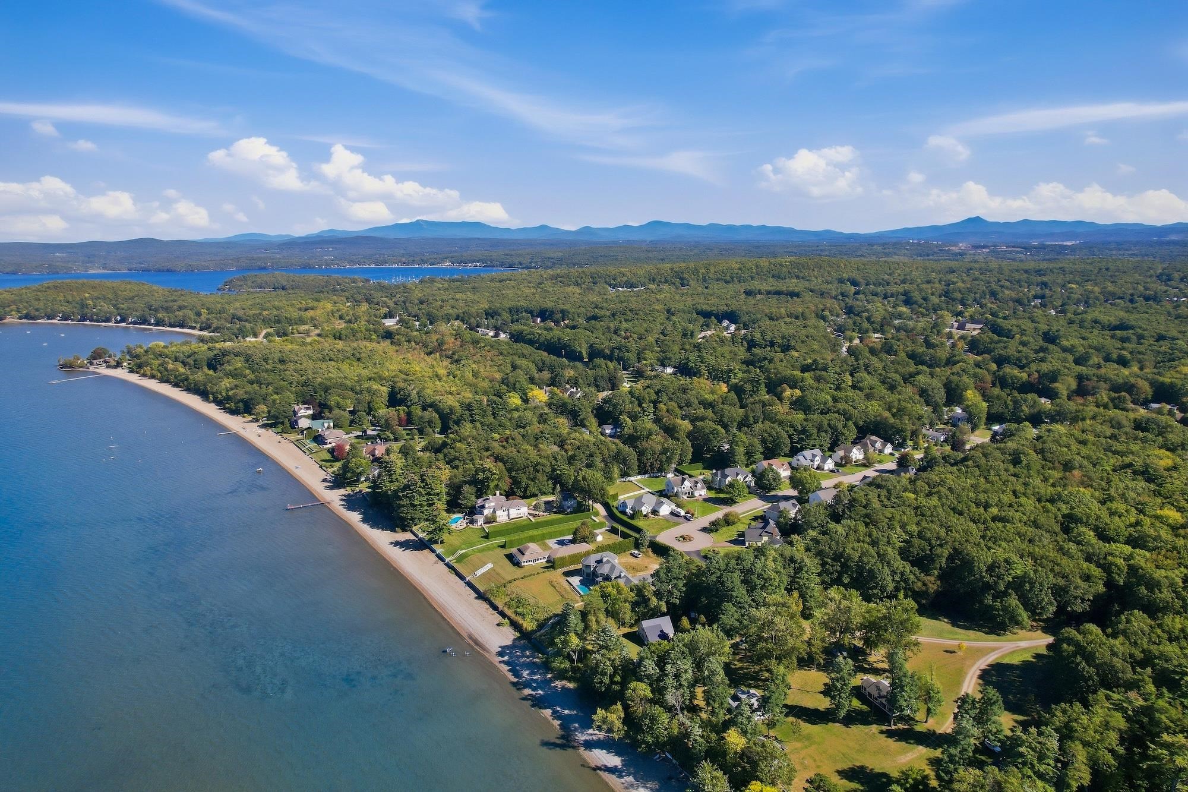
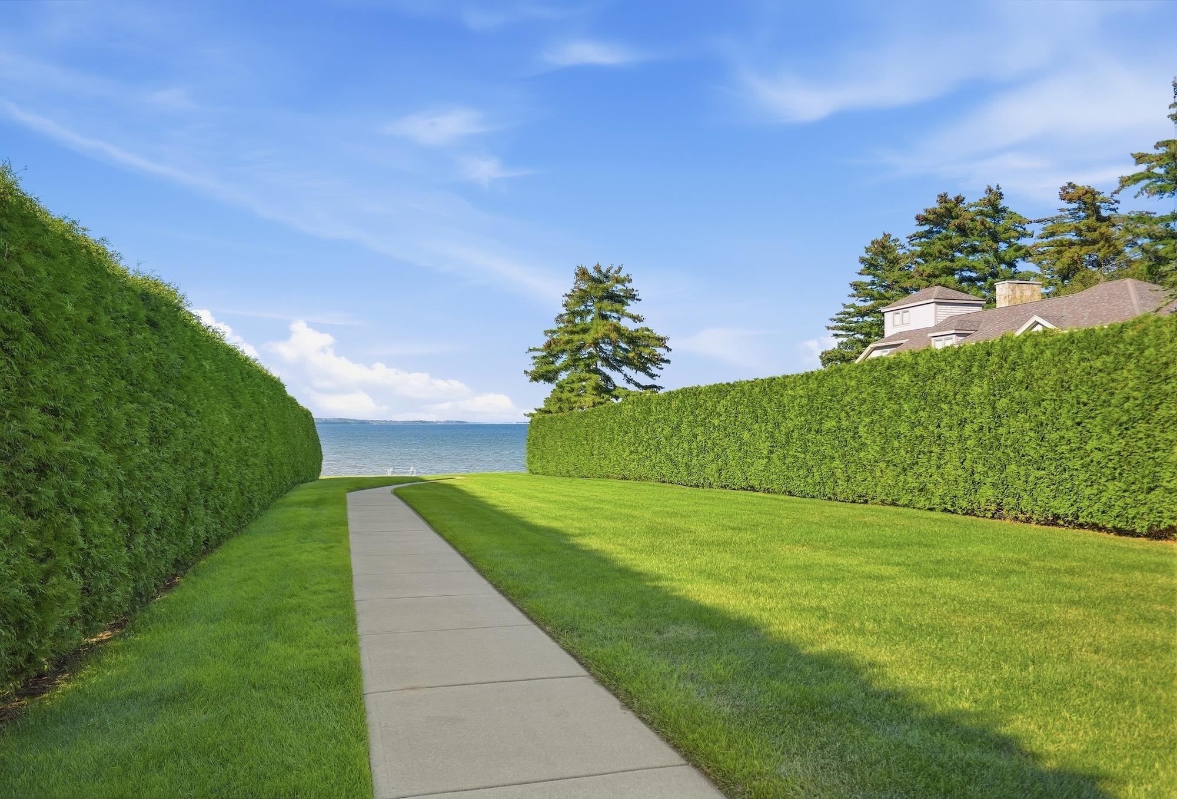
Enjoy comfortable, luxurious living and spectacular Lake Champlain sunsets in this custom executive home with private, deeded, access to one of the most beautiful sandy beaches on Lake Champlain shared only with 16 homes. This exquisite home has been thoughtfully enhanced by its original owners with numerous upgrades including a carefully designed addition, creating a tasteful blend of style, comfort, and functionality. This inviting step-down family room features tray ceilings and a sand-hued stone fireplace flanked by elegant built-in bookcases; ideal gathering space for family and friends. The kitchen has been tastefully updated with granite countertops, stone backsplash, newer drop sink and hardware, and newer appliances. The kitchen eat-in area features a large center island with seating, a charming window nook and glass door access to an impressive Trex deck completed in 2024. Outdoor living comes naturally here, whether dining with family and friends or relaxing with a good read. The spacious primary ensuite offers an upgraded retreat with a spa bath, handsomly tiled shower and double sink. Additional bathrooms have been recently refreshed with new shower, tile, cabinetry, and lighting. A major comfort upgrade came in 2022 with the installation of a full central air-conditioning system. A newer roof, furnace and full-house generator provide added efficiency and peace of mind. This summer new carpeting was installed throughout the second floor and brand new flooring in office and foyer were installed. Interior and exterior received a fresh, professionally applied coat of paint. Beyond the property, Colchester offers an exceptional outdoor lifestyle, with a network of walking and biking trails ranging from an iconic causeway over the water to peaceful nature preserves. Four primary marinas along the protected waters of Malletts Bay provide easy access to Lake Champlain. A lifestyle to treasure where home meets the Lake! OPEN HOUSE Sun. 10/3 from 1-3p.m.
- Houzeo last checked: 12 hours ago
- Listing updated: October 1, 2026 at 7:11 pm
- Source: NEREN/Prime MLS-NH | MLS#: 5111586

Property Details
Status
Active
Type
Single Family Residence
No. of Stories
-
County
City
Neighborhood
--
Year Built
1994
HOA Fees
-
Finished Area
3,285 sqft
Lot Size
16,553 sqft lot
Basement Area
- sqft
MLS Name
NEREN/Prime MLS
MLS Number
5111586
MLS Status
(10) Active - Active
Days on Market
7

Continue Your Journey in App
Find your dream home, receive real-time updates, and many more!
Download App
Continue Your Journey in App
Find your dream home, receive real-time updates, and many more!
Location
Facts & Features
Rooms
Bedrooms & bathrooms
Bedrooms: 4
Bathrooms: 3
Interior
Flooring
Carpet, Ceramic Tile, Hardwood, Parquet
Cooling
Central Air
Heating
Baseboard
Sewer
Septic Tank
Exterior Features
Boat Mooring, Deck, Garden, Natural Shade, Row To Water, Shed, Window Screens, Double Pane Window(s), Storm Window(s)
Appliances
Electric Cooktop, Energy Star Qualified Dishwasher, Disposal, Dryer, Microwave, Electric Range, Energy Star Qualified Refrigerator, Washer, Energy Star Qualified Washer, Natural Gas Water Heater, Owned Water Heater
Interior Features
Central Vacuum, Attic With Hatch/scuttle, Blinds, Ceiling Fan(s), Dining Area, Draperies, Gas Fireplace, 1 Fireplace, Hearth, Kitchen Island, Kitchen/dining, Living/dining, Primary Br W/ Ba, Natural Light, Indoor Storage, Walk In Closet(s), Whirlpool Tub, Window Treatment, Programmable Thermostat, 1st Floor Laundry, Common Heating/cooling
Construction
Year Built
Year Built: 1994
Home type
Single Family Residence
Roof
Architectural Shingle
Construction Materials
Wood Frame, Vinyl Siding
Property Condition
Existing
Architectural Style
Colonial, Modern Architecture
Foundation Details
Concrete
Utilities & Energy
Water Source
Community
Parking Features
Auto Open, Direct Access, Driveway, Garage, Parking Spaces 3 5, Paved, Attached
Association Amenities
Landscaping, Beach Access, Common Acreage
Electric
200+ Amp Service
Basement
Concrete, Finished, Interior Stairs
Utilities
Cable At Site, Underground Gas
Other Features
Lot Features
Country Setting, Curbing, Interior Lot, Landscaped, Level, Sidewalks, Subdivided, Trail/near Trail, Views, Near Paths, Near Shopping, Neighborhood
Subdivision Name
Hidden Lake Subdivision
Price History
| Date | Event | Price |
|---|---|---|
10/01/2026 Source: | Listed for Sale | $1,095,000 $333/sqft |

Nearby Homes


Find Homes by Property Features in Colchester, VT


Based on information from PrimeMLS Inc. through Oct 02, 2026, 09:00AM. This display of listings may or may not be the entire Compilation from the PrimeMLS database, and PrimeMLS does not guarantee the accuracy of such information. The listing broker's offer of compensation is made only to other real estate licensees who are participant members of PrimeMLS. This information is deemed reliable, but not guaranteed. The data relating to real estate displayed on this display comes in part from the IDX Program of PrimeMLS. The information being provided is for consumers' personal, non- commercial use and may not be used for any purpose other than to identify prospective properties consumers may be interested in purchasing. Data last updated Oct 02, 2026, 09:00AM. © 2026 PrimeMLS, Inc. All Rights Reserved.
 Advertising Broker: Derek Greene | The Greene Realty Group