- 0
- 7
- Overview
- Description
- Property Details
- Location
- Facts & Features
- Getting Around
- Nearby Homes


Street View
$1,399,000
Monthly Est:$6,963
 3 Beds
 3 Baths
2 full baths + 1 half bath
 2,340sqft
780 Oakwood Cir, Marbletown, NY 12484
$1,399,000
$6,963/moEst:
Get Pre-Approved
Single Family Residence
Built in 2022
$-- HOA
3.5 acres lot
$598/sq.ft
Description
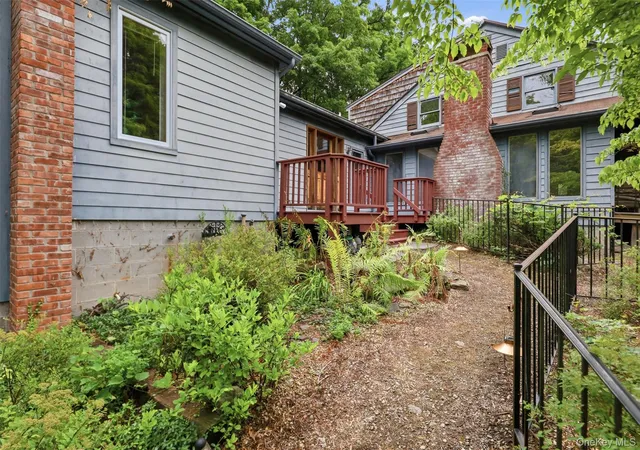
Custom-built in 2022 by Hudson River Homes, this three-bedroom modern residence sits privately on 3.47 acres, with a distinctive butterfly roofline and 2,340 square feet of light-filled living space designed around a carbon-minded, low-impact ethos. Eighteen-foot ceilings and a wall of floor-to-ceiling windows open the main level to the landscape, framing views from nearly every room. Solid white oak floors run throughout, and radiant heat on both levels keeps the house comfortable through every season. A gas fireplace — convertible to wood-burning — anchors the living and family rooms, and the kitchen is built for gathering, outfitted with Mod cabinetry, quartzite counte...
Continue Reading- Houzeo last checked: 3 minutes ago
- Listing updated: September 18, 2026 at 3:50 pm
- Listing Provided by: Megan Rios (845) 201-1111 | Berardi Realty (845) 201-1111
- Source: OneKey MLS-NY | MLS#: 984923

Property Details
Status
Active
Type
Single Family Residence
No. of Stories
-
County
City
Neighborhood
--
Year Built
2022
HOA Fees
-
Finished Area
2,340 sqft
Lot Size
3.5 acres lot
Basement Area
- sqft
MLS Name
OneKey MLS
MLS Number
984923
MLS Status
Active
Days on Market
157
Cumulative Days on Market
157

Continue Your Journey in App
Find your dream home, receive real-time updates, and many more!
Download App
Continue Your Journey in App
Find your dream home, receive real-time updates, and many more!
Facts & Features
Rooms
Bedrooms & bathrooms
Bedrooms: 3
Bathrooms: 3
Kitchen
Level: First
Office
Level: First
Living Room
Level: First
Family Room
Level: First
Dining Room
Level: First
Primary Bedroom
Level: Lower
Primary Bathroom
Level: Lower
Bedroom 2
Level: Lower
Bedroom 3
Level: Lower
Laundry
Level: Lower
Gym
Level: Lower
Bathroom 2
Level: Lower
Interior
Heating
Forced Air, Radiant
Cooling
Central Air
Flooring
Hardwood, Other
Interior Features
Breakfast Bar, Built In Features, Eat In Kitchen, Entrance Foyer, High Ceilings, Primary Bathroom, Master Downstairs, Walk In Closet(s)
Sewer
Septic Tank
Appliances
Dishwasher, Dryer, Exhaust Fan, Gas Range, Refrigerator, Washer, Water Softener Owned, Wine Refrigerator
Construction
Year Built
Year Built: 2022
Home type
Single Family Residence
Construction Materials
Hardi Plank Type
Architectural Style
Contemporary
Utilities & Energy
Utilities
Electricity Connected, Sewer Connected, Water Connected
Parking Features
Driveway
Laundry Features
Laundry Room
Fireplace Features
Family Room, Gas
Water Source
Well
Basement
Finished, Full, Walk Out Access
Price History
| Date | Event | Price |
|---|---|---|
08/01/2026 Source: | Price Decreased | $1,399,000 -5.15% $598/sqft |
07/13/2026 Source: | Price Decreased | $1,475,000 -4.84% $630/sqft |
06/11/2026 Source: | Price Decreased | $1,550,000 -2.82% $662/sqft |
06/01/2026 Source: | Price Decreased | $1,595,000 -3.33% $682/sqft |
04/14/2026 Source: | Price Increased | $1,650,000 +11.86% $705/sqft |

Show more
Nearby Homes

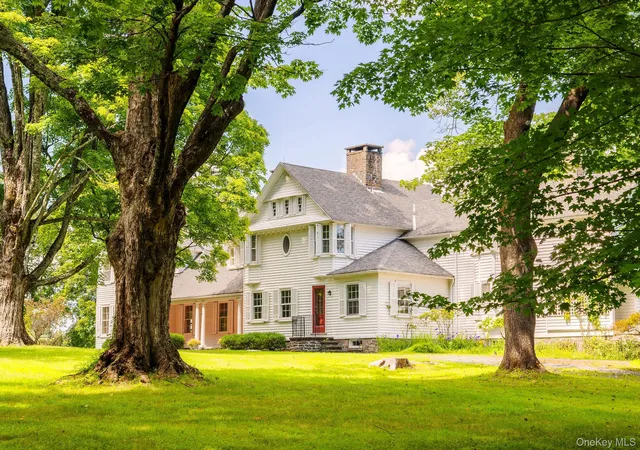

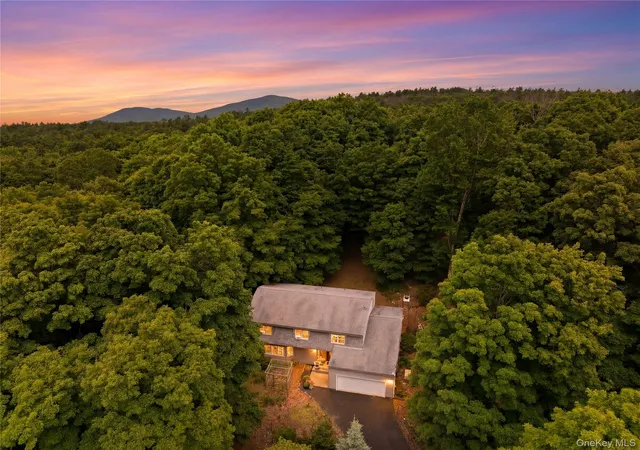
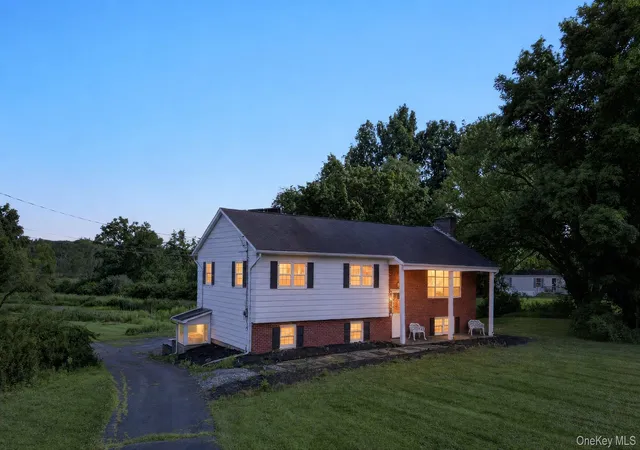
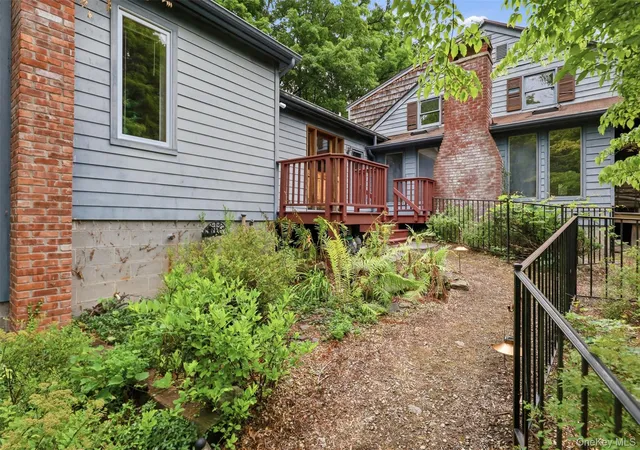

Find Homes by Property Features in Marbletown, NY


Based on information from OneKey MLS, through Sep 19, 2026, 06:46AM. IDX information is provided exclusively for personal, non-commercial use, and may not be used for any purpose other than to identify prospective properties consumers may be interested in purchasing. Information is deemed reliable but not guaranteed. © 2026 OneKey® MLS. All rights reserved.
 Advertising Broker: Mark Karten | Karten Real Estate Services

Love this home?
Here's 4 things you can do

Your local real estate expert. Speak directly with agent about the home & pricing.

Book your private tour
as early as Today at 09:00 AM

Rates starting from 6.3%. Secure financing early to move quickly when you're ready.

Fastest way to get your offer in. Speak directly with agent to negotiate the offer.
Houzeo Corp. holds real estate brokerage licenses in Alabama (License No. 000157023 - 0) and Texas (License No. 9013396)
TREC: Info About Brokerage Services, Consumer Protection Notice.
§ 442‑H New York Standard Operating Procedure.
New York State Fair Housing Notice.


