- Overview
- Description
- Property Details
- Location
- HOA Management
- Facts & Features
- Getting Around
- Nearby Homes

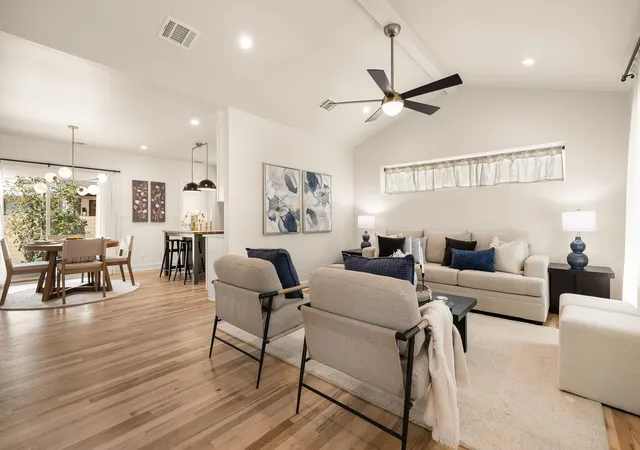


$675,000
Monthly Est:$3,360
 2 Beds
 2 Baths
2 full baths
 1,304sqft
7812 Hardy Dr #1, Austin, TX 78757
$675,000
$3,360/moEst:
Get Pre-Approved
Single Family Residence
Built in 1951
$-- HOA
11,404.01 sqft lot
$518/sq.ft
Description
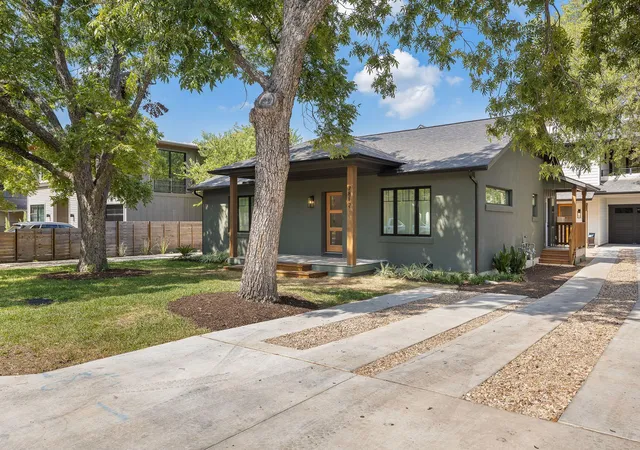
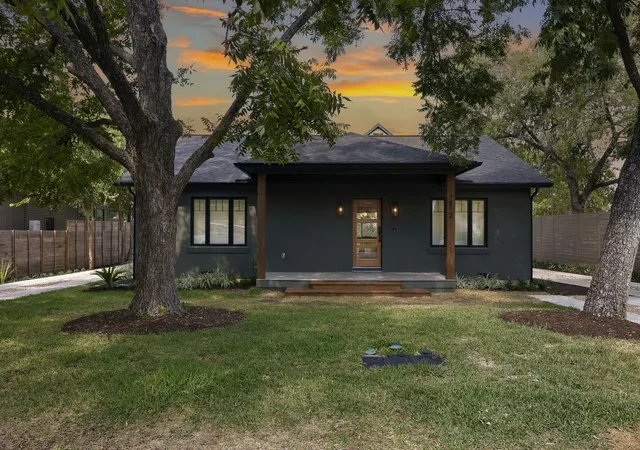
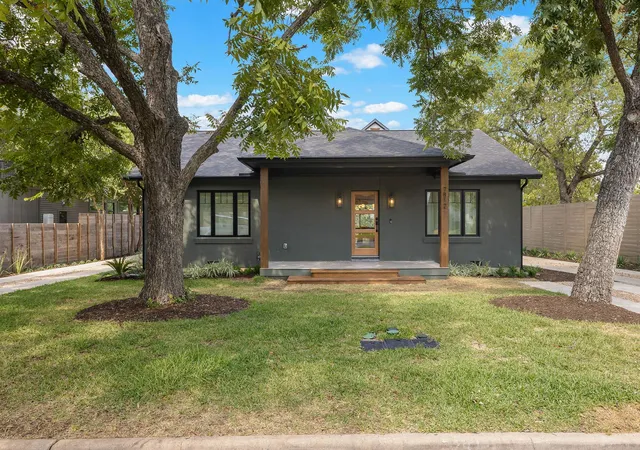
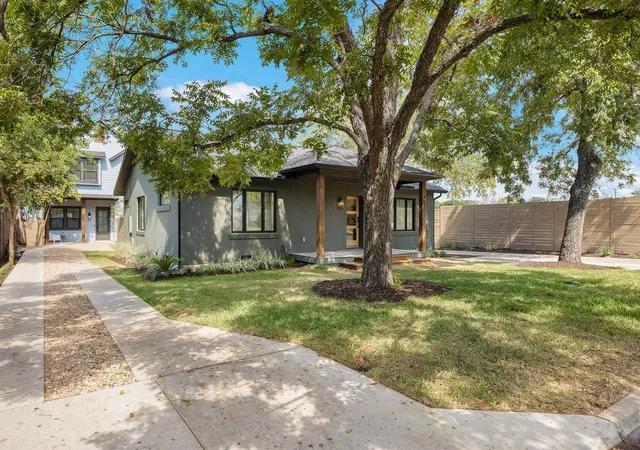
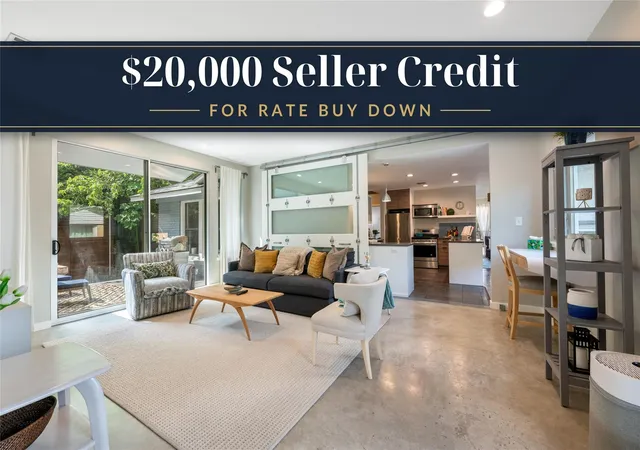
Welcome to 7812 Hardy Drive #1, a spectacular, reimagined residence in the heart of Austin's highly desirable Brentwood neighborhood (78757). This gorgeous property beautifully combines the historical soul of a classic standalone home with the amenities and high end design of today. As the original charming home on the property, this residence has been meticulously redesigned and fully renovated, perfectly blending timeless architectural integrity with the absolute best in contemporary luxury. Step inside to discover a bright, open floor plan highlighted by stunning, richly finished hardwood floors, designer color palettes, and recent windows that fill the space with natural light. The sprawling single-level layout features two spacious bedrooms, two custom luxury bathrooms, and an intentionally designed office nook—offering the ideal setup for remote work or creative pursuits without sacrificing your living space. At the center of the home is a spectacular gourmet kitchen, complete with premium countertops, custom cabinetry, and a seamless flow into the main dining and living areas. It is an absolute dream for both daily living and upscale entertaining. The primary suite serves as your own private sanctuary. This expansive retreat offers generous proportions, a massive walk-in closet, and an exquisite custom en-suite bath designed to mimic a high-end spa. Indulge in the luxury of a dual vanity, premium modern fixtures, and impeccable custom tile work .Situated on a beautiful lot in a highly walkable, tree-filled pocket of Central Austin, this home places you minutes from beloved local eateries, boutique shopping, and excellent schools like Brentwood Elementary and McCallum High. Enjoy the ultimate peace of mind that comes with a top-to-bottom, fully permitted renovation while retaining the standalone privacy and character of a classic Austin home. Do not miss the chance to own this rare, reimagined masterpiece. Schedule your private showing today!
- Houzeo last checked: 1 hour ago
- Listing updated: October 7, 2026 at 12:25 am
- Listing Provided by: Isaiah Tibbs (512) 423-4343 | Allure Real Estate (512) 518-0008
- Source: Unlock MLS-TX | MLS#: 5023817

Property Details
Status
Active
Type
Single Family Residence
No. of Stories
-
County
City
Neighborhood
Year Built
1951
HOA Fees
-
Finished Area
1,304 sqft
Lot Size
11,404.01 sqft lot
Basement Area
- sqft
MLS Name
Unlock MLS
MLS Number
5023817
MLS Status
Active
Days on Market
44

Continue Your Journey in App
Find your dream home, receive real-time updates, and many more!
Download App
Continue Your Journey in App
Find your dream home, receive real-time updates, and many more!
Location
HOA Management
7812 Hardy
HOA Fees
$-/
Disclaimer: Amenities are based on third-party information and may vary; buyers must independently verify all amenities, as information is deemed reliable but not guaranteed.
Facts & Features
Rooms
Bedrooms & bathrooms
Bedrooms: 2
Bathrooms: 2
Interior
Sewer
Public Sewer
Cooling
Central Air
Flooring
Tile, Wood
Heating
Central
Appliances
Dishwasher, Gas Range, Microwave, Oven, Range, Stainless Steel Appliance(s)
Exterior Features
Exterior Steps
Window Features
Blinds, Drapes
Interior Features
Ceiling Fan(s), Ceiling Vaulted, Chandelier, Stone Counters, Double Vanity, Kitchen Island, Open Floorplan, Recessed Lighting, Walk In Closet(s)
Construction
Year Built
Year Built: 1951
Home type
Single Family Residence
Foundation Details
Pillar/post/pier
Property Condition
Updated/remodeled
Construction Materials
Stucco
Roof
Composition
Utilities & Energy
Water Source
Public
Parking Features
Concrete, Reserved
Utilities
Electricity Connected, Natural Gas Connected, Sewer Connected, Water Connected
Pool Features
None
Other Features
Subdivision Name
Brentwood Crestview
Patio And Porch Features
Front Porch, Rear Porch
Community Features
Park, Playground, Pool
Disclosures
Owner/agent
Lot Features
Level, Trees Moderate
Price History
| Date | Event | Price |
|---|---|---|
10/07/2026 Source: | Listed for Sale | $675,000 $518/sqft |

Nearby Homes
Find Homes by Property Features in Austin, TX
Nearby New Homes For Sale

Based on information submitted to the MLS GRID from Unlock MLS through Oct 08, 2026, 11:00AM. All information provided is deemed reliable but is not guaranteed and should be independently verified. Unlock MLS and its affiliates provide the MLS and all content therein “AS IS” and without any warranty, express or implied. All data is obtained from various sources and may not have been verified by broker or MLS GRID. Supplied Open House Information is subject to change without notice. All information should be independently reviewed and verified for accuracy. Properties may or may not be listed by the office/agent presenting the information. The information being provided is for consumers’ personal, non-commercial use. It may not be used for any purpose other than to identify prospective properties consumers may be interested in purchasing. © 2026 Unlock MLS. All Rights Reserved.
 Advertising Broker: Michelle Brecker | Pathway To Home Realty