- Overview
- Description
- Property Details
- Location
- Facts & Features
- Getting Around
- Nearby Homes
 Price Drop: $25.1K (09/21)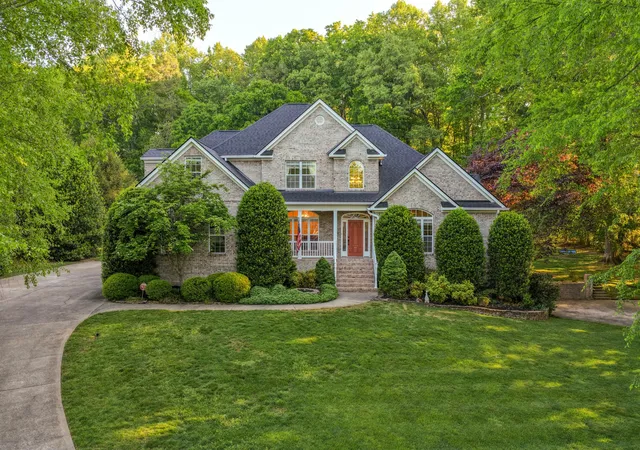


Street View
$999,900
Monthly Est:$4,977
 5 Beds
 5 Baths
5 full baths
 4,928sqft
7813 Clara Chase Dr, Ooltewah, TN 37363
$999,900
$4,977/moEst:
Get Pre-Approved
Single Family Residence
Built in 2004
$-- HOA
1.72 acres lot
$203/sq.ft
Description
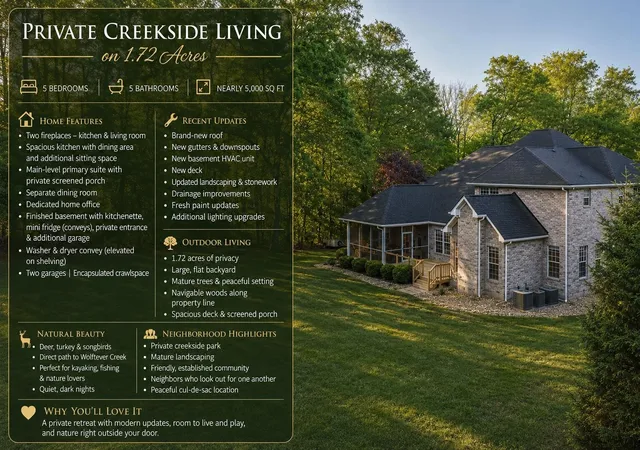
Tucked away on 1.72 private acres in a quiet cul-de-sac, this all-brick home offers the perfect balance of space, comfort, and peaceful surroundings. With nearly 5,000 square feet, 5 bedrooms, and 5 full baths, the home is thoughtfully designed for both everyday living and effortless entertaining.
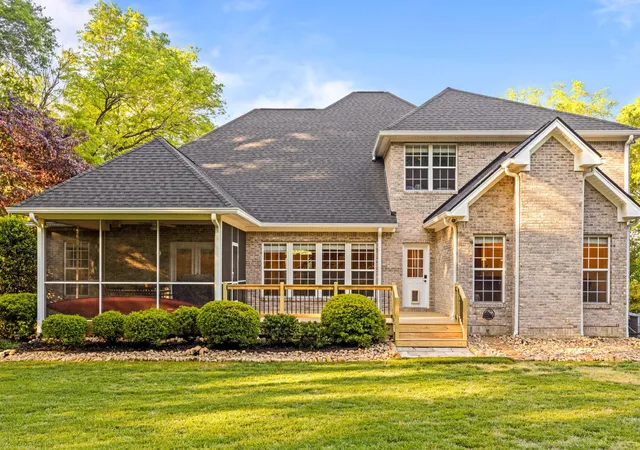
Inside, you'll find two inviting fireplaces--one in the spacious kitchen, which offers room for both dining and an additional sitting area, and another in the living room, where large windows overlook the deck and flat backyard. The main-level primary suite serves as a private retreat with direct access to its own screened porch, while a separate dining room and dedicated office provide flexibility for work and gatherings.
The finished basement includes a kitchenette with a mini refrigerator that conveys, a private entrance, and a second garage, creating the perfect space for guests, recreation, or multi-generational living. The washer and dryer also convey and are conveniently mounted on shelving for ease of use.
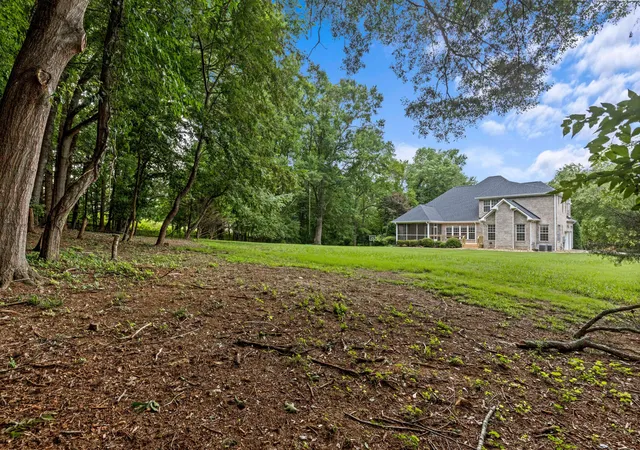
Outside, mature trees and navigable woods line the property, creating a peaceful backdrop for exploring, wildlife watching, or simply enjoying the quiet. Deer, turkey, and songbirds are frequent visitors, while nearby Wolftever Creek and the neighborhood's private creekside park offer opportunities for kayaking, fishing, and relaxation. Though conveniently located near everyday amenities, the property feels wonderfully secluded and serene.
Recent improvements include a new roof, gutters and downspouts, basement HVAC unit, deck, landscaping enhancements, fresh paint updates, crawlspace encapsulation, and upgraded lighting--making this home truly move-in ready.
- Houzeo last checked: 4 hours ago
- Listing updated: September 21, 2026 at 3:43 pm
- Listing Provided by: Asher Black (423) 208-4943 DRE #359562 | Greater Downtown Realty dba Keller Williams Realty (423) 664-1900
- Source: Nashville (RealTracs Mid) MLS-TN | MLS#: 3180536

Property Details
Status
Active Under Contract
Type
Single Family Residence
No. of Stories
-
County
City
Neighborhood
--
Year Built
2004
HOA Fees
-
Finished Area
4,928 sqft
Lot Size
1.72 acres lot
Basement Area
- sqft
MLS Name
Nashville (RealTracs Mid) MLS
MLS Number
3180536
MLS Status
Under Contract - Showing
Days on Market
169

Continue Your Journey in App
Find your dream home, receive real-time updates, and many more!
Download App
Continue Your Journey in App
Find your dream home, receive real-time updates, and many more!
Location
Facts & Features
Rooms
Bedrooms & bathrooms
Bedrooms: 5
Bathrooms: 5
Interior
Sewer
Septic Tank
Interior Features
High Ceilings, Walk In Closet(s), High Speed Internet
Flooring
Carpet, Wood, Tile
Cooling
Central Air
Heating
Central, Natural Gas
Construction
Year Built
Year Built: 2004
Home type
Single Family Residence
Foundation Details
Block
Roof
Asphalt
Construction Materials
Other, Brick
Utilities & Energy
Security Features
Smoke Detector(s)
Water Source
Public
Fireplace Features
Living Room, Gas
Utilities
Natural Gas Available, Water Available
Basement
Finished
Parking Features
Garage Door Opener, Garage Faces Side
Other Features
Patio And Porch Features
Deck, Covered, Patio, Porch, Screened
Lot Features
Level, Other, Wooded, Cul De Sac
Subdivision Name
Clara Chase Ests
Price History
| Date | Event | Price |
|---|---|---|
09/21/2026 Source: | Pending | $999,900 $203/sqft |
09/21/2026 Source: | Contingent (Active Under Contract) | $999,900 $203/sqft |
07/24/2026 Source: | Price Decreased | $999,900 -2.45% $203/sqft |
06/28/2026 Source: | Price Decreased | $1,025,000 -4.65% $208/sqft |
05/26/2026 Source: | Price Decreased | $1,075,000 -6.52% $218/sqft |


Show more
Nearby Homes
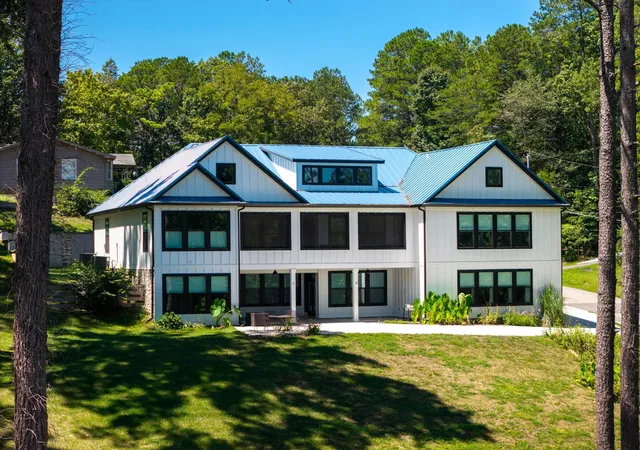


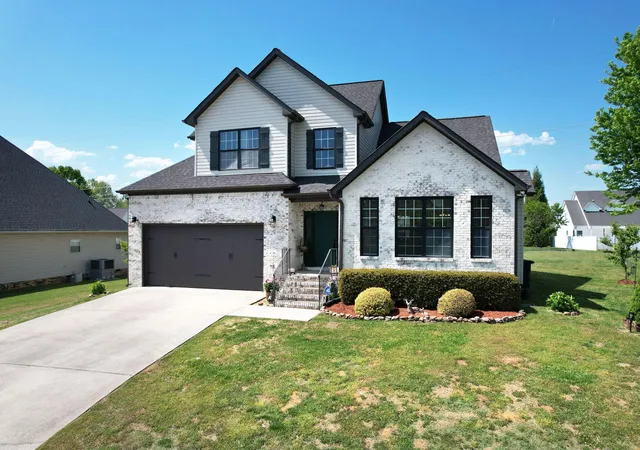

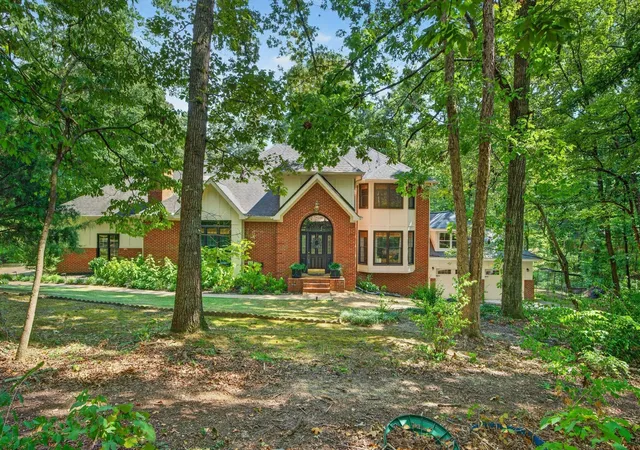
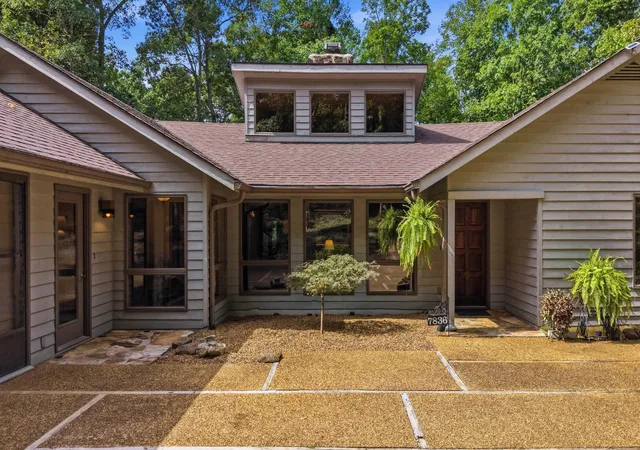



Find Homes by Property Features in Ooltewah, TN
Nearby New Homes For Sale

Based on information from Realtracs® through Oct 09, 2026, 02:31PM. Data courtesy of Realtracs® MLS as distributed by MLS GRID. Some IDX listings have been excluded from this website. All data is obtained from various sources and may not have been verified by the broker or MLS GRID. Supplied Open House Information is subject to change without notice. All information should be independently reviewed and verified for accuracy. Properties may or may not be listed by the office/agent presenting the information. IDX information is provided exclusively for consumers’ personal, noncommercial use. It may not be used for any purpose other than to identify prospective properties consumers may be interested in purchasing. The data is deemed reliable but is not guaranteed by MLS GRID. The use of the MLS GRID Data may be subject to an end-user license agreement prescribed by Realtracs® MLS. © 2026 RealTracs Solutions. All Rights Reserved. Angela Fowler Real Estate, LLC | 423.320.4620 | afowler@catt.com Mailing Address: 452 Kailors Cove Cir, Ringgold, GA 30736
 Advertising Broker: Angela Fowler | Angela Fowler Real Estate, LLC.