- Overview
- Description
- Property Details
- Location
- HOA Management
- Facts & Features
- Getting Around
- Nearby Homes




$625,000
Monthly Est:$3,111
 2 Beds
 2 Baths
2 full baths
 1,761sqft
7823 Heritage Classic Ct, Lakewood Ranch, FL 34202
$625,000
$3,111/moEst:
Get Pre-Approved
Single Family Residence
Built in 1999
$260/mo HOA
6,534 sqft lot
$355/sq.ft
Description
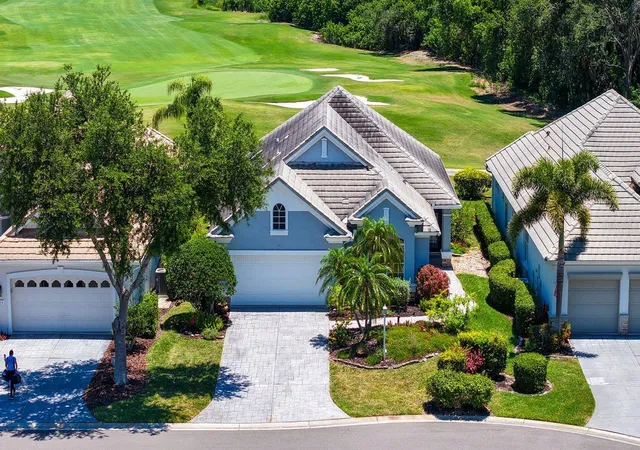
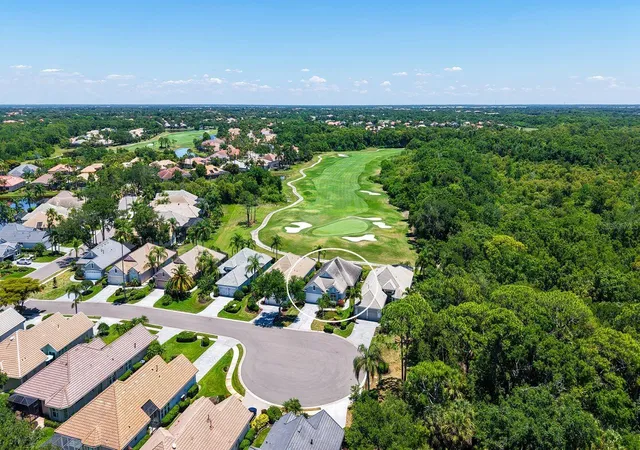
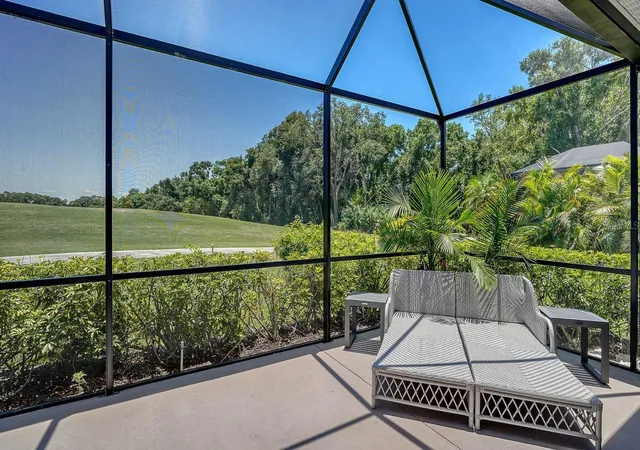
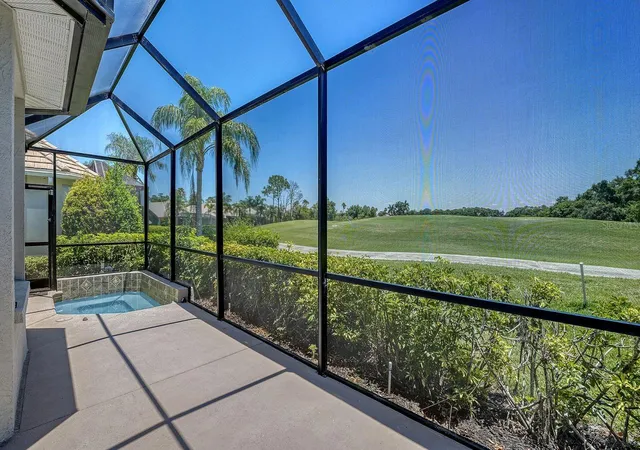
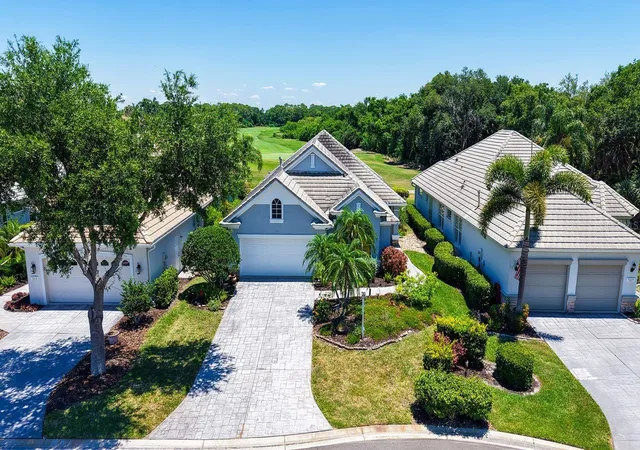
Under contract-accepting backup offers. Perfectly positioned on a premium homesite overlooking the lush fairways of Legacy Golf Course, this beautifully updated residence in Lakewood Ranch Golf & Country Club offers the ideal blend of privacy, comfort, and effortless Florida living. Tucked away on a quiet cul-de-sac in the maintenance-free enclave of Muirfield, you’re just moments from the community pool, spa, and resident clubhouse, with Main Street’s shops, dining, cinema, and vibrant events only a short stroll or bike ride away. Step inside and experience a bright, open great room design enhanced by soaring 12-foot ceilings, abundant natural light, and new luxury vinyl plank flooring throughout. The thoughtfully updated kitchen showcases striking white and navy cabinetry, quartz countertops, and stainless steel appliances, seamlessly connecting to both the main living areas and a charming private patio—perfect for morning coffee or intimate gatherings. Wall-to-wall sliders invite you outdoors to an extended lanai where a heated spa and sweeping golf course and preserve views create a true retreat. The owner’s suite is a serene escape, complete with a sitting area, French doors to the lanai, a walk-in closet, and a beautifully updated bath with soaking tub and walk-in shower. Additional features include plantation shutters, remote-controlled shades, a spacious guest suite for visiting family and friends, and a versatile den that easily functions as a third bedroom or home office. A formal dining room with French doors adds another layer of charm and flexibility for entertaining. Located behind the gates of one of the nation’s most sought-after master-planned communities, this home places you just a short drive from world-renowned Gulf beaches, downtown Sarasota’s cultural scene, and the UTC shopping district. Experience refined, maintenance-free living in a setting that truly has it all.
- Houzeo last checked: 12 hours ago
- Listing updated: October 5, 2026 at 4:07 pm
- Listing Provided by: Holly Pascarella, PA (941) 225-3218 , Ashley Pascarella | COLDWELL BANKER REALTY (941) 907-1033
- Source: Stellar MLS-FL | MLS#: A4693966

Property Details
Status
Active Under Contract
Type
Single Family Residence
No. of Stories
1
County
City
Neighborhood
--
Year Built
1999
HOA Fees
$260/mo
Finished Area
1,761 sqft
Lot Size
6,534 sqft lot
Basement Area
- sqft
MLS Name
Stellar MLS
MLS Number
A4693966
MLS Status
Pending
Days on Market
157
Cumulative Days on Market
138

Continue Your Journey in App
Find your dream home, receive real-time updates, and many more!
Download App
Continue Your Journey in App
Find your dream home, receive real-time updates, and many more!
Location
HOA Management
LWR Townhall
HOA Fees
$740/ Quarterly
CEVA
HOA Fees
$160/ Annually
Amenities
 Amenities and services may be covered by one or multiple associations and service providers.
 Maintenance
 Pool
 Common Area Taxes
Disclaimer: Amenities are based on third-party information and may vary; buyers must independently verify all amenities, as information is deemed reliable but not guaranteed.
Facts & Features
Rooms
Bedrooms & bathrooms
Bedrooms: 2
Bathrooms: 2
Primary Bedroom
Level: First
Area: 240.00 Square Feet
Dimensions: 20x12
Bedroom 2
Level: First
Area: 168.00 Square Feet
Dimensions: 14x12
Great Room
Level: First
Area: 315.00 Square Feet
Dimensions: 21x15
Dining Room
Level: First
Area: 168.00 Square Feet
Dimensions: 14x12
Kitchen
Level: First
Area: 209.00 Square Feet
Dimensions: 19x11
Den
Level: First
Area: 120.00 Square Feet
Dimensions: 12x10
Interior
Cooling
Central Air
Exterior Features
Rain Gutters, Sidewalk
Appliances
Dishwasher, Disposal, Dryer, Refrigerator, Washer
Window Features
Blinds, Shutters
Sewer
Public Sewer
Flooring
Luxury Vinyl, Tile
Heating
Electric
Interior Features
Built In Features, Ceiling Fans(s), Crown Molding, Eat In Kitchen, High Ceilings, Open Floorplan, Primary Bedroom Main Floor, Split Bedroom, Stone Counters, Walk In Closet(s), Window Treatments
Construction
Year Built
Year Built: 1999
Home type
Single Family Residence
Roof
Tile
Foundation Details
Slab
Construction Materials
Concrete, Stucco
Utilities & Energy
Water Source
Public
Laundry Features
Inside, Laundry Room
Parking Features
Driveway
Security Features
Gated Community
Utilities
Bb/hs Internet Available, Cable Connected, Electricity Connected, Natural Gas Connected, Public, Sewer Connected, Underground Utilities, Water Connected
Other Features
Community Features
Deed Restrictions, Golf, Pool, Sidewalks, Street Lights
Subdivision Name
Lakewood Ranch Country Club Village C 2
Lot Features
Cul De Sac, Landscaped, On Golf Course, Sidewalk, Paved
Patio And Porch Features
Rear Porch, Screened
Price History
| Date | Event | Price |
|---|---|---|
10/05/2026 Source: | Contingent (Active Under Contract) | $625,000 $355/sqft |
09/20/2026 Source: | Price Decreased | $625,000 -3.85% $355/sqft |
05/19/2026 Source: | Listed for Sale | $650,000 +7.44% $369/sqft |
02/02/2022 Source: | Price Decreased | $605,000 -0.82% $344/sqft |
02/02/2022 Source: | Price Increased | $610,000 +144.00% $346/sqft |

Show more
Nearby Homes










Find Homes by Property Features in Lakewood Ranch, FL
Nearby New Homes For Sale

Based on information from Stellar MLS® through Oct 23, 2026, 01:30PM as submitted to and distributed by MLS GRID. All data is obtained from various sources and may not have been verified by the broker or MLS GRID. Supplied Open House Information is subject to change without notice. All information should be independently reviewed and verified for accuracy. Properties may or may not be listed by the office/agent presenting the information. IDX information is provided exclusively for consumers’ personal non-commercial use. It may not be used for any purpose other than to identify prospective properties consumers may be interested in purchasing. The data is deemed reliable but is not guaranteed by MLS GRID. The use of the MLS GRID Data may be subject to an end-user license agreement prescribed by the Member Participant’s applicable MLS, if any, and as amended from time to time. © 2026 Stellar MLS. All Rights Reserved.
 Advertising Broker: Fred McGill | Simple Showing, Inc
