- Overview
- Description
- Property Details
- Location
- Facts & Features
- Getting Around
- Nearby Homes
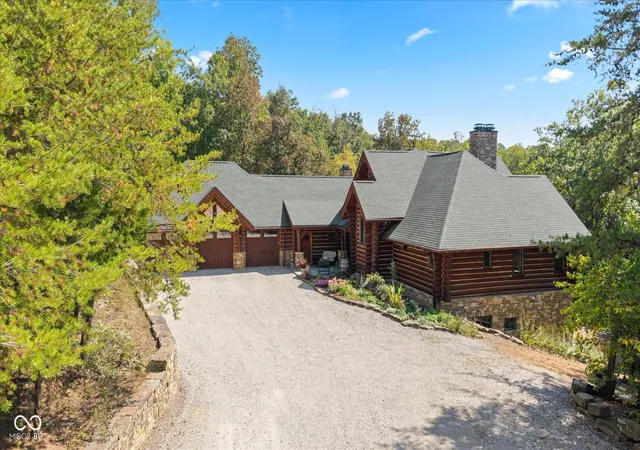


$4,490,000
Monthly Est:$22,348
 3 Beds
 4 Baths
3 full baths + 1 half bath
 5,580sqft
7839 W Bellsville Pike, Nashville, IN 47448
$4,490,000
$22,348/moEst:
Get Pre-Approved
Single Family Residence
Built in 2004
$-- HOA
1 acre lot
$805/sq.ft
Description
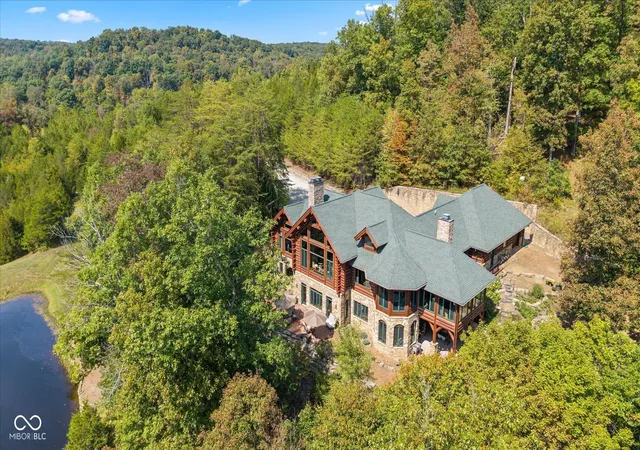
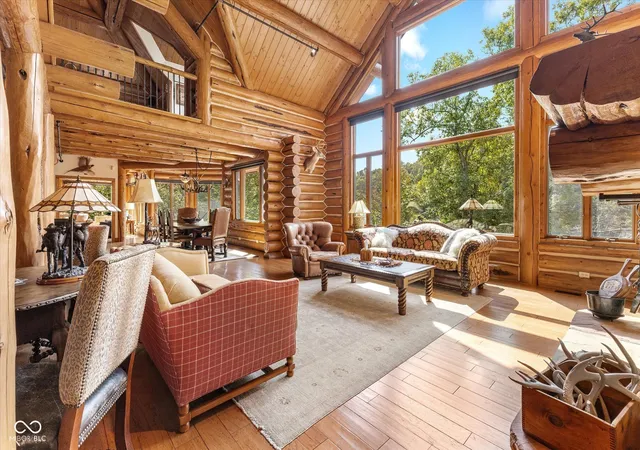
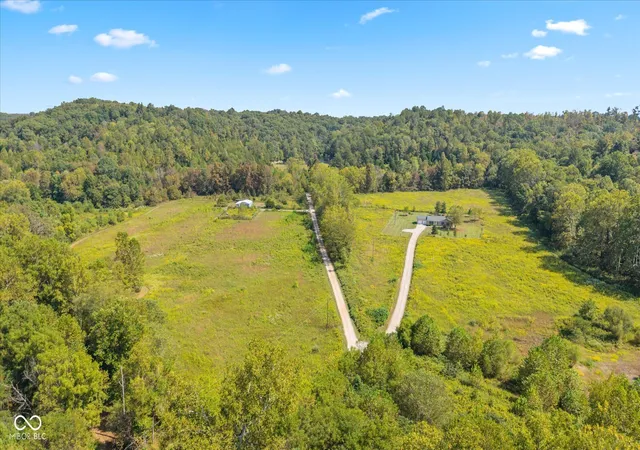
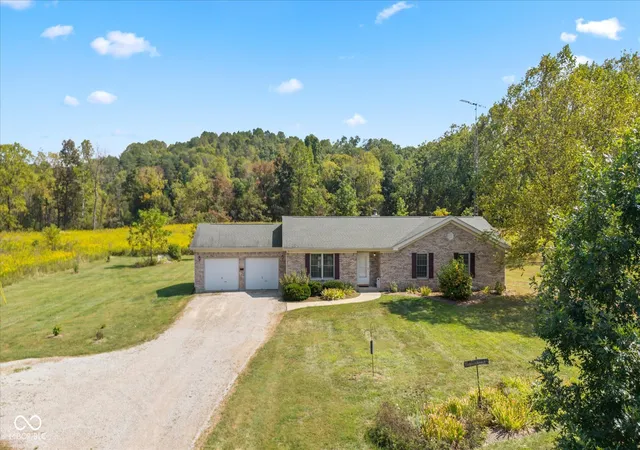
Private, Brown County Custom log home w/3bed/3.5bath, 3 car garage----Tony Stewart toured this log home before his was built! Includes 9 parcels totaling roughly 222 acres with 3 bed/2 bath, 2 car, brick ranch home, large barn, fenced in garden, private lake, ATV/walking trails, private drive, wild flower fields & more. Amazing views from anywhere in the home! Sunroom has gas fireplace, access to Trex patio, views of side garden & lake. The upstairs loft will not disappoint, you will feel like you are in a tree house. The primary suite has its own breathtaking views of the land and lake, a large cedar closet and private bath featuring double sinks, raised counters, R/O water access, heated floors, custom walk-in shower with rainfall showerhead. The great room is the heart of the home w/cathedral ceiling, floor-to-ceiling stone fireplace & view of Lake Victoria. Lake has a dock-for fishing or attaching your trolling boat/kayak/canoe, lighted fountain, aerators & beautiful views of the log home. Kitchen has gas WOLF range, microwave blt into island, warming drawer, large 2 tiered island, walk-in pantry, room for barstools, a wet bar with more counter space and copper sink. Laundry room w/additional refrigerator, upright freezer, storage closet, washer, dryer, sink, etc. 3 car garage has pull through bay, built-in dog wash, 2 service doors, plenty of shelving. Walkout basement with heated, stained concrete floors, 2 full baths-one with a claw foot tub and stained glass transom window plus 2 additional bedrooms. Basement office has plenty of natural light & turret sitting area with access to full bath. Storage room has floor-to-ceiling shelves for all of your keepsakes or holiday items. Home has a generator, drive alert down by the guest house drive, potting shed area under sunroom, stamped concrete patio off of basement, stone lined walkway to lake, amazing terraced flower beds, newer roof. Ranch guest house has new LVP flooring throughout, new water heater
- Houzeo last checked: 10 hours ago
- Listing updated: June 18, 2026 at 7:09 pm
- Listing Provided by: Sarah Curry | Keller Williams Indy Metro NE (317) 564-7100
- Source: Metropolitan Indianapolis Board of REALTORS (MIBOR) MLS-IN | MLS#: 22093539

Property Details
Status
Active
Type
Single Family Residence
No. of Stories
-
County
City
Neighborhood
--
Year Built
2004
HOA Fees
-
Finished Area
5,580 sqft
Lot Size
1 acre lot
Basement Area
- sqft
MLS Name
Metropolitan Indianapolis Board of REALTORS (MIBOR) MLS
MLS Number
22093539
MLS Status
Active
Days on Market
184
Cumulative Days on Market
66

Continue Your Journey in App
Find your dream home, receive real-time updates, and many more!
Download App
Continue Your Journey in App
Find your dream home, receive real-time updates, and many more!
Location
Facts & Features
Rooms
Bedrooms & bathrooms
Bedrooms: 3
Bathrooms: 4
Master Bedroom
Level: Main
Area: 252.00 Square Feet
Dimensions: 18x14
Great Room
Level: Main
Area: 440.00 Square Feet
Dimensions: 22x20
Dining Room
Level: Main
Area: 144.00 Square Feet
Dimensions: 12x12
Kitchen
Level: Main
Area: 225.00 Square Feet
Dimensions: 15x15
Laundry
Level: Main
Area: 136.00 Square Feet
Dimensions: 17x8
Breakfast Room
Level: Main
Area: 144.00 Square Feet
Dimensions: 12x12
Play Room
Level: Basement
Area: 480.00 Square Feet
Dimensions: 24x20
Sitting Room
Level: Basement
Area: 252.00 Square Feet
Dimensions: 18x14
Exercise Room
Level: Basement
Area: 168.00 Square Feet
Dimensions: 14x12
Sun Room
Level: Main
Area: 324.00 Square Feet
Dimensions: 18x18
Bedroom 2
Level: Basement
Area: 154.00 Square Feet
Dimensions: 14x11
Bedroom 3
Level: Basement
Area: 176.00 Square Feet
Dimensions: 16x11
Loft
Level: Upper
Area: 588.00 Square Feet
Dimensions: 21x28
Interior
Flooring
Hardwood
Appliances
Dishwasher, Dryer, Disposal, Microwave, Gas Oven, Range Hood, Refrigerator, Free Standing Freezer, Trash Compactor, Warming Drawer, Washer, Water Softener Owned
Exterior Features
Barn Mini, Storage, Carriage/guest House, Gutter Guards, Water Feature Fountain
Interior Features
Breakfast Bar, Built In Features, Cathedral Ceiling(s), Vaulted Ceiling(s), Kitchen Island, Paddle Fan, Eat In Kitchen, Pantry, Walk In Closet(s), Wet Bar
Heating
Forced Air, Geothermal, Heat Pump, Radiant Floor
Cooling
Central Air, Geothermal, Heat Pump
Construction
Year Built
Year Built: 2004
Home type
Single Family Residence
Foundation Details
Concrete Perimeter
Architectural Style
Log, Ranch
Construction Materials
Brick, Log, Stone
Utilities & Energy
Fireplace Features
Great Room, Recreation Room, Wood Burning
Electric
200+ Amp Service, Circuit Breakers, Generator
Parking Features
Attached
Water Source
Private
Laundry Features
Main Level, Sink
Security Features
Fire Sprinkler System, Security System Owned, Smoke Detector(s)
Utilities
Electricity Connected, Natural Gas Connected, Septic System, Water Connected
Basement
Exterior Entry, Finished, Finished Ceiling, Finished Walls, Storage Space, Walk Out Access
Other Features
Subdivision Name
No Subdivision
Patio And Porch Features
Covered, Deck, Patio
Lot Features
Mature Trees, Wooded, Other
Price History
| Date | Event | Price |
|---|---|---|
04/15/2026 Source: #MBR22093539 | Listed for Sale | $4,490,000 $805/sqft |
04/08/2026 Source: | Listing Removed | $4,490,000 $805/sqft |

Getting Around 7839 W Bellsville Pike
Bike Score®

Somewhat Bikeable
1/100
Walk Score®

Car-Dependent
3/100
Data provided by Redfin
Nearby Homes
Find Homes by Property Features in Nashville, IN

Based on information from MIBOR REALTOR® Association through Oct 09, 2026, 02:31PM. The Broker Listing Cooperative® listing service's Listing information is deemed reliable but is not guaranteed accurate by the Broker Listing Cooperative® listing service. All data is obtained from various sources and may not have been verified by broker or Broker Listing Cooperative listing service. Supplied Open House Information is subject to change without notice. All information should be independently reviewed and verified for accuracy. Properties may or may not be listed by the office/agent presenting the information.. All Rights Reserved. © 2026 MIBOR REALTOR® Association.
 Advertising Broker: Jonah Hartsburg | Hoosier Hub Realty