- Overview
- Description
- Property Details
- Location
- HOA Management
- Facts & Features
- Getting Around
- Nearby Homes




$419,999
Monthly Est:$2,090
 3 Beds
 2 Baths
2 full baths
 1,752sqft
785 Blue Marlin Ct, Bluff Dale, TX 76433
$419,999
$2,090/moEst:
Get Pre-Approved
Single Family Residence
Built in 2026
$24.58/mo HOA
2.37 acres lot
$240/sq.ft
Description
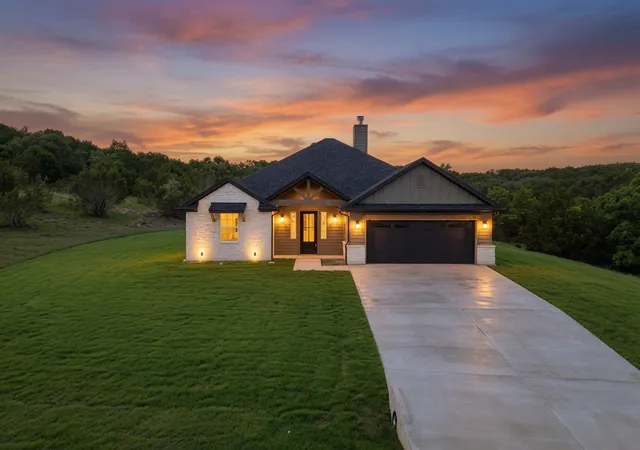
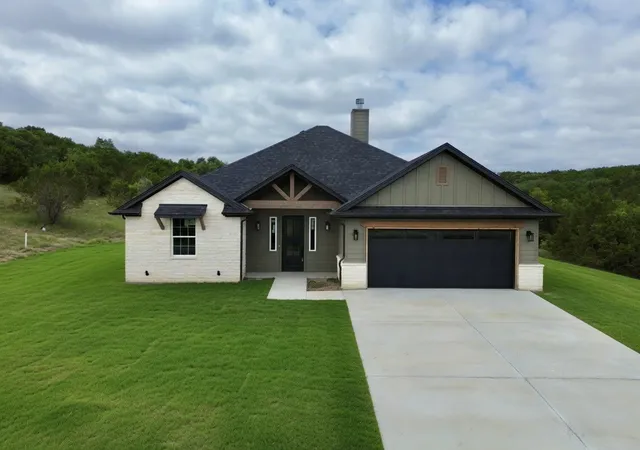
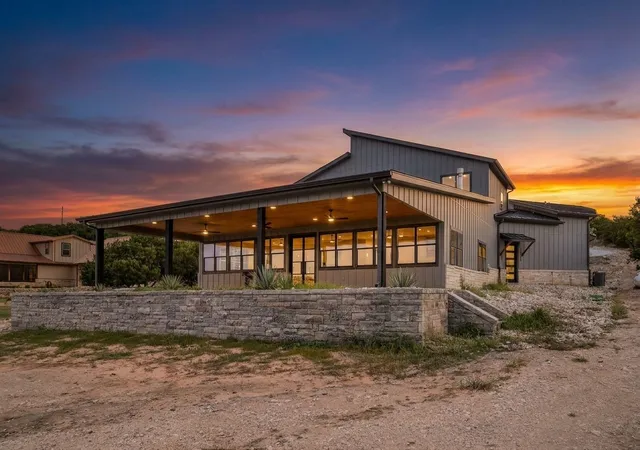
Welcome to your dream home carefully crafted by Carrera Homes. Situated on a spacious lot of just over 2 acres, this modern farmhouse radiates charm and sophistication, blending rustic warmth with sleek, contemporary design. The home offers exceptional privacy and versatility on its expansive grounds and is located near a cul-de-sac for added peacefulness.
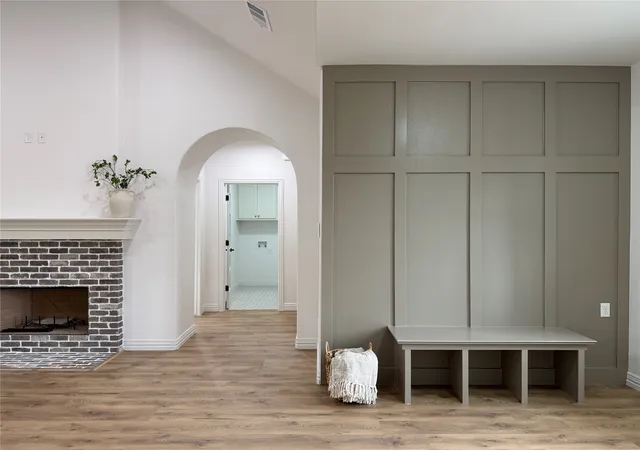
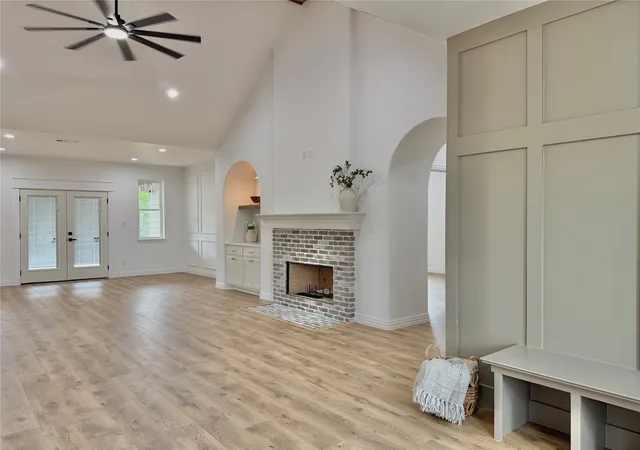
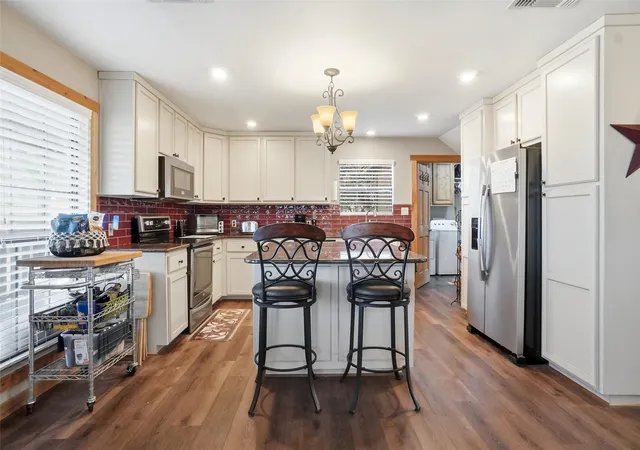
As you step inside, you’ll be greeted by an open floor plan that seamlessly connects the living and dining areas, making it ideal for gatherings and everyday living. A wood-burning fireplace anchors the living area, flanked by an elegant arched built-in bookshelf for stylish storage. The elegant vaulted ceilings elevate the ambiance in both the living room and master suite, while an oversized window in the kitchen bathes the space in natural light and frames stunning views of your expansive backyard. Laminate flooring flows throughout, accented by beautifully designed decorative tile in the bathrooms and laundry room for a touch of playful elegance.
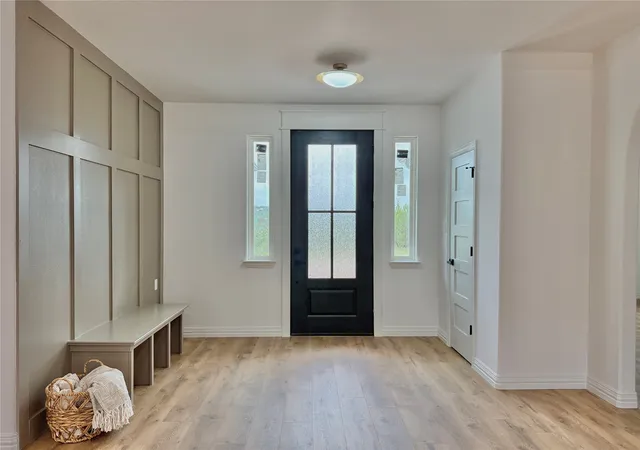
The split-bedroom layout places the generous master suite—complete with an en-suite bath featuring a large walk-in shower, double vanity, and oversized walk-in closet—on the opposite side of the home from the guest rooms and bath. This home features custom cabinetry and is equipped with foam insulation throughout, significantly enhancing energy efficiency and helping to keep your utility bills low. The functional mudroom at the entry is perfect for keeping your space organized.
Beyond the walls of this exquisite home lies a vibrant community filled with amenities to enhance your lifestyle. Enjoy sunny afternoons at the community pool, host gatherings at the clubhouse, or let the kids explore the playground. For outdoor enthusiasts, the community offers scenic lakes and jogging paths. Additionally, RV parking is available for those who enjoy weekend adventures.
Don’t miss your chance to make this your forever home! Schedule a showing today!
- Houzeo last checked: 9 minutes ago
- Listing updated: September 23, 2026 at 12:44 pm
- Listing Provided by: Gabriela Juarez (940) 765-5617 | Fraser Realty (214) 736-3909
- Source: NTREIS MLS-TX | MLS#: 21305506

Property Details
Status
Pending
Type
Single Family Residence
No. of Stories
1
County
City
Neighborhood
--
Year Built
2026
HOA Fees
$24.58/mo
Finished Area
1,752 sqft
Lot Size
2.37 acres lot
Basement Area
- sqft
MLS Name
NTREIS MLS
MLS Number
21305506
MLS Status
Pending
Cumulative Days on Market
29

Continue Your Journey in App
Find your dream home, receive real-time updates, and many more!
Download App
Continue Your Journey in App
Find your dream home, receive real-time updates, and many more!
Location
HOA Management
Baker Managment Company
HOA Fees
$295/ Annually
Amenities
 Amenities and services may be covered by one or multiple associations and service providers.
 Maintenance
 AssociationManagement
AllFacilities
Disclaimer: Amenities are based on third-party information and may vary; buyers must independently verify all amenities, as information is deemed reliable but not guaranteed.
Facts & Features
Rooms
Bedrooms & bathrooms
Bedrooms: 3
Bathrooms: 2
Laundry
Level: First
Area: 60.00 Square Feet
Dimensions: 10 x 6
DiningRoom
Level: First
Area: 224.00 Square Feet
Dimensions: 16 x 14
Bedroom
Level: First
Area: 132.00 Square Feet
Dimensions: 12 x 11
Bedroom
Level: First
Area: 132.00 Square Feet
Dimensions: 12 x 11
PrimaryBedroom
Level: First
Area: 225.00 Square Feet
Dimensions: 15 x 15
Kitchen
Level: First
Area: 182.00 Square Feet
Dimensions: 14 x 13
LivingRoom
Level: First
Area: 323.00 Square Feet
Dimensions: 19 x 17
Interior
Sewer
Aerobic Septic
Interior Features
Decorative Designer Lighting Fixtures, Double Vanity, Open Floorplan, Pantry, Paneling Wainscoting, Vaulted Ceilings, Walk In Closets
Cooling
Central Air, Ceiling Fans, Electric
Flooring
Ceramic Tile, Laminate
Heating
Central, Electric, Fireplaces
Exterior Features
Rain Gutters
Appliances
Dishwasher, Electric Range, Electric Water Heater, Disposal, Microwave
Construction
Year Built
Year Built: 2026
Home type
Single Family Residence
Property Condition
New Construction
Roof
Composition
Architectural Style
Farmhouse, Modern, Detached
Foundation Details
Slab
Construction Materials
Fiber Cement, Rock, Stone
Utilities & Energy
Laundry Features
Washer Hookup, Electric Dryer Hookup, Laundry In Utility Room
Water Source
Community Coop
Utilities
Electricity Connected, Septic Available, Separate Meters, Water Available
Pool Features
None, Community
Security Features
Smoke Detectors
Fireplace Features
Family Room, Wood Burning
Parking Features
Door Single, Driveway, Garage Faces Front, Garage, Garage Door Opener, Rv Access Parking
Other Features
Subdivision Name
Mountain Lakes Sec 02
Disclosures
Deed Restriction, Familial Relation
Lot Features
Interior Lot, Many Trees, Subdivision
Patio And Porch Features
Rear Porch, Front Porch, Covered
Community Features
Boat Facilities, Clubhouse, Dock, Fishing, Playground, Pool, Trails Paths
Price History
| Date | Event | Price |
|---|---|---|
09/23/2026 Source: | Pending | $419,999 $240/sqft |
09/15/2026 Source: | Contingent (Active Under Contract) | $419,999 $240/sqft |
08/21/2026 Source: | Listed for Sale | $419,999 +600.00% $240/sqft |
09/17/2025 Source: | Sold | $60,000 $34/sqft |
08/30/2025 Source: | Pending | $60,000 $34/sqft |

Show more
Nearby Homes

Find Homes by Property Features in Bluff Dale, TX
Nearby New Homes For Sale

Based on information from the North Texas Real Estate Information Systems, Inc., through Oct 10, 2026, 10:30PM. Information is provided exclusively for consumers’ personal, non-commercial use. It may not be used for any purpose other than to identify prospective properties consumers may be interested in purchasing. Data is deemed reliable but is not guaranteed accurate. This website may not include listings or property addresses of sellers who have directed their listing brokers to withhold their listing or their property address from display on the Internet. ©2026 North Texas Real Estate Information Systems, Inc. All Rights Reserved.
 Advertising Broker: Michelle Brecker | Pathway To Home Realty