- 0
- 3
- Overview
- Description
- Property Details
- Location
- HOA Management
- Facts & Features
- Getting Around
- Nearby Homes

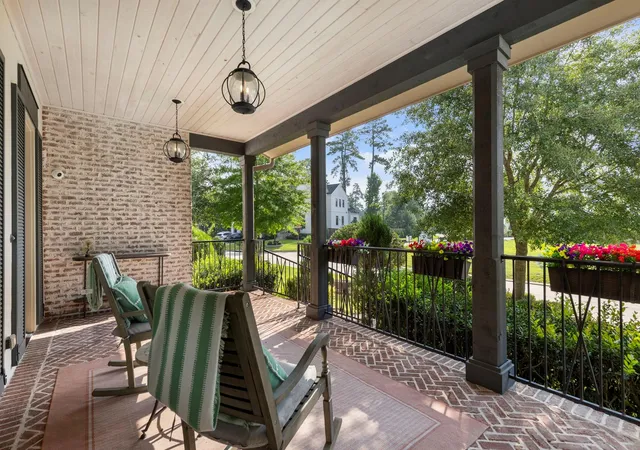


$2,699,000
Monthly Est:$13,434
 5 Beds
 6 Baths
5 full baths + 1 half bath
 5,728sqft
79 Simon Lake Ln, Spring, TX 77381
$2,699,000
$13,434/moEst:
Get Pre-Approved
Single Family Residence
Built in 2016
$208.33/mo HOA
0.29 acre lot
$471/sq.ft
Description
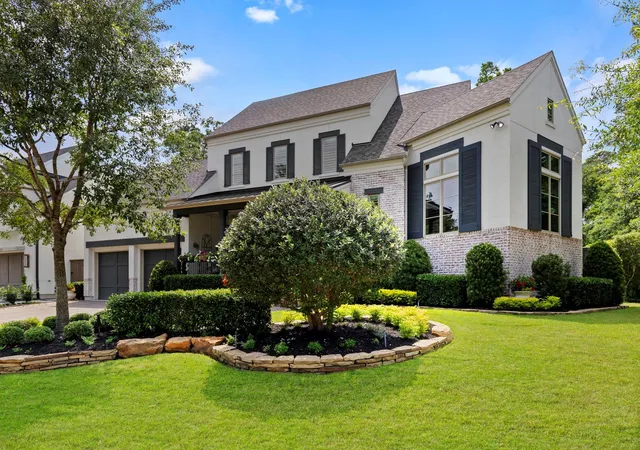
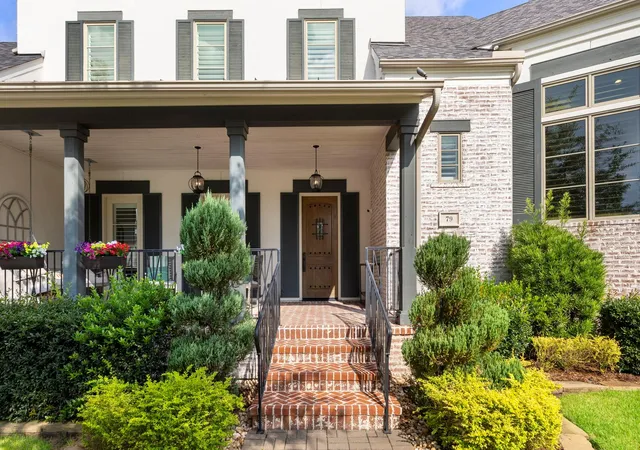
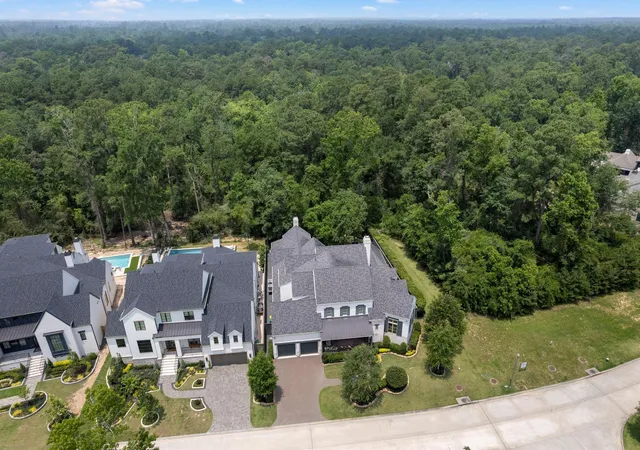
Backing directly to the George Mitchell Nature Preserve, this exceptional custom home offers a rare combination of privacy, quality, and location in The Woodlands. The thoughtfully designed floor plan lives beautifully, with two ensuite bedrooms down, including the luxurious primary retreat, plus an elevated study and first-floor media/flex room. Upstairs features three spacious ensuite bedrooms, a game room, and covered balcony. The chef’s kitchen with Wolf and Sub-Zero appliances opens to generous living and dining spaces designed for everyday living and entertaining. Outdoors, the private greenbelt setting creates a true backyard retreat with pool, spa, covered living,...
Continue Reading- Houzeo last checked: 10 minutes ago
- Listing updated: August 26, 2026 at 6:13 pm
- Listing Provided by: Melissa King (121) 468-30254 | Compass RE Texas, LLC - The Woodlands (832) 899-4788
- Source: Houston Association of Realtors | MLS#: 52190053

Property Details
Status
Active
Type
Single Family Residence
No. of Stories
2
County
City
Neighborhood
--
Year Built
2016
HOA Fees
$208.33/mo
Finished Area
5,728 sqft
Lot Size
0.29 acre lot
Basement Area
- sqft
MLS Name
Houston Association of Realtors
MLS Number
52190053
MLS Status
Active
Days on Market
41

Continue Your Journey in App
Find your dream home, receive real-time updates, and many more!
Download App
Continue Your Journey in App
Find your dream home, receive real-time updates, and many more!
Location
HOA Management
N/A
HOA Fees
$2,500/ Annually
Amenities
 Amenities and services may be covered by one or multiple associations and service providers.
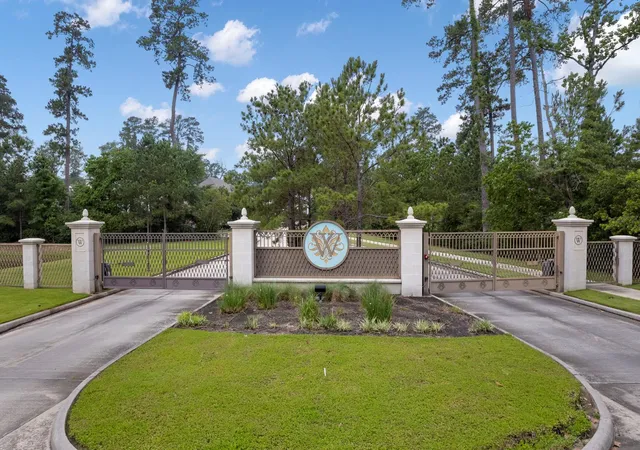
 Controlled Access
Disclaimer: Amenities are based on third-party information and may vary; buyers must independently verify all amenities, as information is deemed reliable but not guaranteed.
Facts & Features
Rooms
Bedrooms & bathrooms
Bedrooms: 5
Bathrooms: 6
Interior
Cooling
Ceiling Fan(s), Electric
Heating
Natural Gas
Interior Features
Balcony, Crown Molding, High Ceilings, Vaulted Ceiling, Wet Bar, Wired For Sound, 1 Bedroom Down Not Primary Br, 3 Bedrooms Up, Primary Bed 1st Floor, Sitting Area, Walk In Closet(s)
Appliances
Energy Star Qualified Appliances, Water Heater, Disposal, Dryer Included, Refrigerator Included, Washer Included, Wine Refrigerator, Convection Oven, Double Oven, Microwave, Gas Cooktop, Gas Range, Indoor Grill, Dishwasher
Window Features
Insulated/low E Windows, Window Coverings
Construction
Year Built
Year Built: 2016
Home type
Single Family Residence
Roof
Composition
Architectural Style
Traditional
Construction Materials
Spray Foam Insulation, Brick, Stucco
Foundation Details
Pillar/post/pier
Utilities & Energy
Water Source
Water District
Association Amenities
Controlled Access
Pool Features
In Ground, Pool With Hot Tub Attached
Fireplace Features
Gas, Gas Log
Parking Features
Attached, Oversized, Tandem
Other Features
Disclosures
Mud, Sellers Disclosure
Subdivision Name
Wdlnds Village Indian Sprg 31
Lot Features
Greenbelt, Subdivided, Wooded, 0 Up To 1/4 Acre
Price History
| Date | Event | Price |
|---|---|---|
08/05/2026 Source: | Price Decreased | $2,699,000 -1.50% $471/sqft |
07/17/2026 Source: | Off Market | $2,740,000 $478/sqft |
07/17/2026 Source: | Listed for Sale | $2,740,000 $478/sqft |
07/14/2026 Source: | Price Decreased | $2,740,000 -3.01% $478/sqft |
06/17/2026 Source: | Listed for Sale | $2,825,000 $493/sqft |

Nearby Homes
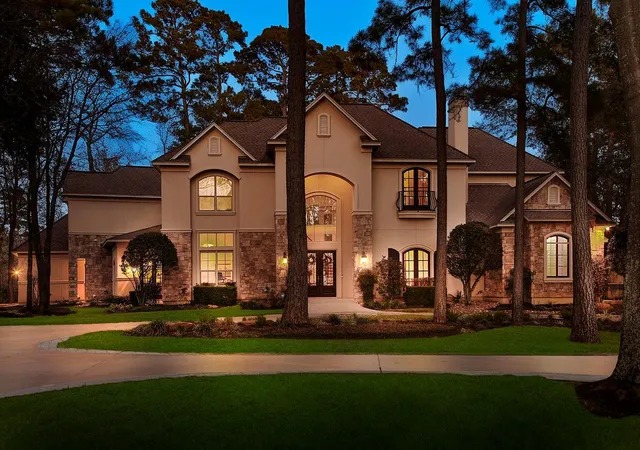
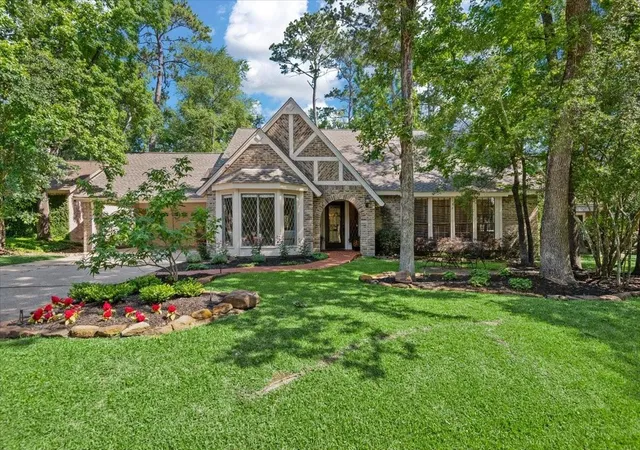
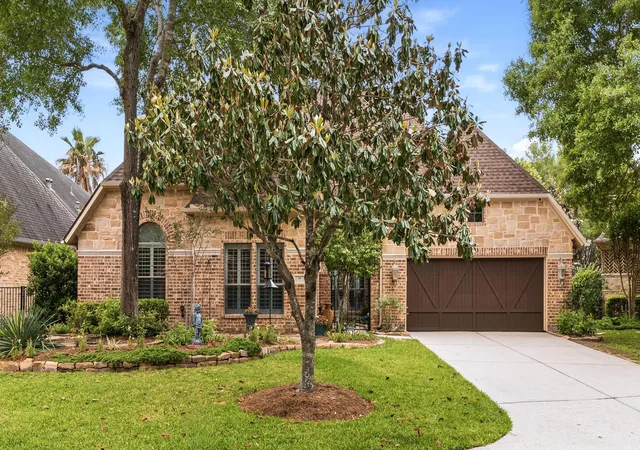

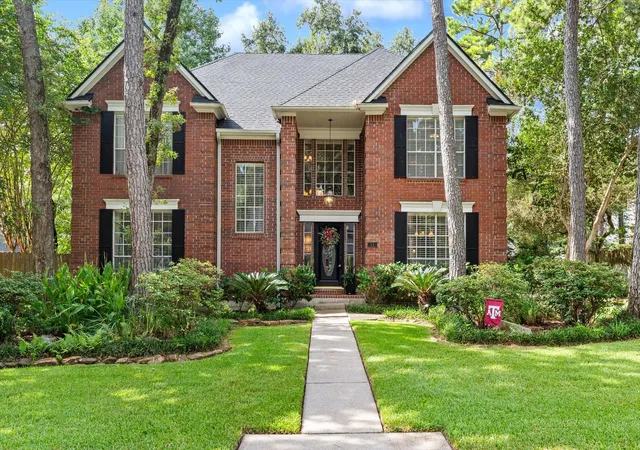
Find Homes by Property Features in Spring, TX

Based on information from the Houston Realtors® Information Service or its MLS through Sep 15, 2026, 12:45PM. IDX feed of MLS data is provided exclusively to Participants or Subscribers for display on their website solely for consumers’ personal, non commercial use. MLS data may not be used for any purpose other than to display prospective properties consumers may be interested in purchasing or leasing, and the MLSdata is not guaranteed accurate by the MLS. All information provided should be independently verified. This website may not include listings or property addresses of sellers who have directed their listing brokers to withhold their listing or their property address from display on the Internet. © 2026, Houston Realtors Information Service, Inc. All Rights Reserved
 Advertising Broker: Michelle Brecker | Pathway To Home Realty

Love this home?
Here's 4 things you can do

Your local real estate expert. Speak directly with agent about the home & pricing.

Book your private tour
as early as Today at 11:00 AM

Rates starting from 6.8%. Secure financing early to move quickly when you're ready.

Fastest way to get your offer in. Speak directly with agent to negotiate the offer.
Houzeo Corp. holds real estate brokerage licenses in Alabama (License No. 000157023 - 0) and Texas (License No. 9013396)
TREC: Info About Brokerage Services, Consumer Protection Notice.
§ 442‑H New York Standard Operating Procedure.
New York State Fair Housing Notice.


