- Overview
- Description
- Property Details
- Location
- HOA Management
- Facts & Features
- Getting Around
- Nearby Homes

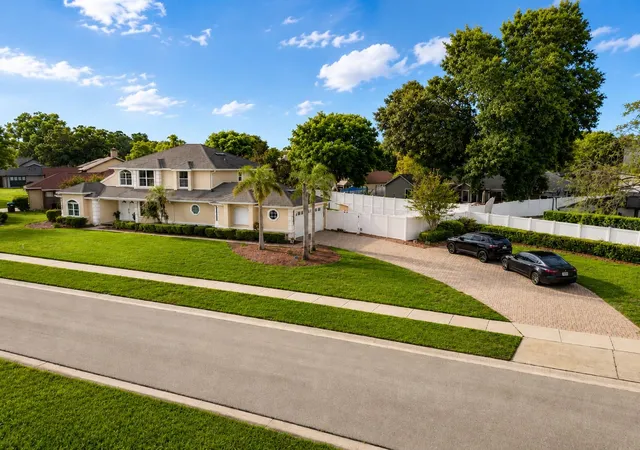


$799,000
Monthly Est:$3,977
 4 Beds
 3 Baths
2 full baths + 1 half bath
 2,729sqft
7903 Palmdale Dr, Orlando, FL 32819
$799,000
$3,977/moEst:
Get Pre-Approved
Single Family Residence
Built in 1988
$38.75/mo HOA
15,743 sqft lot
$293/sq.ft
Description
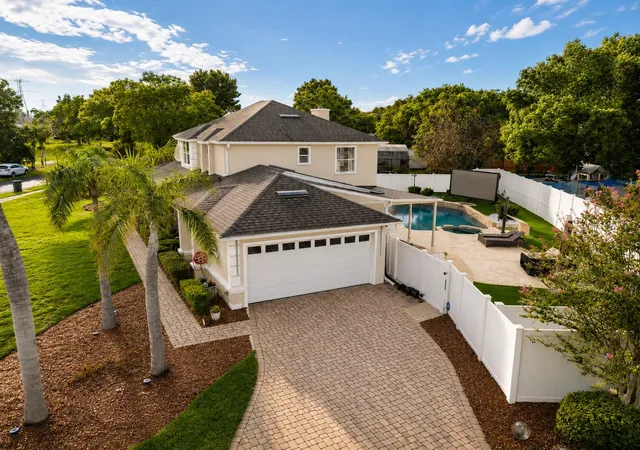
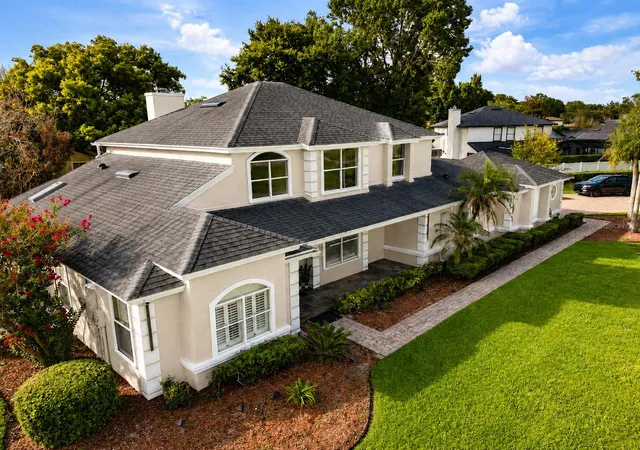
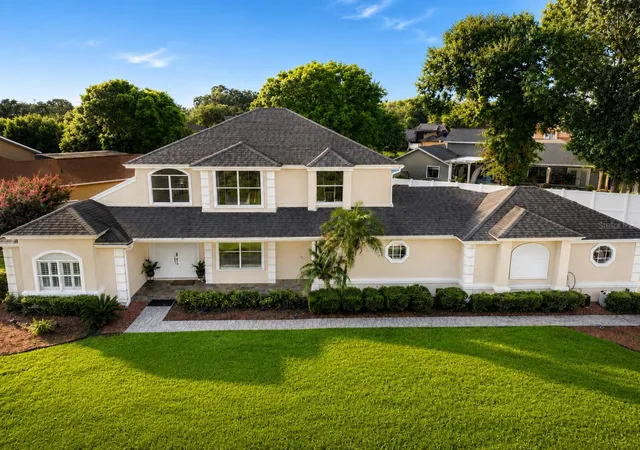
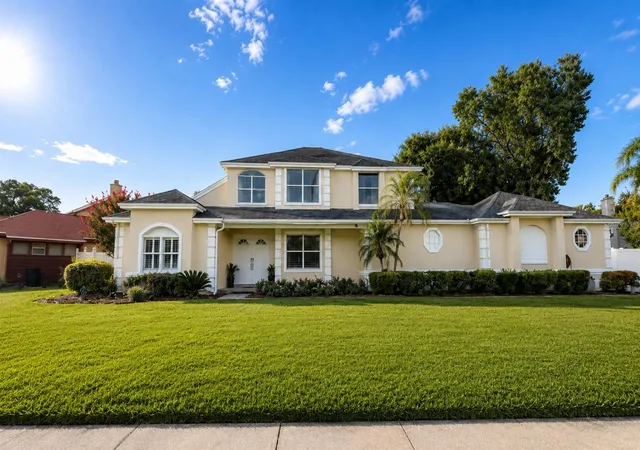
Located in the heart of Dr. Phillips, near The Grove shopping and dining center, the Conroy-Windermere corridor, and the renowned dining scene of Dr. Phillips, this 4-bedroom, 2.5-bath pool home combines a highly convenient location with an exceptional indoor-outdoor lifestyle. The true centerpiece of the property is its expansive and private outdoor living area, a distinctive space designed for entertaining, relaxing, and enjoying the Florida lifestyle. A large swimming pool and spa are surrounded by low-maintenance artificial turf and generous gathering areas. The impressive summer kitchen is equipped for entertaining with a gas grill, two-burner gas cooktop, dual-tap kegerator, and beverage cooler. Inside, the home offers generous living spaces, a functional floor plan, and a first-floor primary bedroom. Interior updates include flooring and kitchen appliances replaced in 2023. Additional highlights include a 2-car attached garage, an approximately 0.36-acre lot, and major system updates, with the roof, HVAC system, and water heater replaced between 2018 and 2019. Set within the established Sandy Springs community, the home offers convenient access to shopping, dining, entertainment, and major roadways while providing a private outdoor retreat that sets this property apart. Schedule your private showing and experience this distinctive Dr. Phillips home in person.
- Houzeo last checked: 5 minutes ago
- Listing updated: October 1, 2026 at 6:43 pm
- Listing Provided by: Andrew Dias da Silva (407) 989-6816 | FLORIDA CONNEXION PROPERTIES (407) 574-2636
- Source: Stellar MLS-FL | MLS#: O6439378

Property Details
Status
Active
Type
Single Family Residence
No. of Stories
2
County
City
Neighborhood
--
Year Built
1988
HOA Fees
$38.75/mo
Finished Area
2,729 sqft
Lot Size
15,743 sqft lot
Basement Area
- sqft
MLS Name
Stellar MLS
MLS Number
O6439378
MLS Status
Active
Days on Market
12
Cumulative Days on Market
1

Continue Your Journey in App
Find your dream home, receive real-time updates, and many more!
Download App
Continue Your Journey in App
Find your dream home, receive real-time updates, and many more!
Location
HOA Management
CARLOS ESTRELLA
HOA Fees
$465/ Annually
Disclaimer: Amenities are based on third-party information and may vary; buyers must independently verify all amenities, as information is deemed reliable but not guaranteed.
Facts & Features
Rooms
Bedrooms & bathrooms
Bedrooms: 4
Bathrooms: 3
Florida Room
Level: First
Area: 238.00 Square Feet
Dimensions: 17x14
Kitchen
Level: First
Area: 156.00 Square Feet
Dimensions: 12x13
Primary Bedroom
Level: First
Area: 260.00 Square Feet
Dimensions: 13x20
Bathroom 2
Level: Second
Area: 276.00 Square Feet
Dimensions: 12x23
Bathroom 3
Level: Second
Area: 140.00 Square Feet
Dimensions: 10x14
Laundry
Level: First
Living Room
Level: First
Interior
Cooling
Central Air
Heating
Electric
Flooring
Vinyl
Interior Features
Primary Bedroom Main Floor, Walk In Closet(s)
Appliances
Bar Fridge, Built In Oven, Cooktop, Dishwasher, Dryer, Electric Water Heater, Exhaust Fan, Indoor Grill, Microwave, Refrigerator, Washer
Sewer
Septic Tank
Exterior Features
Lighting, Outdoor Grill, Outdoor Kitchen, Private Yard, Rain Gutters, Sidewalk
Construction
Year Built
Year Built: 1988
Home type
Single Family Residence
Roof
Shingle
Property Condition
Completed
Foundation Details
Slab
Construction Materials
Stucco
Utilities & Energy
Water Source
Public
Parking Features
Driveway
Laundry Features
Laundry Room
Utilities
Bb/hs Internet Available, Cable Available, Cable Connected, Electricity Available, Electricity Connected, Propane, Public, Water Available, Water Connected
Pool Features
In Ground
Other Features
Community Features
Street Lights
Patio And Porch Features
Patio, Rear Porch
Subdivision Name
Sandy Spgs
Price History
| Date | Event | Price |
|---|---|---|
09/30/2026 Source: | Listed for Sale | $799,000 $293/sqft |
09/28/2026 Source: | Coming Soon | $799,000 +23.88% $293/sqft |
03/24/2023 Source: | Price Decreased | $645,000 -0.62% $236/sqft |
01/27/2023 Source: | Price Increased | $649,000 +8.17% $238/sqft |
12/17/2021 Source: | Price Increased | $600,000 +0.17% $220/sqft |

Show more
Nearby Homes
Find Homes by Property Features in Orlando, FL
Nearby New Homes For Sale

Based on information from Stellar MLS® through Oct 10, 2026, 06:30PM as submitted to and distributed by MLS GRID. All data is obtained from various sources and may not have been verified by the broker or MLS GRID. Supplied Open House Information is subject to change without notice. All information should be independently reviewed and verified for accuracy. Properties may or may not be listed by the office/agent presenting the information. IDX information is provided exclusively for consumers’ personal non-commercial use. It may not be used for any purpose other than to identify prospective properties consumers may be interested in purchasing. The data is deemed reliable but is not guaranteed by MLS GRID. The use of the MLS GRID Data may be subject to an end-user license agreement prescribed by the Member Participant’s applicable MLS, if any, and as amended from time to time. © 2026 Stellar MLS. All Rights Reserved.
 Advertising Broker: Fred McGill | Simple Showing, Inc