- Overview
- Description
- Property Details
- Location
- HOA Management
- Facts & Features
- Getting Around
- Nearby Homes



$10,800,000
Monthly Est:$53,756
 5 Beds
 10 Baths
8 full baths + 2 half baths
 9,757sqft
9236 Bay Point Dr, Orlando, FL 32819
$10,800,000
$53,756/moEst:
Get Pre-Approved
Single Family Residence
Built in 2020
$188/mo HOA
31,923 sqft lot
$1,107/sq.ft
Description
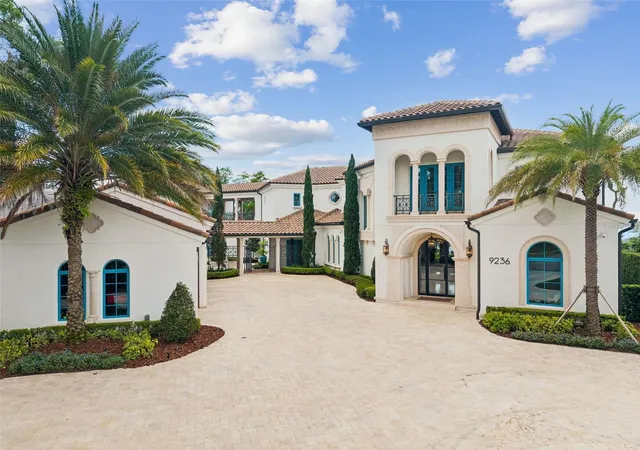
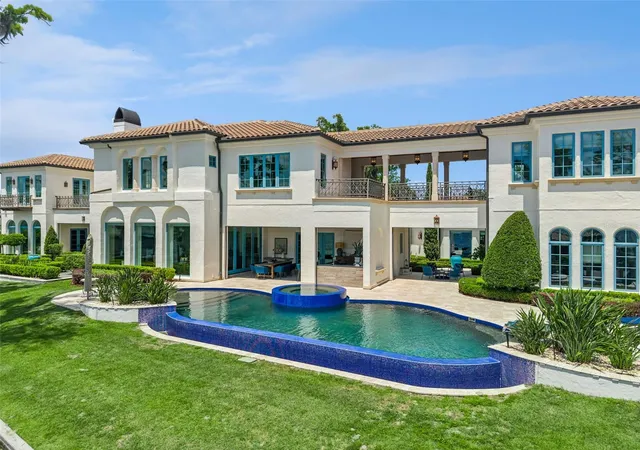
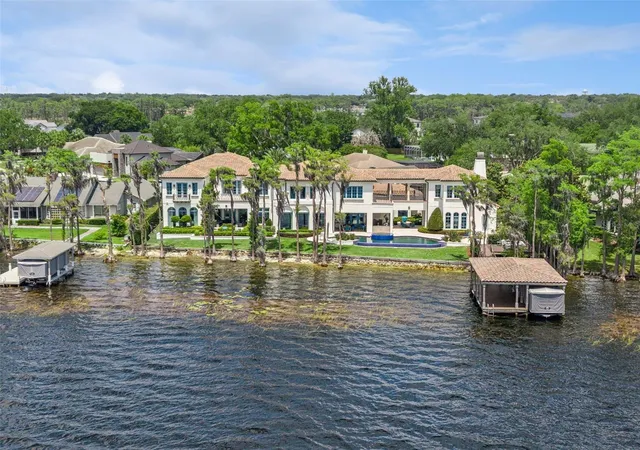
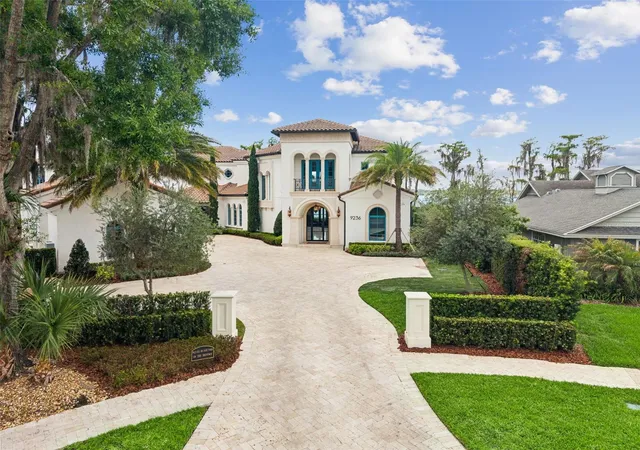
Lakefront estate on Lake Tibet, part of Orlando’s renowned Butler Chain of Lakes, within the gated Bay Point community at Bay Hill, this residence offers nearly 10,000 square feet of waterfront luxury. Mediterranean inspired architecture is beautifully complemented by contemporary interiors, while expansive walls of glass frame breathtaking lake views and create a seamless connection between elegant living spaces and resort style outdoor entertaining.
From the moment you arrive, the stone driveway, Mediterranean inspired architecture, and 4-car garage create a strong first impression. Inside, the custom glass entry opens to soaring ceilings, designer fixtures, a grand staircase with glass railing, and dramatic floor to ceiling windows that immediately draw your eye to the lake. The open floor plan is ideal for both everyday living and entertaining, with seamless flow between the main living areas and outdoor spaces.
With nearly 10,000 square feet, the home offers exceptional flexibility for family and guests. The layout includes two spacious primary suites, one on each level, two additional en-suite bedrooms in the main residence, and a private guest apartment with its own suite. Additional features include maid’s quarters with a walk-in closet and full bath, private gym, sauna, elevator, and a stunning wine cellar that wraps around the staircase.
The gourmet kitchen serves as the heart of the home, featuring top of the line appliances, an oversized quartz island, custom cabinetry, and a hidden pantry door leading to a large walk-in pantry. Large accordion doors open the kitchen and living areas to the covered lanai, summer kitchen, and resort style backyard.
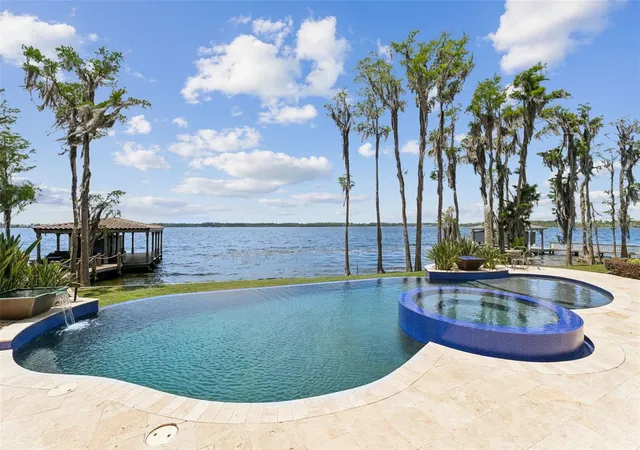
Outside, the lakefront setting is exceptional, with an infinity edge pool and heated spa, outdoor entertaining areas, remote controlled retractable screens, covered dock, one boat slip, and two ski lifts. Lake Tibet is one of 13 lakes that make up the Butler Chain of Lakes, approximately 5,000 acres of interconnected waterways for boating, skiing, and Central Florida lakefront living. Bay Point residents also enjoy community amenities, including a pool and clubhouse, all with convenient access to dining at Sand Lakes’s Restaurant Row, shopping, top rated schools, major highways, Orlando International Airport, and Lake Nona Medical City.
- Houzeo last checked: 12 hours ago
- Listing updated: October 10, 2026 at 2:14 am
- Listing Provided by: Teresa Valdes (407) 925-1567 , Karla Salvatierra, PA | VALSTAR REALTY LLC (407) 270-5000
- Source: Stellar MLS-FL | MLS#: O6404671

Property Details
Status
Active
Type
Single Family Residence
No. of Stories
2
County
City
Neighborhood
--
Year Built
2020
HOA Fees
$188/mo
Finished Area
9,757 sqft
Lot Size
31,923 sqft lot
Basement Area
- sqft
MLS Name
Stellar MLS
MLS Number
O6404671
MLS Status
Active
Days on Market
156
Cumulative Days on Market
135

Continue Your Journey in App
Find your dream home, receive real-time updates, and many more!
Download App
Continue Your Journey in App
Find your dream home, receive real-time updates, and many more!
Location
HOA Management
Bob Page
HOA Fees
$188/ Monthly
Bay Hill
HOA Fees
$-/
Disclaimer: Amenities are based on third-party information and may vary; buyers must independently verify all amenities, as information is deemed reliable but not guaranteed.
Facts & Features
Rooms
Bedrooms & bathrooms
Bedrooms: 5
Bathrooms: 10
Primary Bedroom
Level: First
Area: 368.00 Square Feet
Dimensions: 16x23
Family Room
Level: First
Area: 441.60 Square Feet
Dimensions: 18.4x24
Dining Room
Level: First
Area: 221.00 Square Feet
Dimensions: 13x17
Primary Bedroom 2
Level: Second
Area: 384.00 Square Feet
Dimensions: 16x24
Kitchen
Level: First
Area: 273.00 Square Feet
Dimensions: 21x13
Living Room
Level: First
Area: 350.00 Square Feet
Dimensions: 14x25
Interior
Cooling
Central Air
Window Features
Blinds, Energy Star Qualified Windows, Storm Window(s)
Appliances
Built In Oven, Dishwasher, Disposal, Dryer, Exhaust Fan, Microwave, Range, Refrigerator, Washer, Water Filtration System, Water Purifier
Interior Features
Ceiling Fans(s), Central Vaccum, Coffered Ceiling(s), Crown Molding, Eat In Kitchen, Elevator, High Ceilings, Kitchen/family Room Combo, Open Floorplan, Primary Bedroom Main Floor, Primary Bedroom Upstairs, Sauna, Smart Home, Stone Counters, Thermostat, Walk In Closet(s)
Flooring
Ceramic Tile, Terrazzo, Wood
Exterior Features
Balcony
Sewer
Public Sewer
Heating
Natural Gas
Construction
Year Built
Year Built: 2020
Home type
Single Family Residence
Property Condition
Completed
Foundation Details
Slab
Construction Materials
Block, Concrete
Roof
Tile
Utilities & Energy
Laundry Features
Inside, Laundry Room
Utilities
Bb/hs Internet Available, Cable Available, Electricity Available, Natural Gas Available
Pool Features
Heated, In Ground, Infinity
Fireplace Features
Gas
Security Features
Gated Community
Water Source
Public
Other Features
Subdivision Name
Bay Point
Price History
| Date | Event | Price |
|---|---|---|
10/10/2026 Source: | Listed for Sale | $10,800,000 -5.26% $1,107/sqft |
06/02/2026 Source: | Price Decreased | $11,400,000 -0.78% $1,168/sqft |
06/02/2026 Source: | Listing Removed | $11,490,000 -2.54% $1,178/sqft |
05/06/2026 Source: | Listed for Sale | $11,790,000 +82.08% $1,208/sqft |
11/01/2022 Source: | Sold | $6,475,000 -2.92% $664/sqft |

Show more
Nearby Homes
Find Homes by Property Features in Orlando, FL
Nearby New Homes For Sale

Based on information from Stellar MLS® through Oct 09, 2026, 02:30PM as submitted to and distributed by MLS GRID. All data is obtained from various sources and may not have been verified by the broker or MLS GRID. Supplied Open House Information is subject to change without notice. All information should be independently reviewed and verified for accuracy. Properties may or may not be listed by the office/agent presenting the information. IDX information is provided exclusively for consumers’ personal non-commercial use. It may not be used for any purpose other than to identify prospective properties consumers may be interested in purchasing. The data is deemed reliable but is not guaranteed by MLS GRID. The use of the MLS GRID Data may be subject to an end-user license agreement prescribed by the Member Participant’s applicable MLS, if any, and as amended from time to time. © 2026 Stellar MLS. All Rights Reserved.
 Advertising Broker: Fred McGill | Simple Showing, Inc