- Overview
- Description
- Property Details
- Location
- Facts & Features
- Getting Around
- Nearby Homes

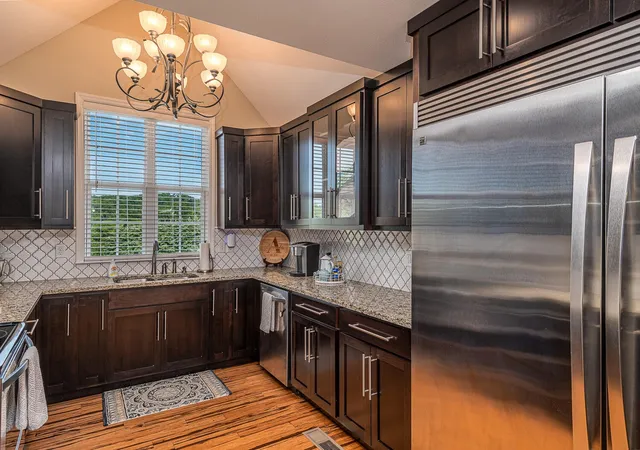


$650,000
Monthly Est:$3,235
 3 Beds
 2 Baths
2 full baths
 2,458sqft
7918 Wolftever Dr, Ooltewah, TN 37363
$650,000
$3,235/moEst:
Get Pre-Approved
Single Family Residence
Built in 1993
$-- HOA
1.27 acres lot
$264/sq.ft
Description
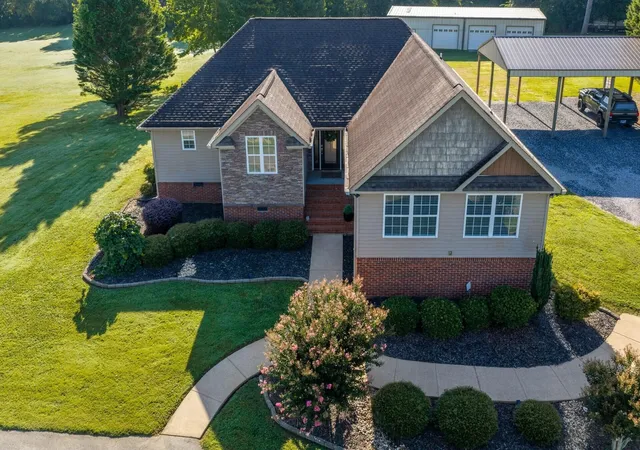
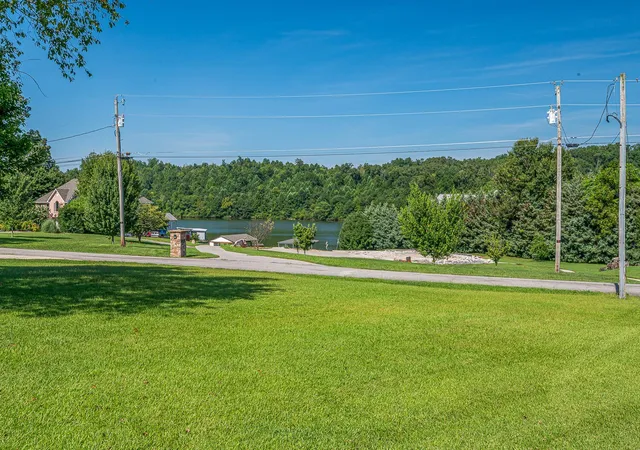
Welcome to 7918 Wolftever Drive, ideally located in the heart of Ooltewah! This beautifully maintained one-level home offers three bedrooms, two full bathrooms, and an impressive 1.27-acre lot complete with a peaceful water view.
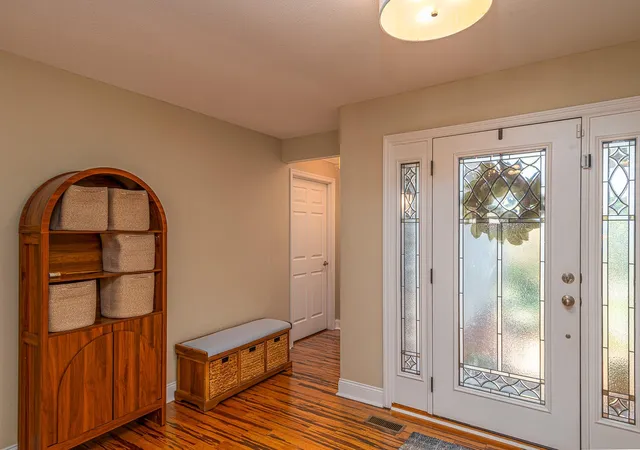
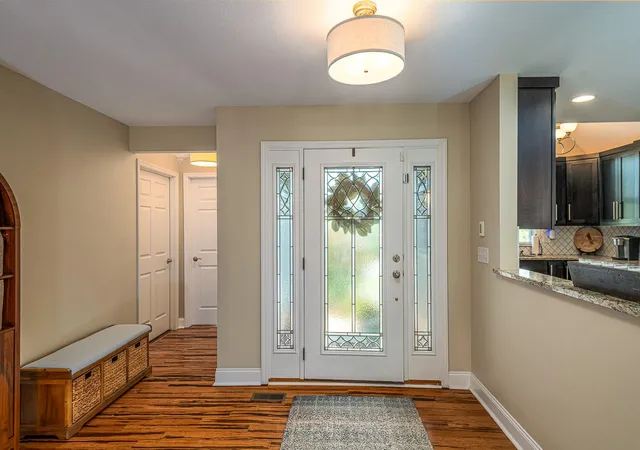
Step inside through the foyer entry and into the spacious great room, featuring a vaulted and beamed ceiling. The adjoining dining area and oversized kitchen make this home ideal for both everyday living and entertaining. The kitchen is well appointed with granite countertops, a tiled backsplash, stainless steel appliances--including an ice maker--a pantry, and a window above the kitchen sink. A spacious den/family room provides additional living space.
The primary suite features access to the rear screened porch and a private bath with a dual-sink vanity, tiled shower, soaking tub, water closet, and his-and-hers closets. Two additional bedrooms, including one with access to the rear screened porch, share a full bathroom with a linen closet. A laundry room with a sink and cabinetry completes the interior.
Outside, enjoy a large, level front and backyard, covered front porch, circular driveway, three-bay carport, rear screened porch, open grilling deck, and patio. A standout feature of the property is the impressive 40 x 60 three-bay outbuilding with 200-amp electrical service, a 12-foot ceiling in the center, and 10-foot-wide doors--offering excellent potential for vehicles, equipment, storage, hobbies, or a workshop.
Recent seller improvements include updated primary and guest bathrooms, replacement of the HVAC system, and the addition of the three-bay carport. Please ask for a complete list of seller improvements.
Don't miss the opportunity to make this wonderful Ooltewah property your next home. Call or text today to schedule your private tour!
- Houzeo last checked: 10 minutes ago
- Listing updated: October 7, 2026 at 7:19 pm
- Listing Provided by: Liz Reinsel (423) 290-1077 DRE #316779 | Real Estate Partners Chattanooga, LLC (423) 362-8333
- Source: Nashville (RealTracs Mid) MLS-TN | MLS#: 3518806

Property Details
Status
Active Under Contract
Type
Single Family Residence
No. of Stories
1
County
City
Neighborhood
--
Year Built
1993
HOA Fees
-
Finished Area
2,458 sqft
Lot Size
1.27 acres lot
Basement Area
- sqft
MLS Name
Nashville (RealTracs Mid) MLS
MLS Number
3518806
MLS Status
Under Contract - Showing
Days on Market
48

Continue Your Journey in App
Find your dream home, receive real-time updates, and many more!
Download App
Continue Your Journey in App
Find your dream home, receive real-time updates, and many more!
Location
Facts & Features
Rooms
Bedrooms & bathrooms
Bedrooms: 3
Bathrooms: 2
Interior
Cooling
Ceiling Fan(s), Central Air, Electric
Flooring
Other
Interior Features
Ceiling Fan(s), Entrance Foyer, High Ceilings, Open Floorplan, Walk In Closet(s)
Appliances
Microwave, Ice Maker, Electric Range, Disposal, Dishwasher, Refrigerator
Heating
Central, Electric
Sewer
Septic Tank
Construction
Year Built
Year Built: 1993
Home type
Single Family Residence
Architectural Style
Ranch
Foundation Details
Block
Roof
Asphalt
Construction Materials
Stone, Vinyl Siding, Brick
Utilities & Energy
Security Features
Smoke Detector(s)
Water Source
Public
Utilities
Electricity Available, Water Available
Laundry Features
Electric Dryer Hookup, Washer Hookup
Basement
Crawl Space, None
Parking Features
Detached, Circular Driveway, Concrete
Other Features
Subdivision Name
Haynes Glade
Lot Features
Level, Views, Other
Patio And Porch Features
Deck, Covered, Porch, Screened
Price History
| Date | Event | Price |
|---|---|---|
10/07/2026 Source: | Pending | $650,000 $264/sqft |
10/07/2026 Source: | Contingent (Active Under Contract) | $650,000 -2.26% $264/sqft |
08/20/2026 Source: | Listed for Sale | $665,000 +2.31% $271/sqft |
08/20/2026 Source: | Price Decreased | $650,000 -2.26% $264/sqft |
08/20/2026 Source: | Price Increased | $665,000 +127.74% $271/sqft |


Show more
Nearby Homes




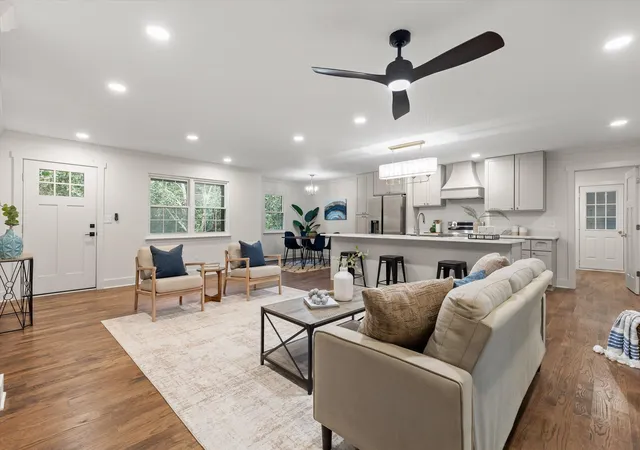
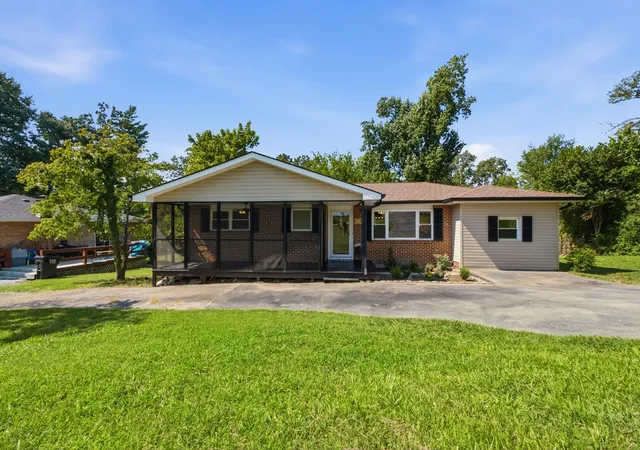
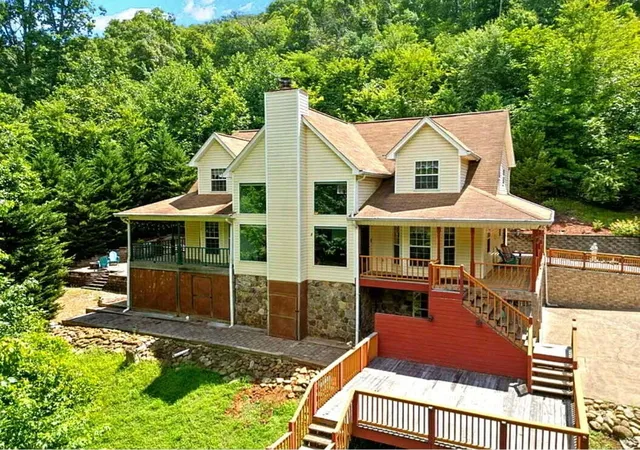
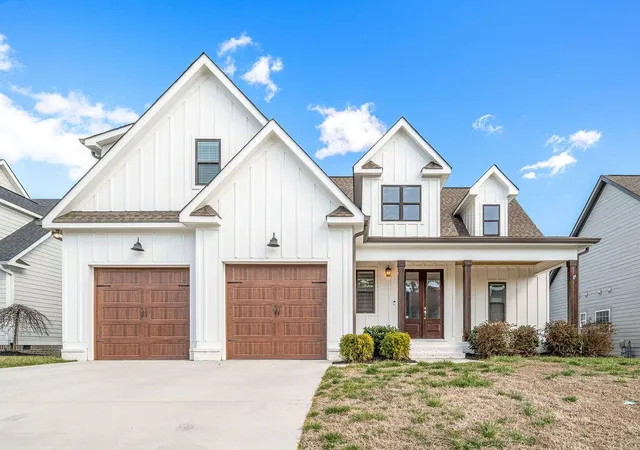
Find Homes by Property Features in Ooltewah, TN
Nearby New Homes For Sale

Based on information from Realtracs® through Oct 08, 2026, 08:46PM. Data courtesy of Realtracs® MLS as distributed by MLS GRID. Some IDX listings have been excluded from this website. All data is obtained from various sources and may not have been verified by the broker or MLS GRID. Supplied Open House Information is subject to change without notice. All information should be independently reviewed and verified for accuracy. Properties may or may not be listed by the office/agent presenting the information. IDX information is provided exclusively for consumers’ personal, noncommercial use. It may not be used for any purpose other than to identify prospective properties consumers may be interested in purchasing. The data is deemed reliable but is not guaranteed by MLS GRID. The use of the MLS GRID Data may be subject to an end-user license agreement prescribed by Realtracs® MLS. © 2026 RealTracs Solutions. All Rights Reserved. Angela Fowler Real Estate, LLC | 423.320.4620 | afowler@catt.com Mailing Address: 452 Kailors Cove Cir, Ringgold, GA 30736
 Advertising Broker: Angela Fowler | Angela Fowler Real Estate, LLC.