- Overview
- Description
- Property Details
- Location
- HOA Management
- Facts & Features
- Getting Around
- Nearby Homes
 New Construction
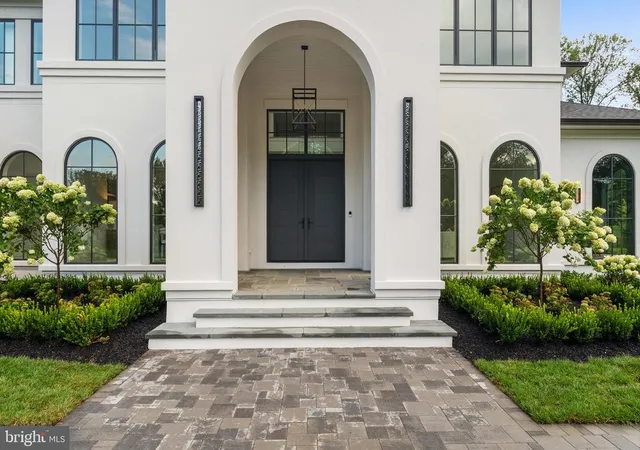

Street View
$6,199,000
Monthly Est:$30,855
 6 Beds
 9 Baths
6 full baths + 3 half baths
 11,042sqft
792 Fls Farm Ct, Great Falls, VA 22066
$6,199,000
$30,855/moEst:
Get Pre-Approved
Single Family Residence
Built in 2026
$234/mo HOA
1.73 acres lot
$561/sq.ft
Description
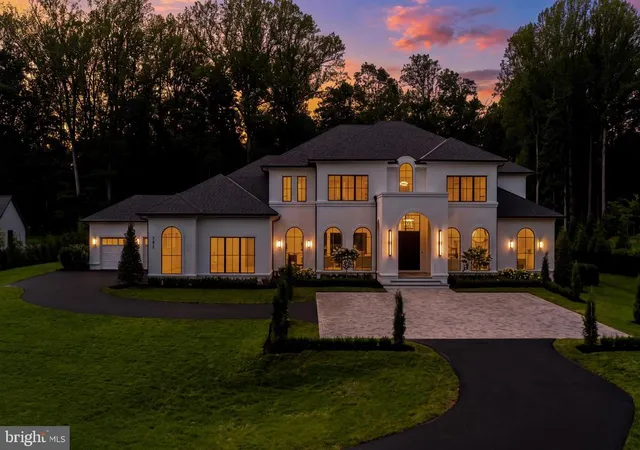
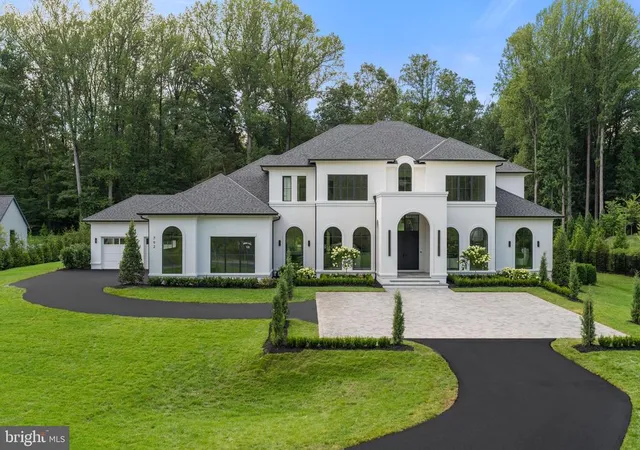
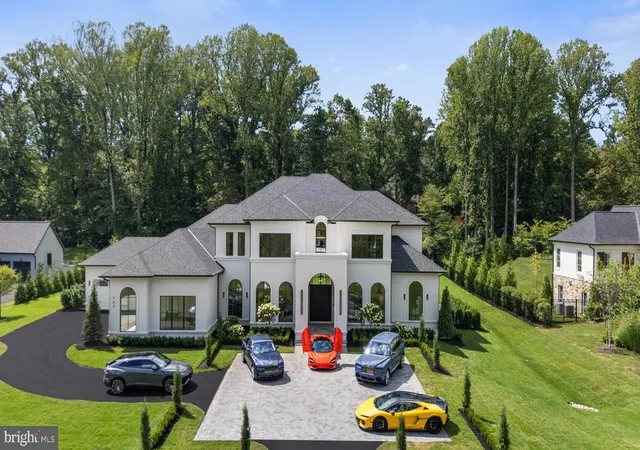
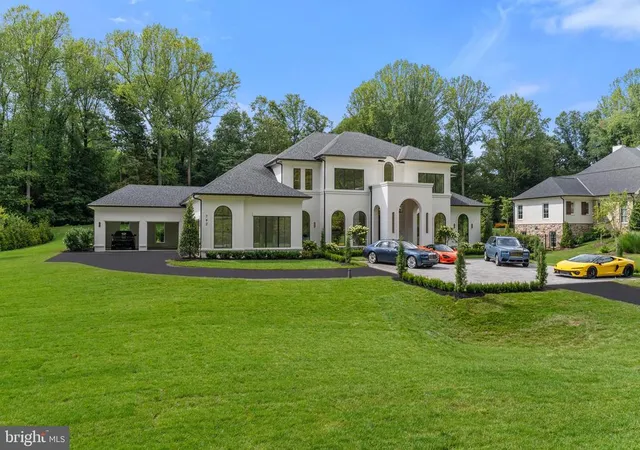
NEW PRICE: $6,199,000! OPEN HOUSE THIS SUNDAY, NOVEMBER 8TH, FROM 1:00 TO 3:00 PM! COME EXPERIENCE THIS EXCEPTIONAL LUXURY ESTATE! An extraordinary lifestyle awaits at 792 Falls Farm Court, where timeless elegance, exceptional craftsmanship, and resort-inspired amenities come together on 1.73 private acres in one of Great Falls' most desirable communities. Offering more than 11,000 square feet of luxurious living space, this remarkable custom estate combines architectural sophistication with the comfort, flexibility, and functionality today's discerning buyers appreciate.
From the moment you enter, soaring ceilings, abundant natural light, and a magnificent curved staircase create an impressive first impression. Beautifully proportioned living spaces, three fireplaces, and an open, flowing floor plan provide the perfect balance of refined entertaining and comfortable everyday living.
At the heart of the home, a spectacular chef's kitchen is complemented by separate spice and catering kitchens, thoughtfully designed for everything from family gatherings to large-scale entertaining. Two private offices, a spacious main-level guest suite, and elevator access offer exceptional convenience and versatility.
The luxurious primary suite provides a peaceful retreat, featuring a spa-inspired bath with a Jacuzzi tub, steam shower, and an expansive custom-designed dressing room. Six generously appointed bedrooms offer comfort and privacy for family and guests.
Among the home's most distinctive features is an extraordinary private wellness retreat. The lower level features an impressive fitness center and a complete spa experience, including a sauna, steam room, hot and cold plunges, and a dedicated massage room. Designed for relaxation, rejuvenation, and well-being, these amenities bring a luxury resort experience into the privacy of your home.
The exceptional outdoor living spaces further enhance this property's lifestyle. A heated, screened loggia, fully equipped outdoor kitchen, and inviting fire pit create wonderful settings for year-round entertaining. Beyond, the expansive grounds offer exceptional privacy and tremendous potential for a future swimming pool, sports court, children's play areas, or a combination tailored to your lifestyle.
Additional highlights include a four-car garage with EV charging, integrated smart home technology, distinctive architectural details, and quality finishes throughout.
What truly sets this residence apart is the remarkable combination of space, privacy, sophisticated design, and extraordinary amenities, offering a lifestyle that extends well beyond the traditional luxury home.
For buyers seeking the elegance of a grand estate, the convenience of modern living, and the comforts of a private resort, 792 Falls Farm Court represents an exceptional opportunity and compelling value in today's Great Falls luxury market.
Experience the property firsthand and discover the possibilities of making this extraordinary residence your own.
- Houzeo last checked: 4 minutes ago
- Listing updated: November 6, 2026 at 3:29 am
- Listing Provided by: Andre Amini (703) 622-4473 , Mark C. Lowham (703) 966-6949 | TTR Sotheby's International Realty (703) 319-3344
- Source: Bright MLS-NJ | MLS#: VAFX2300178

Property Details
Status
Active
Type
Single Family Residence
No. of Stories
-
County
City
Neighborhood
--
Year Built
2026
HOA Fees
$234/mo
Finished Area
11,042 sqft
Lot Size
1.73 acres lot
Basement Area
- sqft
MLS Name
Bright MLS
MLS Number
VAFX2300178
MLS Status
ACTIVE-BRIGHT
Days on Market
163

Continue Your Journey in App
Find your dream home, receive real-time updates, and many more!
Continue Your Journey in App
Find your dream home, receive real-time updates, and many more!
Location
HOA Management
N/A
HOA Fees
$702/ Quarterly
Amenities
 Amenities and services may be covered by one or multiple associations and service providers.
 Common Area
 Snow Removal
 Reserve Funds
 Common Area Maintenance
Disclaimer: Amenities are based on third-party information and may vary; buyers must independently verify all amenities, as information is deemed reliable but not guaranteed.
Facts & Features
Rooms
Bedrooms & bathrooms
Bedrooms: 6
Bathrooms: 9
Interior
Sewer
Septic = # Of Br
Interior Features
2nd Kitchen, Additional Stairway, Attic, Bathroom Jetted Tub, Bathroom Walk In Shower, Breakfast Area, Built Ins, Bar, Butlers Pantry, Dining Area, Elevator, Entry Level Bedroom, Family Room Off Kitchen, Floor Plan Open, Formal/separate Dining Room, Intercom, Kitchen Gourmet, Kitchen Island, Kitchen Table Space, Pantry, Primary Bath(s), Recessed Lighting, Sauna, Sound System, Upgraded Countertops, Walk In Closet(s), Water Treat System, Wet/dry Bar, Window Treatments, Wood Floors
Cooling
Central A/c, Heat Pump(s), Multi Units, Programmable Thermostat, Zoned
Flooring
Engineered Wood, Hardwood, Heated, Luxury Vinyl Plank, Stone, Wood
Heating
Forced Air
Exterior Features
Bbq Grill, Extensive Hardscape, Exterior Lighting
Appliances
Built In Microwave, Dishwasher, Dryer, Energy Efficient Appliances, Exhaust Fan, Freezer, Humidifier, Intercom, Oven Wall, Oven/range Electric, Range Hood, Refrigerator, Washer
Construction
Year Built
Year Built: 2026
Home type
Single Family Residence
Construction Materials
Stucco
Architectural Style
Transitional, Manor
Property Condition
Excellent
Foundation Details
Concrete Perimeter
Roof
Architectural Shingle
Utilities & Energy
Parking Features
Circular Driveway, Electric Vehicle Charging Stations
Basement
Connecting Stairway, Fully Finished, Heated, Improved, Interior Access, Outside Entrance, Poured Concrete, Sump Pump, Walkout Stairs
Electric
200+ Amp Service
Utilities
Cable Tv Available, Electric Available, Phone Available, Propane
Security Features
Carbon Monoxide Detectors, Exterior Cameras, Motion Detectors, Security System, Smoke Detector
Association Amenities
Common Grounds
Water Source
Well
Other Features
Patio And Porch Features
Patio, Porch, Enclosed, Screened
Subdivision Name
None Available
Lot Features
Cul De Sac, Front Yard, No Thru Street, Premium, Rear Yard, Side Yard(s), Backs To Trees
Price History
| Date | Event | Price |
|---|---|---|
09/10/2026 Source: | Price Decreased | $6,199,000 -4.62% $561/sqft |
08/08/2026 Source: | Price Decreased | $6,499,000 -13.35% $589/sqft |
04/24/2026 Source: | Off Market | $7,500,000 $679/sqft |
04/24/2026 Source: | Listed for Sale | $7,500,000 $679/sqft |

Nearby Homes




Find Homes by Property Features in Great Falls, VA
Nearby New Homes For Sale


Based on information from Bright MLS through Nov 07, 2026, 04:30AM. Listing information is from various brokers who participate in the Bright MLS IDX program and not all listings may be visible on the site. The property information being provided on or through the website is for the personal, non-commercial use of consumers and such information may not be used for any purpose other than to identify prospective properties consumers may be interested in purchasing. Some properties which appear for sale on the website may no longer be available because they are for instance, under contract, sold or are no longer being offered for sale. Property information displayed is deemed reliable but is not guaranteed. IDX information is provided exclusively for personal, non-commercial use, and may not be used for any purpose other than to identify prospective properties consumers may be interested in purchasing. Information is deemed reliable but not guaranteed. © 2026 Bright MLS, Inc. All Rights Reserved. Click here for more information
 Advertising Broker: Joe Hawkins | Hawkins Real Estate Services
