- Overview
- Description
- Property Details
- Location
- Facts & Features
- Getting Around
- Nearby Homes
 New Construction
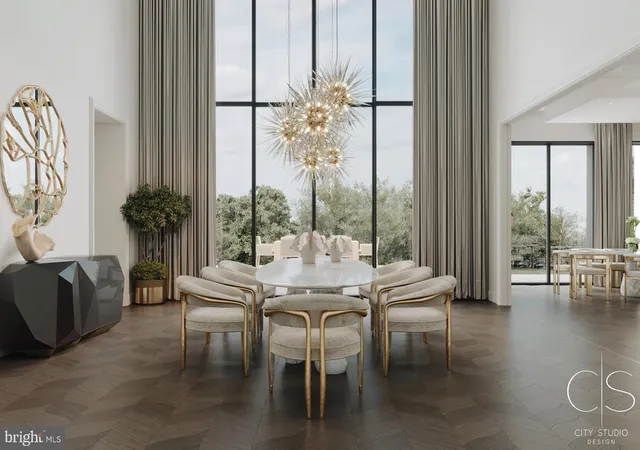

Street View
$4,870,000
Monthly Est:$24,240
 6 Beds
 10 Baths
7 full baths + 3 half baths
 11,400sqft
10808 Georgetown Pike, Great Falls, VA 22066
$4,870,000
$24,240/moEst:
Get Pre-Approved
Single Family Residence
Built in 2027
$-- HOA
2 acres lot
$427/sq.ft
Description
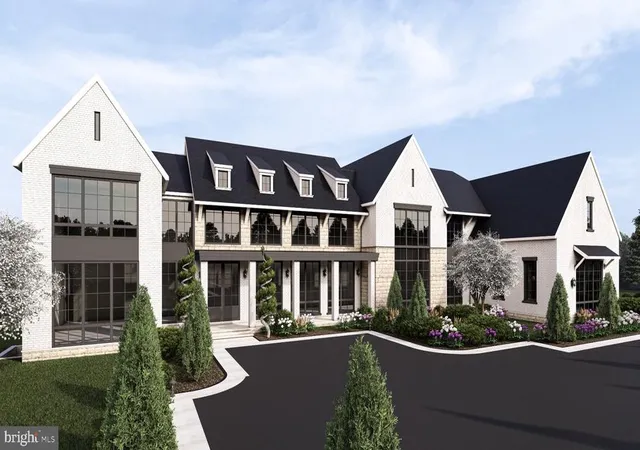
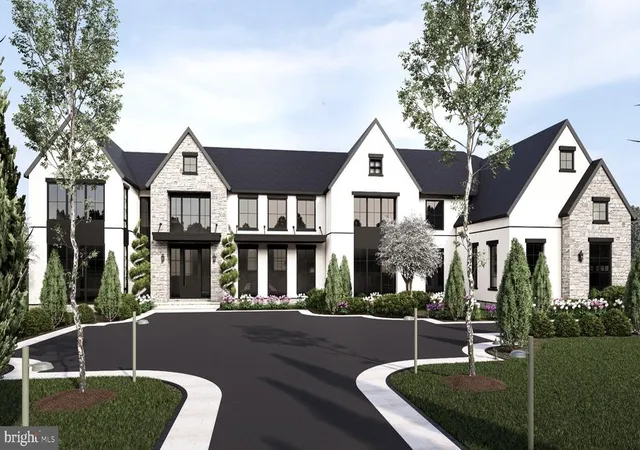
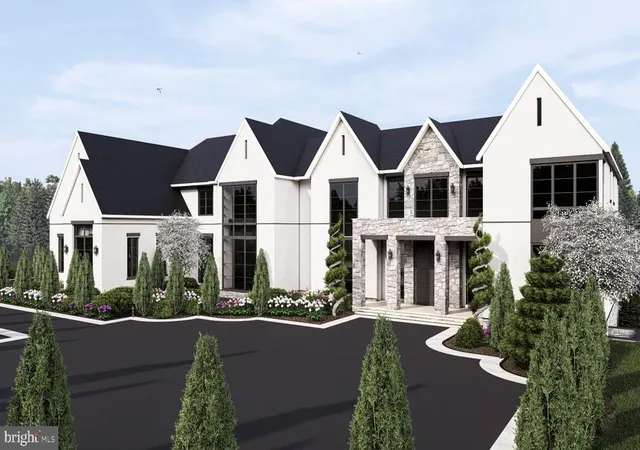
TO BE BUILT — CUSTOM ESTATE HOME*
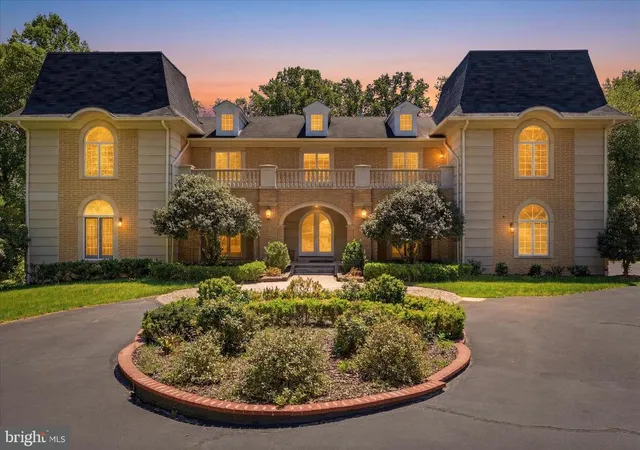
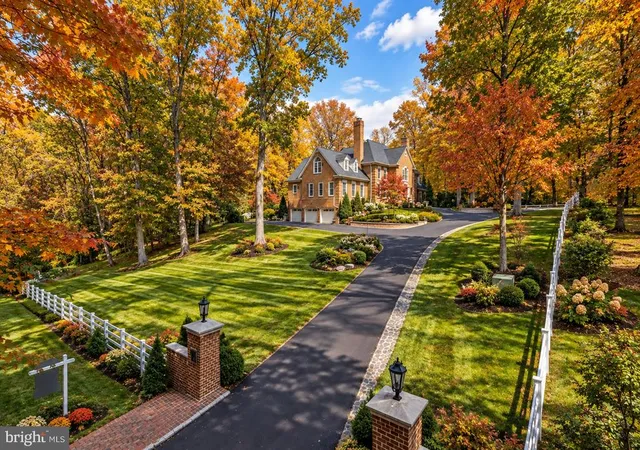
An exceptional opportunity to create a signature custom estate in the heart of Great Falls. Set on approximately two private, mostly level, wooded acres along Georgetown Pike and adjoining Nicholas Run, this rare homesite offers an extraordinary setting in one of Northern Virginia’s most sought-after communities.
Designed for grand entertaining and effortless everyday living, the proposed residence features an open-concept floor plan with a main-level bedroom suite, an expansive great room, and a chef-inspired kitchen anchored by a massive center island and appointed with top-tier appliances.
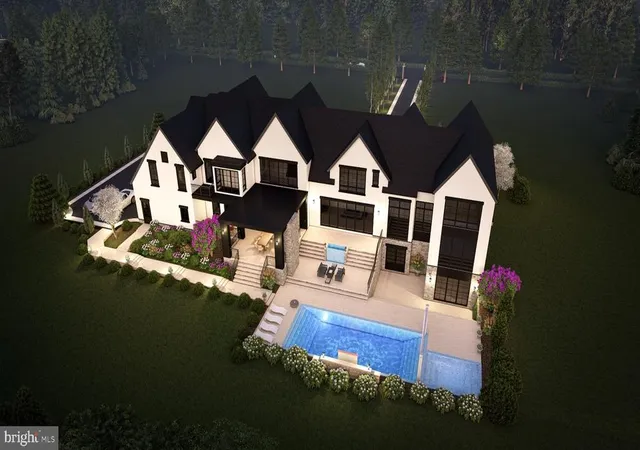
Planned with six bedrooms, seven full baths, and three half baths, this impressive home also offers a four-car garage with the option to expand to six bays. Optional features, including a pool and elevator, allow buyers to personalize the home around their lifestyle.
The upper-level primary suite is envisioned as a true private retreat, complete with a fireplace, an indulgent spa bath, separate his-and-her water closets, and an extraordinary oversized dressing room/closet.
The expansive lower level is designed for entertaining and recreation, with a media room, large recreation room, game room, and bar—all flowing together in an open, inviting layout. An exercise room, additional bedroom, two full baths, and a half bath complete this versatile level.
The generous homesite provides exceptional flexibility for outdoor living, recreational amenities, and potential equestrian use. Enjoy the rare combination of privacy and convenience, with easy access to Dulles International Airport, Washington, DC, Reston’s technology corridor, and Tysons.
- Houzeo last checked: 3 minutes ago
- Listing updated: October 27, 2026 at 9:00 pm
- Listing Provided by: N. Casey Margenau (703) 827-5777 | Casey Margenau Fine Homes and Estates LLC (703) 827-5777
- Source: Bright MLS-NJ | MLS#: VAFX2334532

Property Details
Status
Active
Type
Single Family Residence
No. of Stories
-
County
City
Neighborhood
--
Year Built
2027
HOA Fees
-
Finished Area
11,400 sqft
Lot Size
2 acres lot
Basement Area
- sqft
MLS Name
Bright MLS
MLS Number
VAFX2334532
MLS Status
ACTIVE-BRIGHT
Days on Market
57

Continue Your Journey in App
Find your dream home, receive real-time updates, and many more!
Continue Your Journey in App
Find your dream home, receive real-time updates, and many more!
Location
Facts & Features
Rooms
Bedrooms & bathrooms
Bedrooms: 6
Bathrooms: 10
Interior
Cooling
Central A/c, Heat Pump(s), Multi Units, Programmable Thermostat, Zoned
Exterior Features
Flood Lights
Sewer
Septic = # Of Br
Window Features
Casement, Double Hung, Double Pane Windows, Insulated, Low E, Screens
Flooring
Ceramic Tile, Hardwood, Marble, Solid Hardwood, Stone, Wood
Heating
90% Forced Air, Central, Forced Air, Heat Pump Electric Back Up, Heat Pump(s), Programmable Thermostat, Zoned
Interior Features
Bar, Bathroom Jetted Tub, Bathroom Stall Shower, Bathroom Tub Shower, Bathroom Walk In Shower, Breakfast Area, Built Ins, Butlers Pantry, Chair Railings, Crown Moldings, Double/dual Staircase, Elevator, Entry Level Bedroom, Family Room Off Kitchen, Floor Plan Open, Formal/separate Dining Room, Kitchen Gourmet, Kitchen Island, Kitchen Table Space, Pantry, Primary Bath(s), Recessed Lighting, Upgraded Countertops, Walk In Closet(s), Wet/dry Bar
Construction
Year Built
Year Built: 2027
Home type
Single Family Residence
Roof
Architectural Shingle
Architectural Style
Chalet, Colonial, Contemporary, Farmhouse/national Folk, French, Manor, Transitional, Villa
Property Condition
Excellent
Construction Materials
Brick, Cement Siding, Concrete, Copper Plumbing, Hardi Plank Type, Stone
Foundation Details
Concrete Perimeter
Utilities & Energy
Electric
200+ Amp Service
Security Features
Security System
Utilities
Electric Available, Multiple Phone Lines, Cable Tv Available, Cable Tv, Natural Gas Available
Basement
Daylight, Full, Full, Fully Finished, Improved, Interior Access, Outside Entrance
Water Source
Well
Other Features
Subdivision Name
Spiering
Lot Features
Open, Level
Price History
| Date | Event | Price |
|---|---|---|
10/21/2026 Source: | Price Decreased | $1,349,900 -72.28% $118/sqft |
09/01/2026 Source: | Price Increased | $4,870,000 +170.57% $427/sqft |
05/27/2026 Source: | Price Increased | $1,799,900 +12.50% $158/sqft |
05/27/2026 Source: | Price Decreased | $1,599,900 -5.89% $140/sqft |
05/06/2025 Source: | Listed for Sale | $1,700,000 $149/sqft |

Show more
Nearby Homes
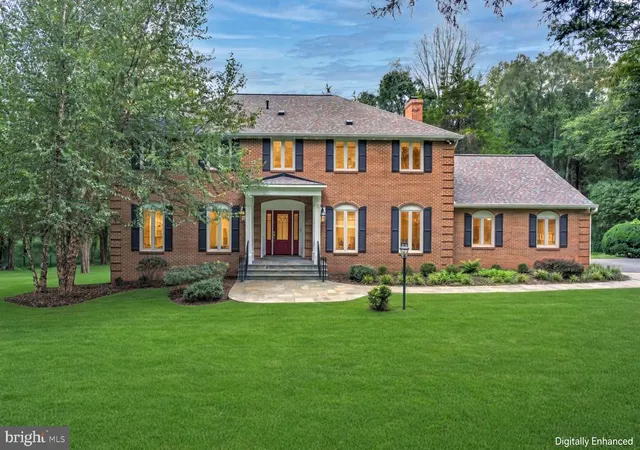
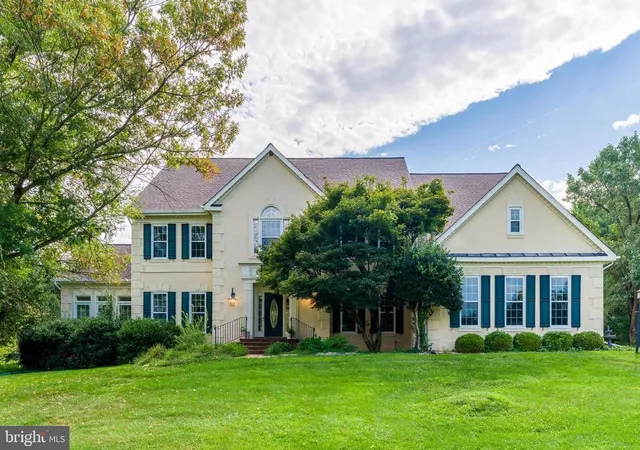
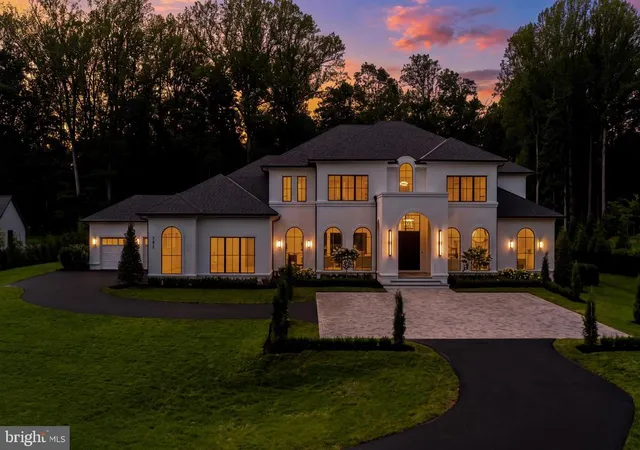
Find Homes by Property Features in Great Falls, VA
Nearby New Homes For Sale


Based on information from Bright MLS through Nov 17, 2026, 01:30AM. Listing information is from various brokers who participate in the Bright MLS IDX program and not all listings may be visible on the site. The property information being provided on or through the website is for the personal, non-commercial use of consumers and such information may not be used for any purpose other than to identify prospective properties consumers may be interested in purchasing. Some properties which appear for sale on the website may no longer be available because they are for instance, under contract, sold or are no longer being offered for sale. Property information displayed is deemed reliable but is not guaranteed. IDX information is provided exclusively for personal, non-commercial use, and may not be used for any purpose other than to identify prospective properties consumers may be interested in purchasing. Information is deemed reliable but not guaranteed. © 2026 Bright MLS, Inc. All Rights Reserved. Click here for more information
 Advertising Broker: Joe Hawkins | Hawkins Real Estate Services
