- Overview
- Description
- Property Details
- Location
- Facts & Features
- Getting Around
- Nearby Homes



$2,690,000
Monthly Est:$13,389
 6 Beds
 9 Baths
6 full baths + 3 half baths
 10,451sqft
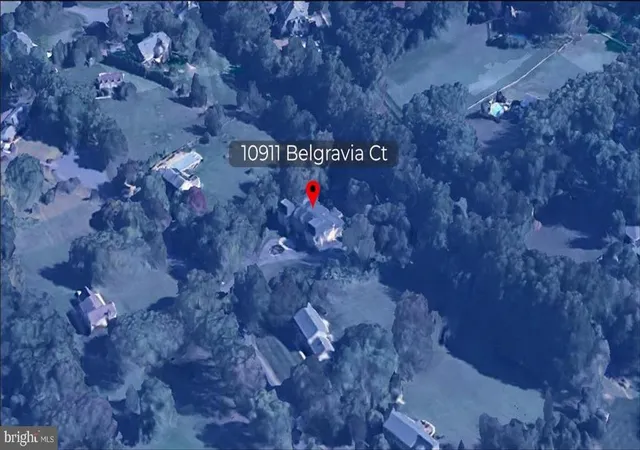
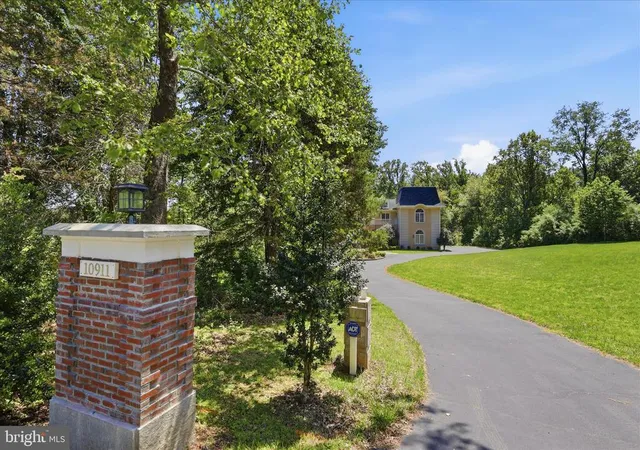
10911 Belgravia Ct, Great Falls, VA 22066
$2,690,000
$13,389/moEst:
Get Pre-Approved
Single Family Residence
Built in 2007
$-- HOA
2.1 acres lot
$257/sq.ft
Description
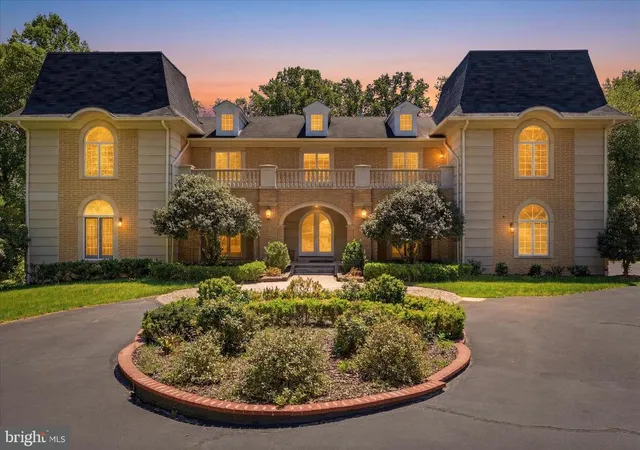
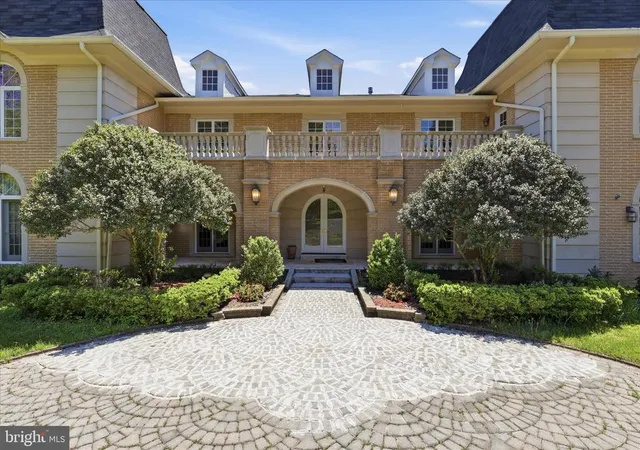
Fall into this timeless chateau at its peak autumn foliage. align with current market conditions and help the home ownership more achievable. The same breathtaking masterpiece you fell in love with is now even more accessible. Same exceptional quality , same wow-factor with smarter price! Magnificent French Chateau Estate on 2.1 Private Acres in Prestigious Great Falls now yours for much less!
Commanding attention with its striking blue-grey mansard roofs, twin turrets, and ornate sandstone balcony railings, this distinguished sandstone French Chateau-style residence is a true masterpiece of European craftsmanship. Set on a generous 2.1-acre lot, the home offers over 10,451 square feet of finished living space and delivers the perfect balance of timeless elegance, modern luxury, and effortless indoor-outdoor living in one of the area’s most sought-after communities.
Grand Interior Living
Step into a breathtaking two-story marble entrance hall featuring a sweeping double wooden staircase with solid cast iron gold painted railings and a sparkling crystal chandelier. Fluted pillars crowned with molded wreaths frame the formal living and dining rooms, both boasting rich marble and hardwood floors.
Signature spaces include:
• Elegant Study / Front Parlor with custom built-in bookcases surrounding a fireplace with gilded detailing, opening to a private patio.
• Dramatic Two-Story Family Room with soaring ceilings, a show-stopping fireplace framed by gilded goddesses, full-height windows, and seamless access to the lush, wooded grounds through walls of glass.
• Dual Entertaining Bars with marble counters, wine coolers, refrigerators, and dishwashers — ideal for hosting guests.
• Gourmet Kitchen featuring marble counters, a furniture-grade stove, GE Profile appliances, decorative backsplash tile , and an adjacent sun-filled morning room overlooking the private lot.
• Private Premium Elevator for effortless movement between all levels.
• Additional highlights: family theater, sauna, wine cellar, powder room, abundant walk-in closets, and a hardwood gallery overlooking the foyer and family room.
Premium Features & Amenities
• Five built-in mantel fireplaces throughout the home
• Advanced security system
• Hot tub / whirlpool
• Soaring 2-story 20 feet , cathedral, and tray ceilings
• Extensive hardwood and marble flooring
• Crown moldings and recessed lighting
• Open floor plan designed for both grand entertaining and comfortable daily living
Main Level
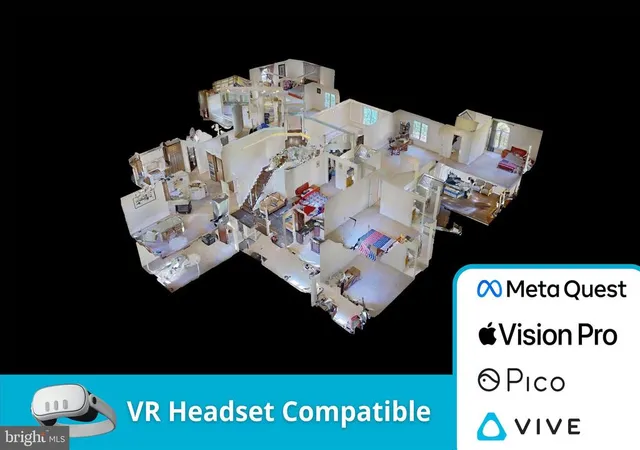
The dramatic center-hall foyer with marble flooring flows seamlessly into sophisticated living spaces, including a gourmet kitchen with island, eat-in area, butler’s pantry, double wall ovens, and gas fireplace; a breakfast room with its own gas fireplace; formal living and dining rooms; a private library with fireplace; and a main-level bedroom and den.
Upper-Level Retreat
The luxurious primary suite is a true sanctuary, featuring a spacious bedroom with access to the beautiful balcony, a sitting room with gas fireplace, and opulent primary bath, double walk-in closets. Three additional bedrooms with its loft providing exceptional space for family, guests, or a home office.
Fully Finished Walkout Lower Level
More than 2,900 square feet of additional living space with abundant natural light and multiple walkout entrances. Highlights include an entertainment-ready game room / family theater with gas fireplace, additional family room, exercise room, bedroom and bonus room — perfect for recreation, guests, or multi-generational living.
This exceptional estate masterfully blends old-world European charm with every modern high-end amenity. Offering privacy, scale, and unmatched lifestyle, it is ready for its next discerning owner.
Schedule your private showing today to experience this one-of-a-kind Great Falls residence.
- Houzeo last checked: 4 minutes ago
- Listing updated: November 12, 2026 at 1:28 pm
- Listing Provided by: Shuxin Xu (703) 608-8585 | Weichert, REALTORS (703) 938-6070
- Source: Bright MLS-NJ | MLS#: VAFX2309850

Property Details
Status
Active
Type
Single Family Residence
No. of Stories
-
County
City
Neighborhood
--
Year Built
2007
HOA Fees
-
Finished Area
10,451 sqft
Lot Size
2.1 acres lot
Basement Area
- sqft
MLS Name
Bright MLS
MLS Number
VAFX2309850
MLS Status
ACTIVE-BRIGHT
Days on Market
172

Continue Your Journey in App
Find your dream home, receive real-time updates, and many more!
Continue Your Journey in App
Find your dream home, receive real-time updates, and many more!
Location
Facts & Features
Rooms
Bedrooms & bathrooms
Bedrooms: 6
Bathrooms: 9
Interior
Sewer
On Site Septic
Heating
Central
Cooling
Central A/c
Exterior Features
Exterior Lighting
Interior Features
Bar, Breakfast Area, Built Ins, Butlers Pantry, Carpet, Ceiling Fan(s), Combination Kitchen/dining, Crown Moldings, Curved Staircase, Dining Area, Double/dual Staircase, Elevator, Entry Level Bedroom, Family Room Off Kitchen, Floor Plan Open, Kitchen Eat In, Kitchen Gourmet, Kitchen Island, Kitchen Table Space, Primary Bath(s), Recessed Lighting, Sauna, Store/office, Upgraded Countertops, Walk In Closet(s), Water Treat System, Wet/dry Bar, Whirl Pool/hot Tub, Window Treatments, Wine Storage, Other
Construction
Year Built
Year Built: 2007
Home type
Single Family Residence
Foundation Details
Brick/mortar
Architectural Style
French
Construction Materials
Other
Property Condition
Excellent
Utilities & Energy
Utilities
Electric Available, Cable Tv Available, Natural Gas Available
Basement
Connecting Stairway, Daylight, Full, Fully Finished, Heated
Water Source
Private
Other Features
Patio And Porch Features
Balcony, Patio, Porch
Subdivision Name
Great Falls Meadows
Price History
| Date | Event | Price |
|---|---|---|
11/12/2026 Source: | Price Decreased | $2,690,000 -1.47% $257/sqft |
10/16/2026 Source: | Price Decreased | $2,730,000 -1.09% $261/sqft |
09/15/2026 Source: | Price Decreased | $2,760,000 -1.08% $264/sqft |
08/12/2026 Source: | Price Decreased | $2,790,000 -1.41% $267/sqft |
07/29/2026 Source: | Price Decreased | $2,830,000 -2.08% $271/sqft |

Show more
Nearby Homes
Find Homes by Property Features in Great Falls, VA
Nearby New Homes For Sale


Based on information from Bright MLS through Nov 17, 2026, 01:30AM. Listing information is from various brokers who participate in the Bright MLS IDX program and not all listings may be visible on the site. The property information being provided on or through the website is for the personal, non-commercial use of consumers and such information may not be used for any purpose other than to identify prospective properties consumers may be interested in purchasing. Some properties which appear for sale on the website may no longer be available because they are for instance, under contract, sold or are no longer being offered for sale. Property information displayed is deemed reliable but is not guaranteed. IDX information is provided exclusively for personal, non-commercial use, and may not be used for any purpose other than to identify prospective properties consumers may be interested in purchasing. Information is deemed reliable but not guaranteed. © 2026 Bright MLS, Inc. All Rights Reserved. Click here for more information
 Advertising Broker: Joe Hawkins | Hawkins Real Estate Services
