- Overview
- Description
- Property Details
- Location
- Facts & Features
- Getting Around
- Nearby Homes

Street View
$1,225,000
Monthly Est:$6,097
 4 Beds
 3 Baths
3 full baths
 2,111sqft
713 Ellsworth Ave, Great Falls, VA 22066
$1,225,000
$6,097/moEst:
Get Pre-Approved
Single Family Residence
Built in 1971
$-- HOA
24,829.2 sqft lot
$580/sq.ft
Description
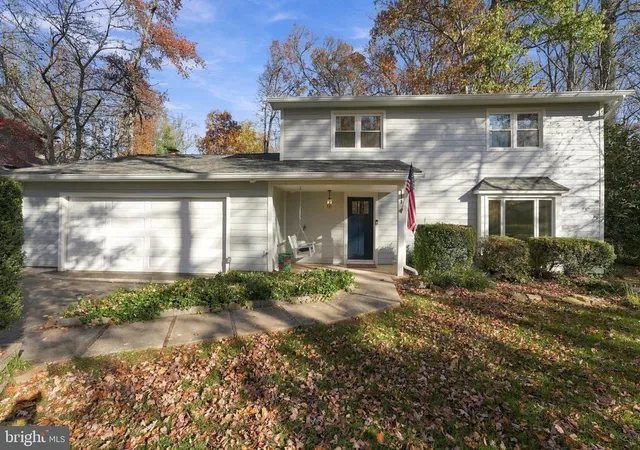
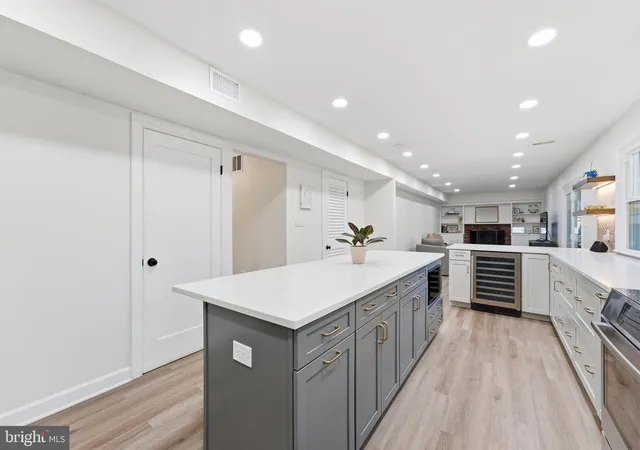
Welcome to this renovated 4-bedroom, 3-bath colonial located in the heart of Great Falls! Over the past two years, the home has been extensively improved inside and out with a new roof, HardiePlank siding, LVP flooring throughout, an updated kitchen, renovated guest bathroom, new furnace and AC, water softener, EV charger and more. Situated on a .57-acre lot with mature trees and a fully fenced backyard, this home is move-in ready and offers plenty of outdoor space in a convenient Great Falls location.
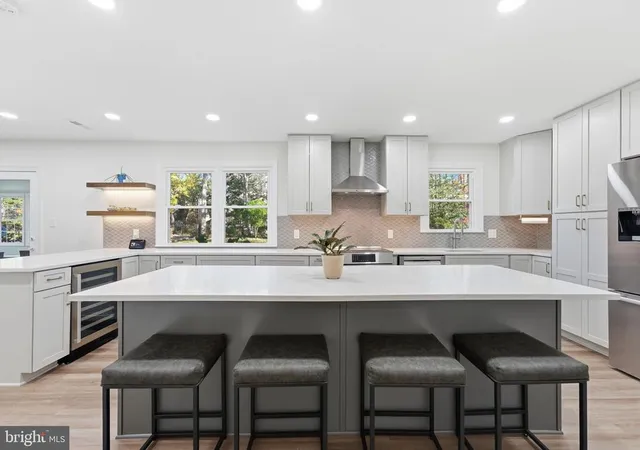
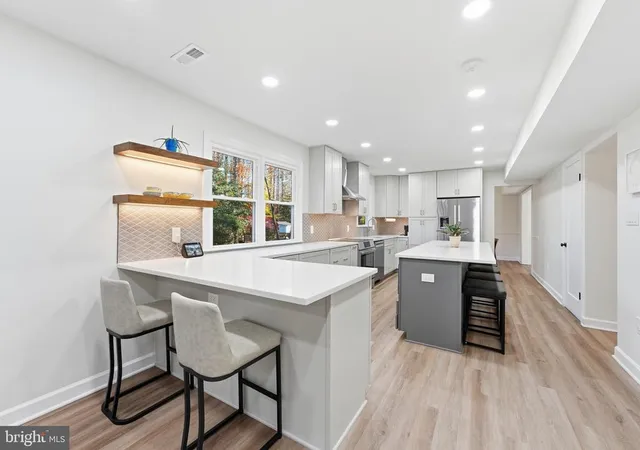
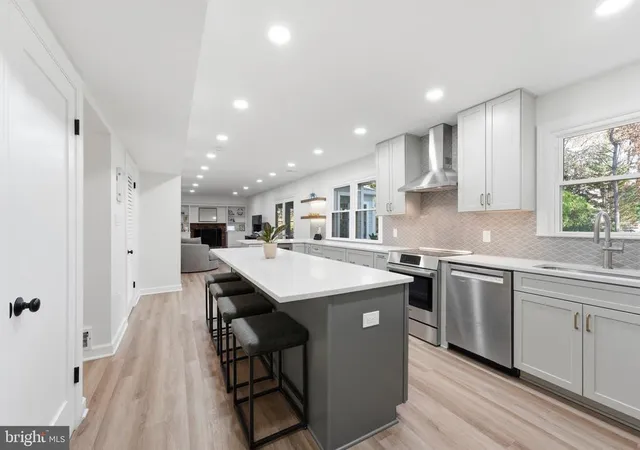
The main level features a spacious and functional layout with a formal living room and dining room along with a family room featuring a brick fireplace and built-in shelving. The updated kitchen features light shaker cabinetry, upgraded countertops, stainless steel appliances, tile backsplash, recessed lighting and a large contrasting center island with additional prep space, storage and seating. Just off the main living area is the sunroom overlooking the backyard, providing another great space to relax or enjoy the wooded setting. LVP flooring runs throughout the home.
Upstairs you'll find four bedrooms and two additional full bathrooms, including the owner's suite with a private bath, walk-in closet and custom built-in drawers. The guest bathroom was renovated in 2026.
Recent improvements include a new roof and HardiePlank siding in 2024, furnace in 2024, new AC unit in 2025, kitchen updates in 2025, chimney cap and masonry work in 2025, water softener and ChargePoint EV charger installed in 2025, along with a sealed driveway. The attached 2-car garage and large fenced backyard surrounded by mature trees complete the property.
Located in the Langley High School pyramid and just minutes from Great Falls Village Centre, Great Falls Park, Route 7, Tysons and major commuter routes. Great Falls Elementary is also just a short distance away. Move right in and enjoy a recently renovated home on over half an acre in one of Great Falls' most convenient locations!
- Houzeo last checked: 3 minutes ago
- Listing updated: November 14, 2026 at 5:16 pm
- Listing Provided by: Kevin M Canto (703) 338-9416 , Glynis C Canto (703) 395-2355 | Keller Williams Realty (703) 636-7300
- Source: Bright MLS-NJ | MLS#: VAFX2349960

Property Details
Status
Active
Type
Single Family Residence
No. of Stories
-
County
City
Neighborhood
--
Year Built
1971
HOA Fees
-
Finished Area
2,111 sqft
Lot Size
24,829.2 sqft lot
Basement Area
- sqft
MLS Name
Bright MLS
MLS Number
VAFX2349960
MLS Status
ACTIVE-BRIGHT
Days on Market
3

Continue Your Journey in App
Find your dream home, receive real-time updates, and many more!
Continue Your Journey in App
Find your dream home, receive real-time updates, and many more!
Location
Facts & Features
Rooms
Bedrooms & bathrooms
Bedrooms: 4
Bathrooms: 3
Interior
Cooling
Ceiling Fan(s), Central A/c
Sewer
Septic > # Of Br
Window Features
Screens
Appliances
Cooktop, Dishwasher, Disposal, Dryer, Exhaust Fan, Icemaker, Oven Wall, Range Hood, Refrigerator, Washer
Heating
Forced Air
Interior Features
Breakfast Area, Family Room Off Kitchen, Kitchen Table Space, Dining Area, Built Ins, Window Treatments, Primary Bath(s), Floor Plan Traditional, Formal/separate Dining Room
Construction
Year Built
Year Built: 1971
Home type
Single Family Residence
Architectural Style
Colonial
Construction Materials
Brick, Hardi Plank Type
Foundation Details
Other
Utilities & Energy
Fireplace Features
Mantel(s)
Water Source
Well
Other Features
Subdivision Name
Green Acres
Patio And Porch Features
Porch, Enclosed
Lot Features
Backs To Trees, Landscaping, Trees/wooded
Price History
| Date | Event | Price |
|---|---|---|
11/12/2026 Source: | Listed for Sale | $1,225,000 $580/sqft |
11/11/2026 Source: | Coming Soon | $1,225,000 +28.27% $580/sqft |
06/01/2024 Source: | Sold | $955,000 $452/sqft |

Nearby Homes
Find Homes by Property Features in Great Falls, VA
Nearby New Homes For Sale


Based on information from Bright MLS through Nov 17, 2026, 01:30AM. Listing information is from various brokers who participate in the Bright MLS IDX program and not all listings may be visible on the site. The property information being provided on or through the website is for the personal, non-commercial use of consumers and such information may not be used for any purpose other than to identify prospective properties consumers may be interested in purchasing. Some properties which appear for sale on the website may no longer be available because they are for instance, under contract, sold or are no longer being offered for sale. Property information displayed is deemed reliable but is not guaranteed. IDX information is provided exclusively for personal, non-commercial use, and may not be used for any purpose other than to identify prospective properties consumers may be interested in purchasing. Information is deemed reliable but not guaranteed. © 2026 Bright MLS, Inc. All Rights Reserved. Click here for more information
 Advertising Broker: Joe Hawkins | Hawkins Real Estate Services
